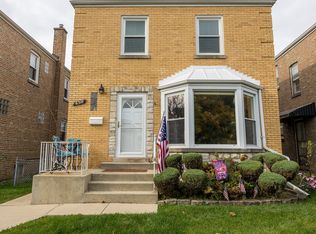
Opportunity awaits with this classic octagon bungalow situated on an impressive 75x125 lot in a highly desirable location just blocks from both Uptown Park Ridge and Edison Park! Offering 9,375 square feet of land, this property presents incredible potential to renovate and expand, or tear down and build your dream home. Ideally located near shopping, dining, Metra stations, and major expressways, you'll enjoy the convenience of both communities. Attractively priced with endless possibilities for homeowners, investors, and builders alike. Bring your vision and make this opportunity your own!
Active
$699,900
912 Harrison St, Park Ridge, IL 60068
3beds
1,585sqft
Single Family Residence
Built in 1928
9,375 Square Feet Lot
$-- Zestimate®
$442/sqft
$-- HOA
What's special
Classic octagon bungalow
- --
- 783
- views
- 39
- saves
Zillow last checked:
Listing updated:
Listed by:
Danny McGovern (847)293-4687,
RE/MAX Properties Northwest
Source: MRED as distributed by MLS GRID,MLS#: 12797424
Facts & features
Interior
Bedrooms & bathrooms
- Bedrooms: 3
- Bathrooms: 1
- Full bathrooms: 1
Rooms
- Room types: Office, Attic, Recreation Room, Screened Porch
Primary bedroom
- Features: Flooring (Hardwood)
- Level: Main
- Area: 110 Square Feet
- Dimensions: 10X11
Bedroom 2
- Features: Flooring (Hardwood)
- Level: Main
- Area: 120 Square Feet
- Dimensions: 10X12
Bedroom 3
- Features: Flooring (Carpet)
- Level: Second
- Area: 312 Square Feet
- Dimensions: 12X26
Other
- Features: Flooring (Other)
- Level: Second
- Area: 460 Square Feet
- Dimensions: 20X23
Dining room
- Features: Flooring (Hardwood)
- Level: Main
- Area: 204 Square Feet
- Dimensions: 12X17
Kitchen
- Features: Kitchen (Eating Area-Table Space), Flooring (Hardwood)
- Level: Main
- Area: 156 Square Feet
- Dimensions: 12X13
Living room
- Features: Flooring (Hardwood)
- Level: Main
- Area: 272 Square Feet
- Dimensions: 17X16
Office
- Features: Flooring (Hardwood)
- Level: Main
- Area: 120 Square Feet
- Dimensions: 15X8
Recreation room
- Features: Flooring (Other)
- Level: Basement
- Area: 880 Square Feet
- Dimensions: 22X40
Screened porch
- Features: Flooring (Carpet)
- Level: Main
- Area: 42 Square Feet
- Dimensions: 7X6
Heating
- Forced Air
Cooling
- Central Air
Appliances
- Included: Range, Dishwasher, Refrigerator
Features
- Basement: Unfinished,Full
- Number of fireplaces: 1
Interior area
- Total structure area: 2,768
- Total interior livable area: 1,585 sqft
Property
Parking
- Total spaces: 2
- Parking features: Yes, Detached, Garage
- Garage spaces: 2
Accessibility
- Accessibility features: No Disability Access
Features
- Stories: 1
- Patio & porch: Patio
Lot
- Size: 9,375 Square Feet
- Dimensions: 75X125
Details
- Parcel number: 09363190380000
- Special conditions: None
Construction
Type & style
- Home type: SingleFamily
- Architectural style: Bungalow
- Property subtype: Single Family Residence
Materials
- Brick
Condition
- New construction: No
- Year built: 1928
Utilities & green energy
- Sewer: Public Sewer
- Water: Lake Michigan
Community & HOA
Community
- Features: Curbs, Sidewalks, Street Lights, Street Paved
HOA
- Services included: None
Location
- Region: Park Ridge
Financial & listing details
- Price per square foot: $442/sqft
- Tax assessed value: $462,710
- Annual tax amount: $13,082
- Date on market: 11/2/2026
- Ownership: Fee Simple
Estimated market value
Not available
Estimated sales range
Not available
Not available
Price history
| Date | Event | Price |
|---|---|---|
| 10/17/2025 | Listing removed | $650,000$410/sqft |
Source:  MRED as distributed by MLS GRID #12492400 Report a problem | ||
| 10/13/2025 | Listed for sale | $650,000+2.4%$410/sqft |
Source: MRED as distributed by MLS GRID #12492400 Report a problem | ||
| 4/25/2019 | Listing removed | $2,350$1/sqft |
Source: Joyce & Kerrigan Report a problem | ||
| 4/14/2019 | Price change | $2,350-6%$1/sqft |
Source: Joyce & Kerrigan Report a problem | ||
| 4/3/2019 | Listed for rent | $2,500+8.9%$2/sqft |
Source: Joyce & Kerrigan Report a problem | ||
| 4/25/2018 | Listing removed | $2,295$1/sqft |
Source: Zillow Rental Manager Report a problem | ||
| 4/17/2018 | Price change | $2,295-11.6%$1/sqft |
Source: Zillow Rental Manager Report a problem | ||
| 3/13/2018 | Price change | $2,595-5.6%$2/sqft |
Source: Zillow Rental Manager Report a problem | ||
| 3/9/2018 | Listed for rent | $2,750$2/sqft |
Source: Zillow Rental Manager Report a problem | ||
| 1/10/2006 | Sold | $635,000$401/sqft |
Source: Public Record Report a problem | ||
Public tax history
| Year | Property taxes | Tax assessment |
|---|---|---|
| 2024 | $12,897 -1.4% | $46,271 -4% |
| 2023 | $13,082 -2.6% | $48,200 -6.7% |
| 2022 | $13,431 +17.2% | $51,645 +37% |
| 2021 | $11,463 -7.4% | $37,689 -11.1% |
| 2020 | $12,383 +2% | $42,396 -9% |
| 2019 | $12,143 +28% | $46,589 +40.6% |
| 2018 | $9,484 +0.4% | $33,141 |
| 2017 | $9,444 +3.9% | $33,141 |
| 2016 | $9,093 -2.9% | $33,141 +9.2% |
| 2015 | $9,360 +2% | $30,348 |
| 2014 | $9,176 -1.2% | $30,348 -6.5% |
| 2013 | $9,291 +18.4% | $32,442 +1.1% |
| 2012 | $7,849 -13.2% | $32,094 -17.5% |
| 2011 | $9,045 +1.3% | $38,887 |
| 2010 | $8,929 -9% | $38,887 -15.2% |
| 2009 | $9,816 -10.2% | $45,855 -21.5% |
| 2008 | $10,932 +0.1% | $58,451 |
| 2007 | $10,918 +41.2% | $58,451 +48.2% |
| 2006 | $7,731 +14.5% | $39,429 |
| 2005 | $6,753 +22.6% | $39,429 |
| 2004 | $5,506 +5.6% | $39,429 +31.7% |
| 2003 | $5,213 +2.1% | $29,929 |
| 2002 | $5,105 +12.6% | $29,929 -7.7% |
| 2001 | $4,535 +5.1% | $32,411 +28.2% |
| 2000 | $4,315 +2.7% | $25,276 |
| 1999 | $4,201 | $25,276 |
Find assessor info on the county website
Monthly payment
Est. payment
Payment breakdown
Explore the cost of this home by adjusting the details. Changes won't be saved.Climate risks
Neighborhood: 60068
Nearby schools
Schools provided by the listing agent
- Elementary: Theodore Roosevelt Elementary Sc
- Middle: Lincoln Middle School
- High: Maine South High School
- District: 64
Source: MRED as distributed by MLS GRID. This data may not be complete. We recommend contacting the local school district to confirm school assignments for this home.
Similar homes
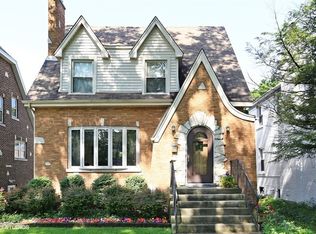
- $774,9003 bd3 ba1.8k sqft221 East Ave, Park Ridge, IL 60068Active
 MLS ID #12774468, Sue Hall, @properties Christies International Real Estate. MRED as distributed by MLS GRID
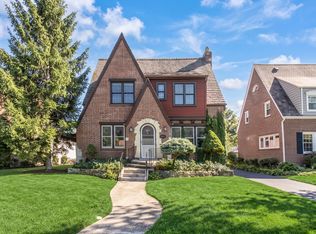
- $595,0003 bd2 ba1.5k sqft2392 Manor Ln, Park Ridge, IL 60068Active
 MLS ID #12759391, Sooji Hill, CSC, Baird & Warner. MRED as distributed by MLS GRID
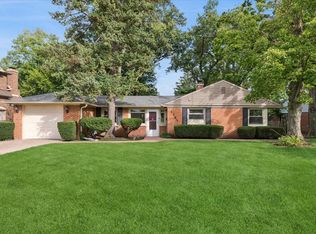
- $--3 bd1 ba1.3k sqft5408 N Lynch Ave, Chicago, IL 60630Auction
 Auction.com 2
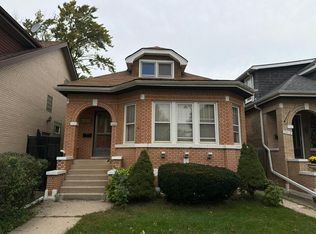
- $609,5553 bd2 ba2.2k sqft6310 N Ridgeway Ave, Chicago, IL 60659New
 MLS ID #12801791, Patrick Carney, Baird & Warner. MRED as distributed by MLS GRID
