Skip main navigation
New
  • $585,000

    926 Harrison St, Park Ridge, IL 60068

    5beds
    --sqft
    : 
    $4,406/mo
    Get pre-qualified
    Single Family Residence
    Built in 1948
    4,687 Square Feet Lot
    $-- Zestimate®
    $--/sqft
    $-- HOA

    What's special

    Full brick english tudorQuiet tree-lined streetTwo generously sized bedroomsSolid brick constructionAbundant closet spaceDetached two-car garageSpacious yard
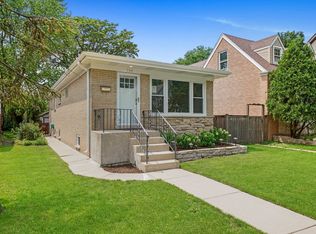
    Tucked away on a quiet, tree-lined street in one of Park Ridge's most sought-after neighborhoods, this charming full brick English Tudor offers timeless character, exceptional space, and endless potential. Deceptively large from the curb, this 5-bedroom, 2.1-bath home is the perfect opportunity to create your dream home while enjoying all the warmth and craftsmanship of a classic Tudor. The spacious floor plan offers incredible flexibility for today's lifestyle. The main level features two generously sized bedrooms and a full bathroom, an inviting living room highlighted by a beautiful bay window that fills the space with natural light, a formal dining room perfect for entertaining, and an eat-in kitchen ready for your personal vision (newer stainless steel appliances). Upstairs, you'll find three additional bedrooms, another full bathroom, abundant closet space, and hardwood floors beneath the existing carpet just waiting to be uncovered. The partially finished lower level expands the home's living space with a large recreation area, convenient half bath, excellent storage, and endless possibilities for a playroom, home office, gym, or media room. Rich in original character, the home features hardwood flooring throughout (including beneath the upstairs carpeting), charming built-ins, generous closet space, solid brick construction, and the architectural details that make English Tudors so beloved. A detached two-car garage and spacious yard complete the package. For buyers looking to personalize a home, this is a rare opportunity. While the property would benefit from cosmetic updates, the sellers are open to considering offers prior to completing improvements-offering the chance to customize the finishes to your own style while building immediate equity. Ideally located just minutes from Park Ridge's vibrant Uptown district, you'll enjoy boutique shopping, local restaurants, parks, the Metra for an easy downtown Chicago commute, highly regarded schools, and a true sense of community that has made Park Ridge one of the northwest suburbs' most desirable places to call home. This is the perfect blend of classic architecture, generous living space, and incredible opportunity.
    --
    on Zillow
    |
    364
    views
    |
    20
    saves
    |

    Zillow last checked:

    Listing updated:

    Listed by:

    Meg Wood 773-273-9581,

    Compass,

    Russell Burton,

    Compass

    Source: MRED as distributed by MLS GRID,MLS#: 12714581MLS Logo

      Facts & features

      Interior

      Bedrooms & bathrooms
      • Bedrooms: 5
      • Bathrooms: 3
      • Full bathrooms: 2
      • 1/2 bathrooms: 1
      Rooms
      • Room types: Foyer, Bedroom 5, Sun Room, Breakfast Room
      Primary bedroom
      • Level: Second
      • Area: 143 Square Feet
      • Dimensions: 13X11
      Bedroom 2
      • Level: Second
      • Area: 143 Square Feet
      • Dimensions: 13X11
      Bedroom 3
      • Level: Second
      • Area: 110 Square Feet
      • Dimensions: 11X10
      Bedroom 4
      • Level: Main
      • Area: 132 Square Feet
      • Dimensions: 12X11
      Bedroom 5
      • Level: Main
      • Area: 120 Square Feet
      • Dimensions: 12X10
      Breakfast room
      • Level: Main
      • Area: 63 Square Feet
      • Dimensions: 9X7
      Dining room
      • Level: Main
      • Area: 132 Square Feet
      • Dimensions: 11X12
      Family room
      • Level: Basement
      • Area: 440 Square Feet
      • Dimensions: 22X20
      Foyer
      • Level: Main
      • Area: 16 Square Feet
      • Dimensions: 4X4
      Kitchen
      • Features: Kitchen (Eating Area-Table Space)
      • Level: Main
      • Area: 171 Square Feet
      • Dimensions: 19X9
      Laundry
      • Level: Basement
      • Area: 204 Square Feet
      • Dimensions: 12X17
      Living room
      • Level: Main
      • Area: 252 Square Feet
      • Dimensions: 18X14
      Sun room
      • Level: Main
      • Area: 96 Square Feet
      • Dimensions: 12X8
      Heating
      • Natural Gas, Forced Air
      Cooling
      • Central Air
      Appliances
      • Included: Range, Microwave, Dishwasher, Refrigerator, Washer, Dryer, Disposal, Stainless Steel Appliance(s)
      • Laundry: Sink
      Features
      • 1st Floor Bedroom, Walk-In Closet(s)
      • Flooring: Hardwood, Carpet
      • Windows: Window Treatments, Drapes
      • Basement: Partially Finished,Full
      • Number of fireplaces: 1
      • Fireplace features: Living Room
      Interior area
      • Total structure area: 0

      Property

      Parking
      • Total spaces: 2
      • Parking features: Garage Door Opener, Yes, Garage Owned, Detached, Garage
      • Garage spaces: 2
      • Has uncovered spaces: Yes
      Accessibility
      • Accessibility features: No Disability Access
      Features
      • Stories: 2
      • Patio & porch: Deck
      Lot
      • Size: 4,687 Square Feet
      • Dimensions: 37.5x125
      Details
      • Parcel number: 09363190370000
      • Special conditions: None

      Construction

      Type & style
      • Home type: SingleFamily
      • Property subtype: Single Family Residence
      Materials
      • Brick
      Condition
      • New construction: No
      • Year built: 1948

      Utilities & green energy

      • Sewer: Public Sewer
      • Water: Public

      Community & HOA

      HOA
      • Services included: None
      Location
      • Region: Park Ridge

      Financial & listing details

      • Tax assessed value: $570,000
      • Annual tax amount: $15,567
      • Date on market: 7/24/2026
      • Ownership: Fee Simple

        Estimated market value

        Not available

        Estimated sales range

        Not available

        Not available

        Price history

        DateEventPrice
        4/25/2006Sold$510,000+169.8%
        Source: Public Record Report a problem
        11/4/1997Sold$189,000
        Source: Public Record Report a problem

        Public tax history

        YearProperty taxesTax assessment
        2024$15,568 +6.8%$57,000
        2023$14,570 +4.6%$57,000
        2022$13,934 +18.5%$57,000 +35.7%
        2021$11,763 +3.5%$42,007
        2020$11,363 +2%$42,007 -9%
        2019$11,137 +9.5%$46,162 +18.5%
        2018$10,169 +0.3%$38,969
        2017$10,142 +1.4%$38,969
        2016$10,007 -6.2%$38,969 +4.7%
        2015$10,669 +1.9%$37,214
        2014$10,475 +5.8%$37,214
        2013$9,905 -6.1%$37,214 -13.8%
        2012$10,552 +5.1%$43,148
        2011$10,036 +1.3%$43,148
        2010$9,907 -1.6%$43,148 -8.3%
        2009$10,072 +0.7%$47,048 -12%
        2008$9,999 +0.1%$53,463
        2007$9,986 +21.3%$53,463 +27.3%
        2006$8,234 +28.4%$41,990
        2005$6,414 +3.8%$41,990
        2004$6,179 +9.9%$41,990 +35.2%
        2003$5,625 -3.9%$31,051
        2002$5,851 +25.8%$31,051
        2001$4,650 +5.2%$31,051 +25.7%
        2000$4,422 +2.5%$24,712
        1999$4,312 $24,712
        Find assessor info on the county website

        Monthly payment

        Est. payment

        Payment breakdown

        Explore the cost of this home by adjusting the details. Changes won't be saved.
        All calculations are estimates and provided by Zillow, Inc. for informational purposes only. Actual amounts may vary.
        HOA fees may include property taxes on listings classified as Co-Ops. Contact the listing agent and/or owner for fee details.
        Mortgage interest rates are dependent on a number of factors, including credit score, down payment, and repayment length. Interest rate data provided by Zillow Group Marketplace, Inc. as of 1/1/1970 from various mortgage lenders with which we have lead or other similar arrangements; the Estimated Payment is an average of those rates.
        See how much you could borrow to make a competitive offer.

        Climate risks

        Neighborhood: 60068

        Getting around

        74 / 100
        Very Walkable
        48 / 100
        Some Transit
        63 / 100
        Bikeable

        Nearby schools

        GreatSchools rating
        Schools provided by the listing agent
        • District: 64

        Source: MRED as distributed by MLS GRID. This data may not be complete. We recommend contacting the local school district to confirm school assignments for this home.

        A local agent can set up tours, give advice and negotiate with sellers.

        A local lender can help you make sure your offer is ready when you are.

        Browse local experts

        Similar homes