Skip main navigation
Sold for $200,000
  • $200,000

    912 LAKE DESTINY ROAD #G, ALTAMONTE SPRINGS, FL 32714

    3beds
    1,112sqft
    Condominium
    Built in 1973
    -- sqft lot
    $-- Zestimate®
    $180/sqft
    $1,769 Estimated rent

    Home value

    Not available

    Estimated sales range

    Not available

    $1,769/mo

    Zestimate® history
    Loading
    Loading...

    Owner options

    List your home for rent

    $1,769/mo

    Rent Zestimate®

    Find your next renter with Zillow Rental Manager. Plus, with online applications, you can quickly screen prospective tenants – for free.

    Learn more

    $1,769/mo

    Rent Zestimate®

    Refinance and save

    $1,763/mo

    Est. payment

    Refinancing to a lower rate could help reduce your monthly payments and save thousands over the life of the loan.

    See today's rates

    $1,763/mo

    Est. payment

    Explore your selling options

    Work with a Zillow partner agent

    Leverage their expertise and Zillow's premium Showcase listings to get your home seen by more buyers.

    Get started

    List with your own agent

    Get your home in front of millions of buyers by listing it on Zillow.

    Learn how to do it

    Sell it yourself

    Take full control of how buyers see your home on Zillow by listing For Sale by Owner (FSBO).

    List your home

    What's special

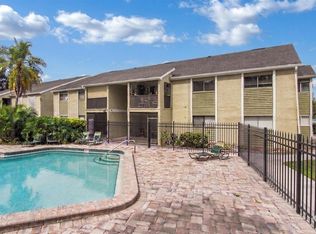
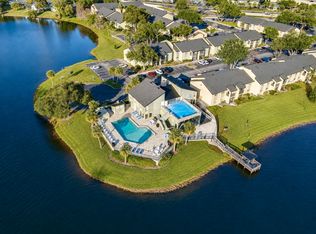
    One or more photo(s) has been virtually staged. Welcome to the Pinnacle of Modern Condo Living at Lake Destiny Condominiums in Altamonte Springs! A video is worth a thousand words: https://media.showingtimeplus.com/videos/2b7d01a8-04b9-4d6b-afa4-e1a3c6f9c7cb Discover the epitome of sophistication with this exceptional 3-bed, 2-bath condo boasting 1112 square feet of contemporary design and upscale features. Your gateway to a lifestyle of opulence and convenience awaits. Step Inside Elegance: Immerse yourself in a flawless fusion of style and functionality as you step onto elegant faux wood laminate flooring that seamlessly unites every room. Natural light pours in, creating an inviting ambiance that energizes the space. Culinary Excellence: Indulge your inner chef in the fully updated kitchen, a culinary enthusiast's dream. Granite countertops and stainless steel appliances add a touch of sophistication, providing ample counter space and practicality in equal measure. Breathtaking Lake Views: Savor breathtaking lake views from every room, including the cozy living area and three generously proportioned bedrooms. Each room offers a serene retreat, with the shimmering lake as your picturesque backdrop. Outdoor Oasis: A standout feature awaits with the rear enclosed patio overlooking the lake. Access your private boat ramp, indulge in fishing off the community pier, and envision hosting gatherings or enjoying moments of tranquility with friends and family. Luxurious Amenities: Lake Destiny Condominiums pampers residents with multiple refreshing resort-style pools, tennis courts, meticulously landscaped grounds, and ample parking. Experience the allure of urban conveniences, entertainment venues, dining options, and shopping destinations within easy reach. A Dream Lifestyle Awaits: Whether you seek a polished retreat, a savvy investment opportunity, or a stylish downsizing option, this condo caters to your desires. Embrace the Florida lifestyle at its finest by making this property at Lake Destiny Condominiums your very own. Seize the opportunity to elevate your living experience — where modern luxury meets the tranquility of lakeside living. Contact us today to schedule a private tour and immerse yourself in the allure of fine living!

    Zillow last checked:

    Listing updated:

    Listed by:

    Ali Khaku, MBA 786-245-3110,

    KROLL REALTY GROUP 407-339-6930

    Bought with:

    Chelby Afrifa, 3442692

    EXP REALTY LLC

    Source: Stellar MLS,MLS#: O6160787MLS LogoOriginating MLS: Orlando Regional

    Facts & features

    Interior

    Bedrooms & bathrooms
    • Bedrooms: 3
    • Bathrooms: 2
    • Full bathrooms: 2
    Primary bedroom
    • Level: First
    • Dimensions: 12x14
    Bedroom 1
    • Level: First
    • Dimensions: 12x12
    Bedroom 2
    • Level: First
    • Dimensions: 12x12
    Dining room
    • Level: First
    • Dimensions: 8x10
    Kitchen
    • Level: First
    • Dimensions: 7x9
    Living room
    • Level: First
    • Dimensions: 12x18
    Heating
    • Central
    Cooling
    • Central Air
    Appliances
    • Included: Cooktop, Dishwasher, Dryer, Electric Water Heater, Refrigerator, Washer
    • Laundry: Inside, Laundry Room, Outside
    Features
    • Ceiling Fan(s), Living Room/Dining Room Combo, Open Floorplan
    • Flooring: Laminate, Tile, Hardwood
    • Doors: Sliding Doors
    • Windows: Blinds
    • Has fireplace: No
    • Common walls with other units/homes: Corner Unit
    Interior area
    • Total structure area: 1,182
    • Total interior livable area: 1,112 sqft

    Property

    Parking
    • Parking features: Assigned, Guest
    Features
    • Levels: One
    • Stories: 1
    • Patio & porch: Covered, Rear Porch
    • Exterior features: Balcony, Lighting, Tennis Court(s)
    • Has view: Yes
    • View description: Pool, Water, Lake
    • Has water view: Yes
    • Water view: Water,Lake
    • Waterfront features: Lake, Lake Privileges, Boat Ramp - Private
    • Body of water: LAKE DESTINY
    Details
    • Parcel number: 2321295150000052E
    • Zoning: MOR-1
    • Special conditions: None

    Construction

    Type & style
    • Home type: Condo
    • Property subtype: Condominium
    Materials
    • Block
    • Foundation: Slab
    • Roof: Shingle
    Condition
    • New construction: No
    • Year built: 1973

    Utilities & green energy

    • Sewer: Public Sewer
    • Water: Public
    • Utilities for property: Cable Available

    Community & HOA

    Community
    • Features: Lake, Pool
    • Pet fee: $0 monthly
    • Subdivision: DESTINY SPGS CONDO
    HOA
    • Has HOA: Yes
    • Amenities included: Laundry, Pool, Tennis Court(s)
    • Services included: Maintenance Structure, Trash
    • HOA fee: $340 monthly
    • HOA name: Stephanie Ramery or Erika Kumar
    • HOA phone: 407-770-1748
    Location
    • Region: Altamonte Springs

    Financial & listing details

    • Price per square foot: $180/sqft
    • Tax assessed value: $158,200
    • Annual tax amount: $2,071
    • Date on market: 12/1/2023
    • Cumulative days on market: 15 days
    • Listing terms: Cash,Conventional,VA Loan
    • Ownership: Fee Simple
    • Total actual rent: 0
    • Road surface type: Paved

    Price history

    DateEventPrice
    9/23/2026Listing removed$229,900$207/sqft
    Source: Stellar MLS #O6272523 Report a problem
    1/17/2025Listed for sale$229,900+14.9%$207/sqft
    Source: Stellar MLS #O6272523 Report a problem
    1/12/2024Sold$200,000-2.4%$180/sqft
    Source: Stellar MLS #O6160787 Report a problem
    12/16/2023Pending sale$205,000$184/sqft
    Source: Stellar MLS #O6160787 Report a problem
    12/11/2023Price change$205,000-8.9%$184/sqft
    Source: Stellar MLS #O6160787 Report a problem
    12/1/2023Listed for sale$225,000+87.5%$202/sqft
    Source: Stellar MLS #O6160787 Report a problem
    9/30/2021Sold$120,000-14.3%$108/sqft
    Source: Public Record Report a problem
    8/23/2021Pending sale$140,000$126/sqft
    Source: Stellar MLS #O5955326 Report a problem
    8/11/2021Price change$140,000-6.7%$126/sqft
    Source: Stellar MLS #O5955326 Report a problem
    7/1/2021Listed for sale$150,000$135/sqft
    Source: Stellar MLS #O5955326 Report a problem

    Public tax history

    YearProperty taxesTax assessment
    2025$2,779 +15.5%$158,200 +18.1%
    2024$2,407 +16.2%$133,995 +10%
    2023$2,072 +14.1%$121,814 +10%
    2022$1,816 +2606.6%$110,740 +239.5%
    2021$67 +4.9%$32,616 +1.4%
    2020$64 +8.6%$32,166 +2.3%
    2019$59 $31,443 +1.9%
    2018$59 +7.7%$30,857 +2.1%
    2017$55 +9%$30,222 +1.4%
    2016$50 +7.2%$29,807 +1.4%
    2015$47 $29,394 +0.8%
    2014$47 +13.9%$29,161 +1.5%
    2013$41 +21.8%$28,730 +1.7%
    2012$34 -1.6%$28,250
    2011$34 -82.2%$28,250 -34.2%
    2010$192 +2.1%$42,940 +0.5%
    2009$188 +2%$42,734 +0.1%
    2008$185 -11.9%$42,691 +3%
    2007$210 -0.5%$41,448 +2.5%
    2006$211 +4.3%$40,437 +3%
    2005$202 +4.9%$39,259 +3%
    2004$193 +5.7%$38,116 +1.9%
    2003$182 -19.4%$37,405 +2.4%
    2002$226 $36,528
    Find assessor info on the county website

    Neighborhood: 32714

    Nearby schools

    GreatSchools rating
    Schools provided by the listing agent
    • Elementary: Spring Lake Elementary
    • Middle: Milwee Middle
    • High: Lyman High

    Source: Stellar MLS. This data may not be complete. We recommend contacting the local school district to confirm school assignments for this home.

    Get pre-qualified for a loan
    At Zillow Home Loans, we can pre-qualify you in as little as 5 minutes with no impact to your credit score.

    An equal housing lender. NMLS #10287.