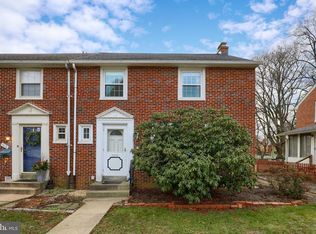
912 Pleasure Road is a 3BD, 1.5BA semi-detached home in Grandview Heights. This property has a beautiful kitchen with granite countertops, subway tile backsplash, LVT floors and stainless steel appliances and gas range. Natural gas heat and Central Air along with a partially finished basement. Outside there is a brick patio, 1 off street parking space and a shed. Please join us for an Open House this Friday, September 25th from 5-7 and again on Sunday the 27th 1-3.
For sale
Price cut: $10K (9/30)
$330,000
912 Pleasure Rd, Lancaster, PA 17601
3beds
1,248sqft
Single Family Residence
Built in 1949
3,920 Square Feet Lot
$-- Zestimate®
$264/sqft
$-- HOA
What's special
Partially finished basementOff street parking spaceNatural gas heatBrick patioSubway tile backsplashLvt floorsCentral air
- 11 days
- 929
- 80
Likely to sell faster than
Zillow last checked:
Listing updated:
Listed by:
Brian Altimare 717-330-4695,
Puffer Morris Real Estate, Inc. 7172993433,
Co-Listing Agent: Mary M Tribble 717-330-7205,
Puffer Morris Real Estate, Inc.
Source: Bright MLS,MLS#: PALA2095914
Facts & features
Interior
Bedrooms & bathrooms
- Bedrooms: 3
- Bathrooms: 2
- Full bathrooms: 1
- 1/2 bathrooms: 1
- Main level bathrooms: 1
Basement
- Area: 0
Heating
- Forced Air, Natural Gas
Cooling
- Central Air, Natural Gas
Appliances
- Included: Oven/Range - Electric, Gas Water Heater
Features
- Flooring: Hardwood
- Basement: Full,Exterior Entry
- Number of fireplaces: 1
- Fireplace features: Wood Burning
Interior area
- Total structure area: 1,248
- Total interior livable area: 1,248 sqft
- Finished area above ground: 1,248
- Finished area below ground: 0
Property
Parking
- Parking features: Off Street, On Street
- Has uncovered spaces: Yes
Accessibility
- Accessibility features: None
Features
- Levels: Two
- Stories: 2
- Pool features: None
Lot
- Size: 3,920 Square Feet
- Dimensions: 37 x 108
Details
- Additional structures: Above Grade, Below Grade
- Parcel number: 3904645200000
- Zoning: RESIDENTIAL
- Zoning description: Residential
- Special conditions: Standard
Construction
Type & style
- Home type: SingleFamily
- Architectural style: Traditional
- Property subtype: Single Family Residence
- Attached to another structure: Yes
Materials
- Brick, Masonry
- Foundation: Block
- Roof: Composition,Shingle
Condition
- New construction: No
- Year built: 1949
Utilities & green energy
- Sewer: Public Sewer
- Water: Public
- Utilities for property: Cable Available
Community & HOA
Community
- Security: Smoke Detector(s)
- Subdivision: Grandview Heights
HOA
- Has HOA: No
Location
- Region: Lancaster
- Municipality: MANHEIM TWP
Financial & listing details
- Price per square foot: $264/sqft
- Tax assessed value: $101,000
- Annual tax amount: $3,437
- Date on market: 9/24/2026
- Listing agreement: Exclusive Right To Sell
- Listing terms: Conventional,Cash
- Inclusions: Appliances To Remain With The Home
- Ownership: Fee Simple
Estimated market value
Not available
Estimated sales range
Not available
Not available
Price history
| Date | Event | Price |
|---|---|---|
| 9/30/2026 | Price change | $330,000-2.9%$264/sqft |
Source:  Bright MLS #PALA2095914 Report a problem Bright MLS #PALA2095914 Report a problem | ||
| 9/24/2026 | Listed for sale | $340,000+4.3%$272/sqft |
Source: Bright MLS #PALA2095914 Report a problem | ||
| 8/18/2023 | Sold | $326,000+12.5%$261/sqft |
Source: Bright MLS #PALA2037482 Report a problem | ||
| 7/27/2023 | Pending sale | $289,900$232/sqft |
Source:  Berkshire Hathaway HomeServices Homesale Realty #PALA2037482 Report a problem Berkshire Hathaway HomeServices Homesale Realty #PALA2037482 Report a problem | ||
| 7/27/2023 | Contingent | $289,900$232/sqft |
Source: Bright MLS #PALA2037482 Report a problem | ||
| 7/20/2023 | Listed for sale | $289,900+99.9%$232/sqft |
Source: Bright MLS #PALA2037482 Report a problem | ||
| 1/7/2014 | Sold | $145,000-3.3%$116/sqft |
Source: Public Record Report a problem | ||
| 11/2/2013 | Price change | $149,900-2%$120/sqft |
Source: Prudential Homesale Srvs Group #211252 Report a problem | ||
| 8/23/2013 | Listed for sale | $152,900-12.6%$123/sqft |
Source: Prudential Homesale Services Group #211252 Report a problem | ||
| 8/31/2007 | Sold | $174,900+94.5%$140/sqft |
Source: Public Record Report a problem | ||
| 2/1/2001 | Sold | $89,900$72/sqft |
Source: Public Record Report a problem | ||
Public tax history
| Year | Property taxes | Tax assessment |
|---|---|---|
| 2026 | $3,364 +6.5% | $142,400 |
| 2025 | $3,160 +2.5% | $142,400 |
| 2024 | $3,081 +2.7% | $142,400 |
| 2023 | $3,001 +1.7% | $142,400 |
| 2022 | $2,950 | $142,400 |
| 2021 | $2,950 +318.9% | $142,400 |
| 2020 | $704 -75.3% | $142,400 |
| 2019 | $2,856 +305.6% | $142,400 |
| 2018 | $704 -74.1% | $142,400 +33.3% |
| 2017 | $2,718 +0% | $106,800 |
| 2016 | $2,718 +44.3% | $106,800 |
| 2015 | $1,883 | $106,800 |
| 2014 | $1,883 | $106,800 |
| 2013 | -- | $106,800 |
| 2012 | -- | $106,800 |
| 2011 | -- | $106,800 |
| 2010 | -- | $106,800 |
| 2009 | -- | $106,800 |
| 2007 | -- | $106,800 |
| 2006 | -- | $106,800 |
| 2005 | -- | $106,800 +10.3% |
| 2004 | -- | $96,800 |
| 2003 | -- | $96,800 |
| 2002 | -- | $96,800 |
| 2000 | -- | $96,800 |
Find assessor info on the county website
Monthly payment
Est. payment
Payment breakdown
Explore the cost of this home by adjusting the details. Changes won't be saved.Climate risks
Neighborhood: 17601
Nearby schools
Schools provided by the listing agent
- Middle: Manheim Township
- High: Manheim Township
- District: Manheim Township
Source: Bright MLS. This data may not be complete. We recommend contacting the local school district to confirm school assignments for this home.
Similar homes
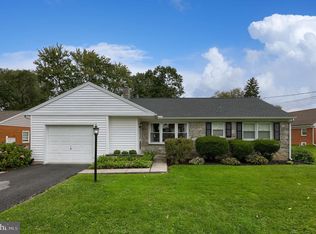
- $359,9003 bd1 ba1.2k sqft2197 Veumont Dr, Lancaster, PA 17601For Sale
 MLS ID #PALA2096142, Chris Birk, Keller Williams Elite. Bright MLS
 - $388,0003 bd2 ba1.5k sqft201 Murry Hill Dr, Lancaster, PA 17601For Sale
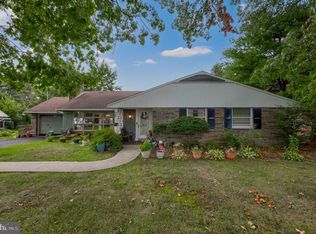 MLS ID #PALA2094164, Timothy Shreiner, Berkshire Hathaway HomeServices Homesale Realty. Bright MLS
 - $320,0003 bd1 ba1.5k sqft1882 Manor Ridge Dr, Lancaster, PA 17603For Sale
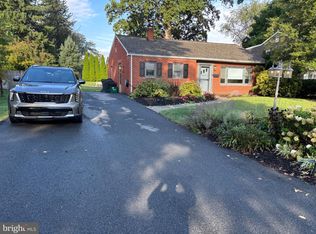 MLS ID #PALA2096096, Roger Kline, Kingsway Realty - Ephrata. Bright MLS
 - $259,0003 bd2 ba1.1k sqft364 E Liberty St, Lancaster, PA 17602For Sale
 MLS ID #PALA2096326, mabel hinson, Coldwell Banker Realty. Bright MLS
 - $454,9004 bd2 ba1.5k sqft978 Pleasure Rd, Lancaster, PA 17601For SaleMLS ID #PALA2094516, Mick Kalata, Berkshire Hathaway HomeServices Homesale Realty. Bright MLS
- $299,9004 bd1 ba1.2k sqft1701 Saint Phillips Dr, Lancaster, PA 17603For SaleMLS ID #PALA2096150, Angela Rera, Coldwell Banker Realty. Bright MLS
- $363,0002 bd1 ba1k sqft2633 Sutton Pl, Lancaster, PA 17601For SaleMLS ID #PALA2094460, Sam Arbuckle, Clover Property Management, Inc.. Bright MLS
- $349,0004 bd2 ba1.3k sqft1760 Temple Ave, Lancaster, PA 17603For SaleMLS ID #PALA2095850, Jason Burkholder, Hometown Property Sales. Bright MLS
- $345,0003 bd1 ba1.5k sqft1615 Buttercup Rd, Lancaster, PA 17602For SaleMLS ID #PALA2095086, Amy Newswanger, Coldwell Banker Realty. Bright MLS
- $319,9003 bd2 ba1.3k sqft635 N Pine St, Lancaster, PA 17603For SaleMLS ID #PALA2096006, Kevin Brown, Coldwell Banker Realty. Bright MLS
- $224,9003 bd1 ba1.1k sqft832 N Reservoir St, Lancaster, PA 17602For SaleMLS ID #PALA2095876, Todd Burt, Coldwell Banker Realty. Bright MLS
- $339,9003 bd2 ba1.4k sqft315 N Mulberry St, Lancaster, PA 17603For SaleMLS ID #PALA2095520, Jennifer Augustine, Realty ONE Group Unlimited. Bright MLS
- $375,0004 bd2 ba1.5k sqft111 Tanglewood Ln, Lancaster, PA 17601For SaleMLS ID #PALA2094542, Andy Lopez, Signature Realty NJ. Bright MLS
- $274,9004 bd1 ba1.6k sqft451 S Plum St, Lancaster, PA 17602For SaleMLS ID #PALA2096172, Ashley Bleacher, Howard Hanna Real Estate Services - Lancaster. Bright MLS
- $349,9003 bd2 ba1.6k sqft1915 Wilderness Rd, Lancaster, PA 17603For SaleMLS ID #PALA2095568, Mark Rebert, Berkshire Hathaway HomeServices Homesale Realty. Bright MLS
- $399,0003 bd1 ba1.3k sqft900 Cadwell Ln, Lancaster, PA 17601For SaleMLS ID #PALA2096488, Danielle Mohler, Berkshire Hathaway HomeServices Homesale Realty. Bright MLS
- $319,9004 bd3 ba1.6k sqft144 E Liberty St, Lancaster, PA 17602For SaleMLS ID #PALA2095672, Alex Whitt, Keller Williams Elite. Bright MLS
- $349,9003 bd2 ba1.3k sqft930 N Lime St, Lancaster, PA 17602For SaleMLS ID #PALA2093982, Jeffrey Zimmerman, Prime Home Real Estate, LLC. Bright MLS
- $320,0003 bd2 ba1.3k sqft328 Lancaster Ave, Lancaster, PA 17603For SaleMLS ID #PALA2095516, Jerry Lehman, Coldwell Banker Realty. Bright MLS
- $337,0003 bd2 ba1.7k sqft100 Meadowcroft Dr, Lancaster, PA 17603For SaleMLS ID #PALA2093604, Stacie Burris, Douglas Realty, LLC. Bright MLS
