Set on 1.38 acres, this distinctive log home is filled with warmth, character, and architectural detail. A covered front porch sets the tone, opening to rich wood interiors, exposed beams, and a dramatic great room with soaring ceilings and a stone fireplace at its center. The main level flows into the dining room and kitchen, while a bedroom and full bath offer the convenience of first-floor living. Upstairs, an open walkway overlooks the great room and connects two additional bedrooms and a second full bath, carrying the home's distinctive character throughout. The basement adds a family room, workshop, laundry, and utility space, while an attached 2-car garage provides everyday practicality. Outside, a rear deck and patio open to an expansive lawn, creating plenty of room to relax, gather, and enjoy the property. Located in Stillwater Township, the home offers a peaceful Sussex County setting with convenient access to nearby shopping, recreation, and everyday amenities.
Coming soon 10/03
$499,000
912 Potters Rd, Stillwater Twp., NJ 07860
3beds
--sqft
Single Family Residence
Built in 1988
1.38 Acres Lot
$475,600 Zestimate®
$--/sqft
$-- HOA
What's special
- 23 hours
- 429
- 49
Zillow last checked:
Listing updated:
Listed by:
Michael Martinetti 908-967-1889,
Keller Williams Realty
Source: GSMLS,MLS#: 4055678
Facts & features
Interior
Bedrooms & bathrooms
- Bedrooms: 3
- Bathrooms: 2
- Full bathrooms: 2
Bedroom 1
- Level: Second
Bedroom 2
- Level: Second
Bedroom 3
- Level: First
Dining room
- Level: First
Family room
- Level: Basement
Kitchen
- Features: Eat-in Kitchen
- Level: First
Basement
- Features: Family Room, Laundry Room
Heating
- Forced Air, Oil Tank Above Ground - Inside
Cooling
- Central Air
Appliances
- Included: Dishwasher, Dryer, Range/Oven-Electric, Refrigerator, Washer
- Laundry: In Basement
Features
- Flooring: Wood
- Basement: Yes,Finished
- Number of fireplaces: 1
- Fireplace features: Bedroom 1, Wood Burning
Property
Parking
- Total spaces: 2
- Parking features: 2 Car Width, Built-In Garage
- Attached garage spaces: 2
Features
- Patio & porch: Deck, Open Porch(es)
Lot
- Size: 1.38 Acres
- Dimensions: 1.382 AC
Details
- Additional structures: Storage Shed
- Parcel number: 2820035020000000010002
Construction
Type & style
- Home type: SingleFamily
- Architectural style: Log Home
- Property subtype: Single Family Residence
Materials
- Log
- Roof: Asphalt Shingle
Condition
- Year built: 1988
Utilities & green energy
- Sewer: Septic Tank
- Water: Well
- Utilities for property: Underground Utilities, Electricity Connected
Community & HOA
Location
- Region: Newton
Financial & listing details
- Tax assessed value: $235,400
- Annual tax amount: $8,876
- Date on market: 10/3/2026
- Ownership type: Fee Simple
- Electric utility on property: Yes
Estimated market value
$475,600
$447,000 - $504,000
$3,212/mo
Price history
| Date | Event | Price |
|---|---|---|
| 12/27/2019 | Sold | $299,000 |
Source:  GSMLS #3584785 Report a problem GSMLS #3584785 Report a problem | ||
| 9/27/2019 | Listing removed | $299,000 |
Source: RE/MAX Heritage Properties #3584785 Report a problem | ||
| 9/4/2019 | Listed for sale | $299,000+16.8% |
Source: RE/MAX HERITAGE PROPERTIES #3584785 Report a problem | ||
| 4/22/2002 | Sold | $256,000 |
Source: Public Record Report a problem | ||
Public tax history
| Year | Property taxes | Tax assessment |
|---|---|---|
| 2026 | $8,877 | $235,400 |
| 2025 | $8,877 +3.9% | $235,400 |
| 2024 | $8,540 +3.3% | $235,400 |
| 2023 | $8,267 +3.2% | $235,400 |
| 2022 | $8,013 +2.3% | $235,400 |
| 2021 | $7,836 +8.1% | $235,400 |
| 2020 | $7,250 -0.3% | $235,400 |
| 2019 | $7,269 +1.6% | $235,400 |
| 2018 | $7,154 +2.9% | $235,400 |
| 2017 | $6,954 +0.6% | $235,400 |
| 2016 | $6,911 +0.7% | $235,400 |
| 2015 | $6,864 -10.1% | $235,400 |
| 2014 | $7,637 -0.3% | $235,400 +46.6% |
| 2013 | $7,657 +2.3% | $160,600 |
| 2012 | $7,486 +2.6% | $160,600 |
| 2011 | $7,298 +2.8% | $160,600 |
| 2010 | $7,097 +2.1% | $160,600 |
| 2009 | $6,948 | $160,600 |
| 2008 | -- | $160,600 |
| 2007 | -- | $160,600 |
| 2006 | -- | $160,600 |
| 2005 | -- | $160,600 |
| 2004 | -- | $160,600 |
| 2003 | -- | $160,600 +6.1% |
| 2002 | -- | $151,400 |
| 2001 | -- | $151,400 |
Find assessor info on the county website
Monthly payment
Est. payment
Payment breakdown
Explore the cost of this home by adjusting the details. Changes won't be saved.Climate risks
Neighborhood: 07860
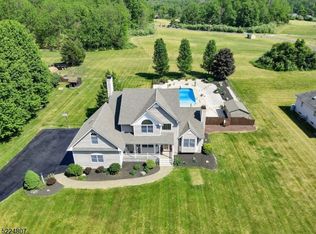
Similar homes
- $374,9005 bd2 ba-- sqft13 Westbrook Rd, Fredon Twp., NJ 07860For SaleMLS ID #4055935, Nicholas E. Caruso, Progressive Realty Group. GSMLS
- $--3 bd2 ba1.2k sqft916 Five Points Ln, Newton, NJ 07860Auction
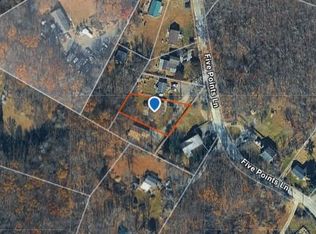 Auction.com 2
 - $425,0003 bd2 ba-- sqft8 Upper Hill Rd, Fredon Twp., NJ 07860For Sale
 MLS ID #4054557, Tolga Erzene, Keller Williams Integrity. GSMLS
 - $550,0004 bd2 ba-- sqft950 E Walnut Dr, Stillwater Twp., NJ 07860For Sale
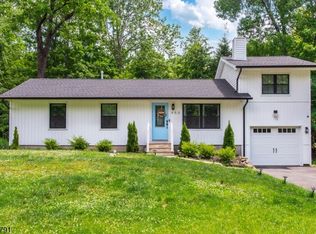 MLS ID #4036518, Ricardo Mark Panchoo, Century 21 Venture Real Estate. GSMLS
