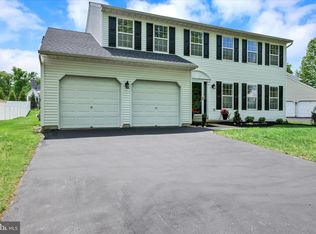
Welcome to 949 Scarlet Oak Drive, a spacious 4-bedroom, 2.5-bath Colonial nestled on approximately 0.46 acres in desirable Chalfont. Offering approximately 2,317 square feet of finished living space, this home provides a comfortable layout with plenty of room for everyday living and entertaining. The inviting main level features a traditional colonial floor plan with an office or formal living room. The upper level features an ample sized primary bedroom with en-suite and a large walk-in closet. Three additional bedrooms and a full hall bath complete the second level. A gas-burning fireplace adds warmth and character to the main level living space, while central air conditioning provides year-round comfort. Exit the kitchen patio doors to a Trex deck featuring a rollout canopy overlooking a generously sized lot providing ample space to enjoy the outdoors and create your own backyard retreat. Ideally situated in the award winning Central Bucks School District and minutes from historic Doylestown, this home offers convenient access to shopping, dining, parks, major roadways, and local amenities. Don't miss the opportunity to make 949 Scarlet Oak Drive your new home! All welcome to the open house on Sunday, 8/16/26 from 1-3pm.
Coming soon 08/16
$789,000
949 Scarlet Oak Dr, Chalfont, PA 18914
4beds
2,317sqft
Single Family Residence
Built in 1998
0.46 Acres Lot
$763,100 Zestimate®
$341/sqft
$-- HOA
What's special
- 2 days |
- 447 |
- 29 |
Zillow last checked:
Listing updated:
Listed by:
Joe Farzetta 215-961-7051,
BHHS Fox & Roach-Doylestown 2153481700
Source: Bright MLS,MLS#: PABU2128834
Facts & features
Interior
Bedrooms & bathrooms
- Bedrooms: 4
- Bathrooms: 3
- Full bathrooms: 2
- 1/2 bathrooms: 1
- Main level bathrooms: 1
Rooms
- Room types: Dining Room, Bedroom 2, Bedroom 3, Bedroom 4, Kitchen, Family Room, Basement, Foyer, Bedroom 1, Laundry, Office, Bathroom 1, Half Bath
Bedroom 1
- Features: Attached Bathroom, Walk-In Closet(s), Ceiling Fan(s)
- Level: Upper
- Area: 260 Square Feet
- Dimensions: 20 X 13
Bedroom 2
- Level: Upper
- Area: 156 Square Feet
- Dimensions: 13 X 12
Bedroom 3
- Level: Upper
- Area: 143 Square Feet
- Dimensions: 13 X 11
Bedroom 4
- Level: Upper
- Area: 110 Square Feet
- Dimensions: 10 X 11
Bathroom 1
- Level: Upper
- Area: 70 Square Feet
- Dimensions: 7 X 10
Basement
- Features: Basement - Unfinished
- Level: Lower
- Area: 1053 Square Feet
- Dimensions: 27 X 39
Dining room
- Features: Flooring - Carpet
- Level: Main
- Area: 221 Square Feet
- Dimensions: 17 X 13
Family room
- Features: Fireplace - Gas, Flooring - Carpet
- Level: Main
- Area: 285 Square Feet
- Dimensions: 15 X 19
Foyer
- Features: Flooring - HardWood
- Level: Main
- Area: 40 Square Feet
- Dimensions: 5 X 8
Half bath
- Level: Main
- Area: 28 Square Feet
- Dimensions: 4 X 7
Kitchen
- Features: Dining Area, Flooring - Raised, Flooring - Vinyl, Kitchen Island, Kitchen - Gas Cooking, Pantry
- Level: Main
- Area: 260 Square Feet
- Dimensions: 13 X 20
Laundry
- Level: Main
- Area: 66 Square Feet
- Dimensions: 6 X 11
Office
- Features: Flooring - Carpet
- Level: Main
- Area: 165 Square Feet
- Dimensions: 11 X 15
Heating
- Forced Air, Natural Gas
Cooling
- Central Air, Electric
Appliances
- Included: Dishwasher, Disposal, Dryer, Exhaust Fan, Microwave, Self Cleaning Oven, Oven/Range - Gas, Refrigerator, Water Heater, Gas Water Heater
- Laundry: Main Level, Laundry Room
Features
- Ceiling Fan(s), Family Room Off Kitchen, Open Floorplan, Formal/Separate Dining Room, Eat-in Kitchen, Kitchen Island, Pantry, Walk-In Closet(s), Dry Wall
- Flooring: Hardwood, Carpet, Vinyl
- Doors: Six Panel, Storm Door(s)
- Windows: Double Hung, Window Treatments
- Basement: Unfinished
- Number of fireplaces: 1
- Fireplace features: Glass Doors, Gas/Propane, Marble
Interior area
- Total structure area: 2,405
- Total interior livable area: 2,317 sqft
- Finished area above ground: 2,317
- Finished area below ground: 0
Property
Parking
- Total spaces: 8
- Parking features: Storage, Garage Faces Side, Garage Door Opener, Asphalt, Attached, Driveway
- Attached garage spaces: 2
- Uncovered spaces: 6
Accessibility
- Accessibility features: Accessible Entrance
Features
- Levels: Three
- Stories: 3
- Patio & porch: Deck, Porch
- Exterior features: Rain Gutters, Sidewalks
- Pool features: None
Lot
- Size: 0.46 Acres
Details
- Additional structures: Above Grade, Below Grade, Outbuilding
- Parcel number: 50048119
- Zoning: R3
- Zoning description: Residential
- Special conditions: Standard
Construction
Type & style
- Home type: SingleFamily
- Architectural style: Colonial
- Property subtype: Single Family Residence
Materials
- Frame
- Foundation: Concrete Perimeter, Crawl Space
- Roof: Asphalt
Condition
- Excellent
- New construction: No
- Year built: 1998
Details
- Builder name: THP Builders
Utilities & green energy
- Electric: 200+ Amp Service
- Sewer: Public Sewer
- Water: Public
- Utilities for property: Cable Connected, Phone, Cable, Fiber Optic
Community & HOA
Community
- Security: Fire Alarm, Carbon Monoxide Detector(s), Fire Sprinkler System
- Subdivision: Prescott Farms
HOA
- Has HOA: No
Location
- Region: Chalfont
- Municipality: WARRINGTON TWP
Financial & listing details
- Price per square foot: $341/sqft
- Tax assessed value: $41,600
- Annual tax amount: $8,402
- Date on market: 8/16/2026
- Listing agreement: Exclusive Agency
- Listing terms: Cash,Conventional
- Inclusions: Washer, Dryer, Basement Freezer & Refrigerator, Kitchen Refrigerator & Stove, Microwave, All Window Treatments And Outdoor Storage Shed.
- Ownership: Fee Simple
Estimated market value
$763,100
$702,000 - $824,000
$3,684/mo
Price history
| Date | Event | Price |
|---|---|---|
| 9/15/1998 | Sold | $202,400$87/sqft |
Source: Public Record Report a problem | ||
Public tax history
| Year | Property taxes | Tax assessment |
|---|---|---|
| 2025 | $7,969 | $41,600 |
| 2024 | $7,969 +12.1% | $41,600 |
| 2023 | $7,110 +2% | $41,600 |
| 2022 | $6,969 +1.1% | $41,600 |
| 2021 | $6,892 | $41,600 |
| 2020 | $6,892 +1.7% | $41,600 |
| 2018 | $6,774 +1.7% | $41,600 |
| 2017 | $6,662 +2.9% | $41,600 |
| 2016 | $6,472 | $41,600 |
| 2015 | -- | $41,600 |
| 2014 | -- | $41,600 |
| 2013 | -- | $41,600 |
| 2012 | -- | $41,600 |
| 2011 | -- | $41,600 |
| 2010 | -- | $41,600 |
| 2009 | -- | $41,600 |
| 2008 | -- | $41,600 |
| 2007 | -- | $41,600 |
| 2006 | -- | $41,600 |
| 2005 | -- | $41,600 +300% |
| 2004 | -- | $10,400 |
| 2003 | -- | $10,400 |
| 2002 | -- | $10,400 |
| 2000 | -- | $10,400 |
Find assessor info on the county website
Monthly payment
Est. payment
Payment breakdown
Explore the cost of this home by adjusting the details. Changes won't be saved.Climate risks
Neighborhood: 18914
Nearby schools
GreatSchools rating
- 10/10Mill Creek Elementary SchoolGrades: K-6Distance: 1 mi
- 10/10Unami Middle SchoolGrades: 7-9Distance: 1.2 mi
- 10/10Central Bucks High School-SouthGrades: 10-12Distance: 1.1 mi
Schools provided by the listing agent
- District: Central Bucks
Source: Bright MLS. This data may not be complete. We recommend contacting the local school district to confirm school assignments for this home.
- $789,0004 bd3 ba2.2k sqft951 Scarlet Oak Dr, Chalfont, PA 18914Sold
- $764,5003 bd2 ba2k sqft946 Scarlet Oak Dr, Chalfont, PA 18914Off Market

- $830,7004 bd2 ba2.5k sqft953 Scarlet Oak Dr, Chalfont, PA 18914Off Market
- $757,2004 bd2 ba2.4k sqft944 Scarlet Oak Dr, Chalfont, PA 18914Off Market
- $788,1004 bd2 ba2.2k sqft942 Scarlet Oak Dr, Chalfont, PA 18914Off Market
- $821,9004 bd2 ba2.2k sqft948 Scarlet Oak Dr, Chalfont, PA 18914Off Market
- $738,9004 bd2 ba2.2k sqft950 Scarlet Oak Dr, Chalfont, PA 18914Off Market
- $585,0004 bd4 ba2.2k sqft955 Scarlet Oak Dr, Chalfont, PA 18914Sold
A local agent can set up tours, give advice and negotiate with sellers.
A local lender can help you make sure your offer is ready when you are.
Similar homes
- $--3 bd1 ba1.2k sqft522 Folly Rd, Chalfont, PA 18914Auction
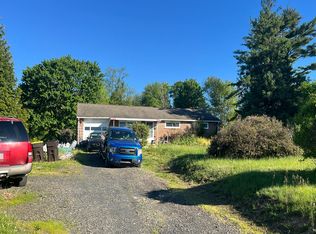 Auction.com 2
 - $859,0004 bd4 ba3.2k sqft407 Winding Ln, Chalfont, PA 18914For Sale

 MLS ID #PABU2126148, Reenie Isaacs, Re/Max One Realty. Bright MLS
 - $624,9994 bd3 ba2k sqft327 Lenape Ln, Chalfont, PA 18914For Sale
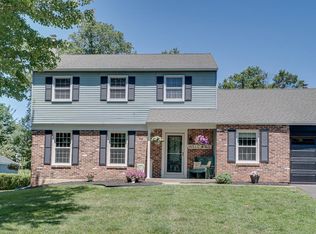 MLS ID #PABU2127312, Dean Markman, RE/MAX Properties - Newtown. Bright MLS
 - $644,9004 bd3 ba2.1k sqft114 Dolly Ln, Chalfont, PA 18914For Sale
 MLS ID #PABU2125890, John Marchese, RE/MAX Reliance. Bright MLS
 - $625,0004 bd3 ba1.9k sqft183 Cardinal Rd, Chalfont, PA 18914For SaleMLS ID #PABU2124176, Ron Ridolfo, Keller Williams Real Estate-Doylestown. Bright MLS
- $973,0004 bd3 ba3.1k sqft139 Statesman Rd, Chalfont, PA 18914For SaleMLS ID #PABU2120432, Jefy Abraham, Keller Williams Real Estate Tri-County. Bright MLS
- $839,9004 bd3 ba2.8k sqft7 Claremont Dr, Doylestown, PA 18901For SaleMLS ID #PABU2125192, Bonnie Walker, Iron Valley Real Estate Doylestown. Bright MLS
- $850,0004 bd3 ba3.4k sqft13 Leapson Ln, Doylestown, PA 18901For SaleMLS ID #PABU2125450, Robert Weiss, Coldwell Banker Hearthside Realtors. Bright MLS
- $625,0003 bd4 ba2.8k sqft349 Village Way, Chalfont, PA 18914For SaleMLS ID #PABU2128972, Hardik Chiniwala, Keller Williams Real Estate-Langhorne. Bright MLS
- $824,9004 bd3 ba3.1k sqft2461 Pine Cone Rd, Warrington, PA 18976For SaleMLS ID #PABU2123112, Wendy Dong, HI Realty Inc. Bright MLS
- $850,0004 bd3 ba2.2k sqft35 Beulah Rd, New Britain, PA 18901For SaleMLS ID #PABU2127354, Dan Borowiec, RE/MAX Professional Realty. Bright MLS
- $625,0003 bd3 ba2k sqft230 Forest Park Dr, Chalfont, PA 18914For SaleMLS ID #PABU2127250, Don Bormes, RE/MAX Centre Realtors. Bright MLS
- $779,9903 bd3 ba2.6k sqftNone Available, Chalfont, PA 18914New ConstructionMLS ID #PABU2126362, Jodi Press, Foxlane Homes. Bright MLS
- $799,9904 bd4 ba3.2k sqftNone Available, Chalfont, PA 18914New ConstructionMLS ID #PABU2127224, Jodi Press, Foxlane Homes. Bright MLS
- $769,1174 bd4 ba2.6k sqftNone Available, Chalfont, PA 18914New ConstructionMLS ID #PABU2119716, Jodi Press, Foxlane Homes. Bright MLS
- $619,0004 bd3 ba1.8k sqft1017 Elbow Ln, Warrington, PA 18976For SaleMLS ID #PABU2127278, Sara Gerding, EXP Realty, LLC. Bright MLS
- $600,0002 bd2 ba1.4k sqft10 W Butler Ave, New Britain, PA 18901For SaleMLS ID #PABU2127610, Diane Cleland, Innovate Real Estate. Bright MLS
- $659,0003 bd2 ba2.4k sqft770 Almshouse Rd, Doylestown, PA 18901For SaleMLS ID #PABU2127142, Jack Evans, Keller Williams Platinum Realty - Wyomissing. Bright MLS
- $730,0004 bd3 ba3.1k sqft2405 Cindy Ln, Warrington, PA 18976For SaleMLS ID #PABU2121336, Graceann Tinney, Keller Williams Real Estate - Newtown. Bright MLS
- $1,150,0004 bd3 ba3.2k sqft345 Park Ave, Chalfont, PA 18914For SaleMLS ID #PABU2119634, Jane Douglass, BHHS Fox & Roach-Blue Bell. Bright MLS
