1.89 private acres off Little Road in unincorporated Pasco. No HOA. No CDD. Zoned E-R Estate-Residential — country living minutes from groceries, dining, SR 54, and Jay B. Starkey Wilderness Park. Private and gated, with a fenced yard, a detached suite, a workshop, and room for a homestead lifestyle. Not a master-plan lot. Remote-access gated entrance and fully fenced with 6-ft black powder-coated aluminum. Room for pets, gardens, and animals. E-R zoning allows the resident’s own animals. Buyer to confirm what is permitted with Pasco County. No HOA to override it. 4 bedrooms, 2,470 sq ft under air, split layout, wood-look porcelain tile. Ceiling fans and lights in virtually every room. Cable connections throughout. Granite kitchen, wood cabinetry, large island with bar seating, stainless appliances, arched windows over the sink and range, open to a large dining area. Primary suite with French doors to a private screened lanai, about 10 ft by 15.7 ft, built under the main shingle roof, with a ceiling fan, walk-in shower with multiple showerheads, soaking tub, dual vanities, and ample storage. Detached in-law suite: 605 sq ft under air, full bath, kitchen area, private entrance, plus built-in storage with its own separate entrance. Built for extended family, guests, a private office, or long-term rental. Pasco allows one accessory dwelling per lot and rentals longer than 180 days. Short-term and vacation rental are not permitted under the standard rule. Confirm the suite is permitted and septic capacity for the use. Three outdoor living areas: the screened lanai off the primary suite, about 10 by 15.7, under the main shingle roof with a ceiling fan; an open 16-by-40 arbor between the house and the suite, beside the pool, for shade; and a separate covered grill patio with a built-in outdoor kitchen and 3 ceiling fans. Also an in-ground vinyl pool, paver patio, outdoor shower, detached pool bath, workshop, storage, two sheds, mature landscaping, and a circular paver driveway with double-door entry. Private well with whole-house water treatment, water softener, and heavy-metal filter — no city water bill — and irrigation on a portion of the lot. New sealed aerobic septic. Roof 2007 architectural shingle. AC 2020. Main structure in Flood Zone X; no structures in the AE portion of the lot. Same Little Road corridor as the new retail and subdivisions, without the dues or the small lot. Appointment only.
For sale
$558,000
9124 FLINT STREET, NEW PORT RICHEY, FL 34654
4beds
2,470sqft
Single Family Residence
Built in 1985
1.89 Acres Lot
$546,800 Zestimate®
$226/sqft
$-- HOA
What's special
Fenced yardIn-ground vinyl poolDetached pool bathDetached suiteGranite kitchenTwo shedsWood-look porcelain tile
- 11 days
- 800
- 94
Likely to sell faster than
Zillow last checked:
Listing updated:
Listed by:
Mark Yost III 813-431-2701,
LONDON FOSTER REALTY 305-514-0100
Source: Stellar MLS,MLS#: TB8555668 Originating MLS: Sarasota - Manatee
Facts & features
Interior
Bedrooms & bathrooms
- Bedrooms: 4
- Bathrooms: 4
- Full bathrooms: 3
- 1/2 bathrooms: 1
Primary bedroom
- Features: Walk-In Closet(s)
- Level: First
- Area: 207.7 Square Feet
- Dimensions: 13.4x15.5
Bedroom 1
- Features: Built-in Closet
- Level: First
- Area: 110 Square Feet
- Dimensions: 11x10
Bedroom 2
- Features: Built-in Closet
- Level: First
- Area: 110 Square Feet
- Dimensions: 11x10
Bedroom 3
- Features: Built-in Closet
- Level: First
- Area: 115.5 Square Feet
- Dimensions: 10.5x11
Bathroom 1
- Features: Split Vanities, Walk-In Closet(s)
- Level: First
- Area: 99.91 Square Feet
- Dimensions: 10.3x9.7
Bathroom 2
- Features: Built-in Closet
- Level: First
- Area: 40 Square Feet
- Dimensions: 8x5
Bathroom 3
- Features: Storage Closet
- Level: First
- Area: 19.25 Square Feet
- Dimensions: 5.5x3.5
Bathroom 4
- Level: First
- Area: 45.5 Square Feet
- Dimensions: 7x6.5
Balcony porch lanai
- Level: First
- Area: 378 Square Feet
- Dimensions: 18x21
Balcony porch lanai
- Level: First
- Area: 157 Square Feet
- Dimensions: 10x15.7
Family room
- Level: First
- Area: 378 Square Feet
- Dimensions: 18x21
Kitchen
- Level: First
- Area: 90 Square Feet
- Dimensions: 10x9
Laundry
- Features: Walk-In Closet(s)
- Level: First
- Area: 54 Square Feet
- Dimensions: 10x5.4
Living room
- Level: First
- Area: 279 Square Feet
- Dimensions: 15.5x18
Workshop
- Level: First
- Area: 252 Square Feet
- Dimensions: 12x21
Heating
- Electric
Cooling
- Central Air
Appliances
- Included: Dishwasher, Range
- Laundry: Electric Dryer Hookup, Inside, Laundry Closet
Features
- Ceiling Fan(s), Solid Surface Counters, Thermostat
- Flooring: Porcelain Tile
- Doors: Outdoor Grill, Outdoor Kitchen, Outdoor Shower
- Windows: Window Treatments
- Has fireplace: Yes
- Fireplace features: Gas
Interior area
- Total structure area: 2,470
- Total interior livable area: 2,470 sqft
Video & virtual tour
Property
Parking
- Parking features: Garage
- Has garage: Yes
Features
- Levels: One
- Stories: 1
- Exterior features: Outdoor Grill, Outdoor Kitchen, Outdoor Shower, Private Entrance, Private Mailbox, Storage
- Has private pool: Yes
- Pool features: In Ground
Lot
- Size: 1.89 Acres
Details
- Parcel number: 162512010.0000.00100.2
- Zoning: ER
- Special conditions: None
Construction
Type & style
- Home type: SingleFamily
- Property subtype: Single Family Residence
Materials
- Block, Concrete
- Foundation: Block, Slab
- Roof: Shingle
Condition
- New construction: No
- Year built: 1985
Utilities & green energy
- Sewer: Aerobic Septic, Septic Tank
- Water: Well
- Utilities for property: Cable Connected, Electricity Connected, Sprinkler Well, Water Connected
Green energy
- Water conservation: Whole House Water Purification
Community & HOA
Community
- Pet fee: $0 monthly
- Subdivision: OSCEOLA HEIGHTS
HOA
- Has HOA: No
Location
- Region: New Port Richey
Financial & listing details
- Price per square foot: $226/sqft
- Tax assessed value: $353,975
- Annual tax amount: $2,992
- Date on market: 10/7/2026
- Cumulative days on market: 17 days
- Listing terms: Cash,Conventional,FHA
- Ownership: Fee Simple
- Total actual rent: 0
- Electric utility on property: Yes
- Road surface type: Asphalt, Paved
Estimated market value
$546,800
$519,000 - $574,000
$3,224/mo
Price history
| Date | Event | Price |
|---|---|---|
| 10/13/2026 | Listed for sale | $558,000+39.5%$226/sqft |
Source:  Stellar MLS #TB8555668 Report a problem | ||
| 7/8/2018 | Listing removed | $399,900$162/sqft |
Source: DENNIS REALTY & INVESTMENT COR #W7634748 Report a problem | ||
| 4/4/2018 | Price change | $399,900-3.6%$162/sqft |
Source: PREMIER PROPERTY SOLUTIONS #W7634748 Report a problem | ||
| 1/16/2018 | Price change | $414,900-2.4%$168/sqft |
Source: PREMIER PROPERTY SOLUTIONS #W7634748 Report a problem | ||
| 10/26/2017 | Listed for sale | $424,900+88.8%$172/sqft |
Source: PREMIER PROPERTY SOLUTIONS #W7634748 Report a problem | ||
| 6/17/2016 | Sold | $225,000-6.3%$91/sqft |
Source: Stellar MLS #T2813150 Report a problem | ||
| 4/23/2016 | Pending sale | $240,000$97/sqft |
Source: SHINE BRIGHT REALTY LLC #T2813150 Report a problem | ||
| 4/14/2016 | Listed for sale | $240,000$97/sqft |
Source: SHINE BRIGHT REALTY LLC #T2813150 Report a problem | ||
Public tax history
| Year | Property taxes | Tax assessment |
|---|---|---|
| 2025 | $2,992 +2.6% | $206,640 +2.9% |
| 2024 | $2,916 +4% | $200,820 |
| 2023 | $2,802 +11.6% | $200,820 +3% |
| 2022 | $2,511 +2.1% | $194,980 +6.1% |
| 2021 | $2,459 +1.8% | $183,800 +1.4% |
| 2020 | $2,416 +1.9% | $181,270 +2.3% |
| 2019 | $2,371 | $177,200 +1.9% |
| 2018 | $2,371 +2.1% | $173,905 |
| 2017 | $2,323 +0.6% | $173,905 +33.4% |
| 2016 | $2,310 +34.3% | $130,390 -2.5% |
| 2015 | $1,720 +3% | $133,704 -18.9% |
| 2014 | $1,669 | $164,932 +14.4% |
| 2013 | -- | $144,174 +0.2% |
| 2012 | -- | $143,946 +7.8% |
| 2011 | -- | $133,541 -1.1% |
| 2010 | -- | $134,985 +3.5% |
| 2009 | -- | $130,438 -42.3% |
| 2008 | -- | $226,080 -3.3% |
| 2007 | -- | $233,766 +2.9% |
| 2006 | -- | $227,207 +21% |
| 2005 | -- | $187,743 +51.8% |
| 2004 | -- | $123,699 +30.5% |
| 2003 | -- | $94,804 +16.9% |
| 2002 | -- | $81,074 +19.4% |
| 2000 | -- | $67,925 |
| 1999 | -- | $67,925 |
Find assessor info on the county website
Monthly payment
Est. payment
Payment breakdown
Explore the cost of this home by adjusting the details. Changes won't be saved.Climate risks
Neighborhood: 34654

Similar homes
- $510,0003 bd3 ba2.4k sqft7151 RED OAK LOOP, NEW PORT RICHEY, FL 34654For Sale
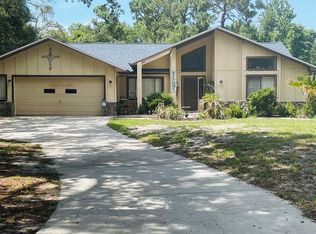
 MLS ID #TB8526713, Corey Auld, KELLER WILLIAMS REALTY- PALM HARBOR. Stellar MLS
- $509,0004 bd3 ba2.3k sqft11507 BELLE HAVEN DRIVE, NEW PORT RICHEY, FL 34654For Sale
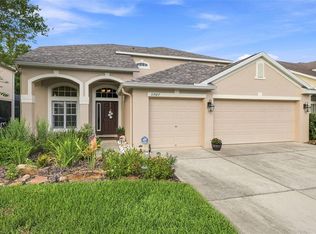 MLS ID #W7887973, Janina Wozniak, FUTURE HOME REALTY. Stellar MLS
- $369,0003 bd2 ba1.5k sqft11240 MARQUERITE AVENUE, NEW PORT RICHEY, FL 34654For Sale
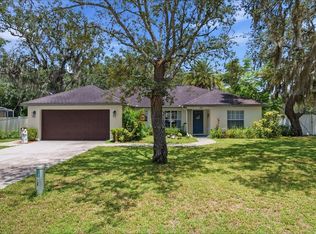 MLS ID #TB8530856, Patti Morris, FLORIDAS BEST HOMES REALTY LLC. Stellar MLS
- $605,0004 bd4 ba2.3k sqft7319 DRIFTING SAND DRIVE, WESLEY CHAPEL, FL 33544For Sale
 MLS ID #O6450719, Steven Koleno, BEYCOME OF FLORIDA LLC. Stellar MLS
- $465,0003 bd2 ba1.5k sqft9639 ALVERNON DRIVE, NEW PORT RICHEY, FL 34655For SaleMLS ID #TB8548293, Jan Bado, BAY VILLA REALTY. Stellar MLS
- $420,0004 bd3 ba2.8k sqft4434 NORTHAMPTON DRIVE, NEW PORT RICHEY, FL 34653For SaleMLS ID #TB8557440, Ivelisse Zambrano, ATRIUM REALTY, LLC. Stellar MLS
- $585,0004 bd3 ba2.5k sqft2117 LARKSPUR COURT, TRINITY, FL 34655For SaleMLS ID #TB8527018, Angela Candiano, CHARLES RUTENBERG REALTY INC. Stellar MLS
- $449,9003 bd3 ba2.3k sqft9757 HERMOSILLO DRIVE, NEW PORT RICHEY, FL 34655For SaleMLS ID #TB8504639, Kelly Parks, COASTAL PROPERTIES GROUP INTER. Stellar MLS
- $684,9005 bd3 ba3.1k sqft6706 WALDORF COURT, NEW PORT RICHEY, FL 34655For SaleMLS ID #W7887450, Keith Mathias, RE/MAX CHAMPIONS. Stellar MLS
- $529,9003 bd2 ba1.6k sqft6907 CLARK STREET, HUDSON, FL 34667For SaleMLS ID #TB8506128, Alvin Klasi, PEOPLE'S TRUST REALTY. Stellar MLS
- $434,0003 bd2 ba2.2k sqft13640 MORNING COURT, HUDSON, FL 34667For SaleMLS ID #TB8530205, Greg Sullivan, BY OWNER.COM. Stellar MLS
- $569,0004 bd4 ba3.2k sqft1307 KETZAL DRIVE, TRINITY, FL 34655For SaleMLS ID #TB8537863, Anne Bromberg, RE/MAX ACTION FIRST OF FLORIDA. Stellar MLS
- $699,0004 bd2 ba2k sqft3500 OLD KEYSTONE ROAD, TARPON SPRINGS, FL 34688For SaleMLS ID #TB8536558, Lauren Gause PA, RE/MAX ALLIANCE GROUP. Stellar MLS
- $525,9004 bd2 ba2.6k sqft5052 FLORENTINE COURT, SPRING HILL, FL 34608For SaleMLS ID #TB8493402, Marino Kelsie, FRANK ALBERT REALTY. Stellar MLS
- $625,0004 bd2 ba2k sqft13 FRESHWATER, PALM HARBOR, FL 34684For SaleMLS ID #TB8559482, Amanda Lebiszczak, CHARLES RUTENBERG REALTY INC. Stellar MLS
- $545,0003 bd2 ba1.9k sqft520 SANDY HOOK ROAD, PALM HARBOR, FL 34683For SaleMLS ID #TB8556920, Stacey Ward, KELLER WILLIAMS REALTY- PALM HARBOR. Stellar MLS
- $726,0004 bd2 ba2.1k sqft7405 MIRACLE LANE, ODESSA, FL 33556For SaleMLS ID #TB8555782, Lisa Kirkpatrick, CENTURY 21 LIST WITH BEGGINS. Stellar MLS
- $335,0004 bd3 ba2.3k sqft16206 SEA PINES DRIVE, HUDSON, FL 34667For SaleMLS ID #OM725447, Richard Gailey, GAILEY ENTERPRISES REAL ESTATE. Stellar MLS
- $475,0004 bd2 ba1.9k sqft605 CYPRESS PARK AVENUE, TARPON SPRINGS, FL 34689For SaleMLS ID #TB8557914, Samantha Cline, LPT REALTY, LLC. Stellar MLS
- $319,0003 bd2 ba1.6k sqft10951 PEPPERTREE LN, PORT RICHEY,, FL 34668For SaleMLS ID #TB8514264, Myrta Perez Ramos, AVENUE HOMES LLC. Stellar MLS
