Enter from the relaxing covered front porch into a welcoming foyer with vinyl plank flooring and discover a spacious, versatile floor plan that includes a main-level in-law suite. Recent improvements include a beautiful new kitchen, fresh paint throughout most of the home, new flooring in many areas, and remodeled bathrooms. The main level offers spacious rooms and a great flow for everyday living and entertaining. The newly remodeled kitchen features recessed lighting, granite countertops accented by a marble tile backsplash, soft-close drawers, gas cooking, and an extended countertop with stool seating. The kitchen opens directly to the family room with hardwood floors and recessed lighting. A formal living room with hardwood floors and triple windows leads into the formal dining room with views of the backyard. Adding to the home's versatility is a main-level in-law suite featuring a kitchenette with granite countertops and tile flooring, a full-size living room with a gas fireplace, and a bedroom with ample closet space. A full bath completes the suite with a large walk-in shower, tile flooring, and tile surround. A sliding glass door provides direct access to the rear deck overlooking the in-ground pool and backyard. The main level also includes two laundry areas, with one currently serving as a mudroom with convenient access to a half bath and the oversized garage. Upstairs, the primary suite features new carpeting and a private full bath with tile flooring, a tasteful vanity, and stall shower. Three additional bedrooms provide plenty of space and flexibility and are served by a beautifully remodeled full hall bath featuring tile flooring, a soaking tub/shower, and tasteful fixtures and finishes. Outdoor living is another highlight, with a spacious rear deck overlooking the in-ground pool and yard, along with a paver patio offering additional space to relax, entertain, and enjoy the outdoors. All of this is situated in a welcoming neighborhood setting within walking distance of the elementary school and playgrounds. With its updated interior, flexible living spaces, main-level in-law suite, pool, and convenient location, this home offers a wonderful combination of space, comfort, and versatility.
For sale
$825,000
1826 Roan Dr, Warrington, PA 18976
5beds
3,016sqft
Single Family Residence
Built in 1969
0.35 Acres Lot
$803,000 Zestimate®
$274/sqft
$-- HOA
What's special
Main-level in-law suiteCovered front porchNewly remodeled kitchenFlexible living spacesRemodeled bathroomsRecessed lightingMarble tile backsplash
- 4 days |
- 1,789 |
- 87 |
Zillow last checked:
Listing updated:
Listed by:
Diane Cleland 267-471-4240,
Innovate Real Estate 2673676626,
Co-Listing Agent: Christopher W Cleland 267-261-5891,
Innovate Real Estate
Source: Bright MLS,MLS#: PABU2128288
Facts & features
Interior
Bedrooms & bathrooms
- Bedrooms: 5
- Bathrooms: 4
- Full bathrooms: 3
- 1/2 bathrooms: 1
- Main level bathrooms: 2
- Main level bedrooms: 1
Rooms
- Room types: Living Room, Dining Room, Primary Bedroom, Bedroom 2, Bedroom 3, Bedroom 4, Bedroom 5, Kitchen, Family Room, Foyer, In-Law/auPair/Suite, Laundry, Primary Bathroom, Full Bath, Half Bath
Primary bedroom
- Level: Upper
- Area: 180 Square Feet
- Dimensions: 12 X 15
Bedroom 2
- Level: Upper
- Area: 255 Square Feet
- Dimensions: 15 X 17
Bedroom 3
- Level: Upper
- Area: 180 Square Feet
- Dimensions: 12 X 15
Bedroom 4
- Level: Upper
- Area: 150 Square Feet
- Dimensions: 15 X 10
Bedroom 5
- Level: Main
- Area: 168 Square Feet
- Dimensions: 14 X 12
Primary bathroom
- Level: Upper
- Area: 56 Square Feet
- Dimensions: 8 X 7
Dining room
- Level: Main
- Area: 143 Square Feet
- Dimensions: 11 X 13
Family room
- Level: Main
- Area: 240 Square Feet
- Dimensions: 15 X 16
Foyer
- Level: Main
- Area: 126 Square Feet
- Dimensions: 14 X 9
Other
- Level: Upper
- Area: 40 Square Feet
- Dimensions: 8 X 5
Other
- Level: Main
- Area: 64 Square Feet
- Dimensions: 8 X 8
Half bath
- Level: Main
- Area: 25 Square Feet
- Dimensions: 5 X 5
Other
- Level: Main
Kitchen
- Level: Main
- Area: 192 Square Feet
- Dimensions: 12 X 16
Kitchen
- Level: Main
- Area: 152 Square Feet
- Dimensions: 8 X 19
Laundry
- Level: Main
- Area: 72 Square Feet
- Dimensions: 8 X 9
Living room
- Level: Main
- Area: 247 Square Feet
- Dimensions: 13 X 19
Living room
- Level: Main
- Area: 180 Square Feet
- Dimensions: 15 X 12
Mud room
- Level: Main
- Area: 45 Square Feet
- Dimensions: 5 X 9
Heating
- Forced Air, Natural Gas
Cooling
- Central Air, Electric
Appliances
- Included: Gas Water Heater, Electric Water Heater
- Laundry: Main Level, Laundry Room, Mud Room
Features
- Attic, Bathroom - Stall Shower, Bathroom - Tub Shower, Bathroom - Walk-In Shower, Ceiling Fan(s), Combination Kitchen/Living, Entry Level Bedroom, Family Room Off Kitchen, Floor Plan - Traditional, Formal/Separate Dining Room, Eat-in Kitchen, Pantry, Recessed Lighting, Upgraded Countertops, Walk-In Closet(s)
- Flooring: Carpet, Wood
- Windows: Skylight(s)
- Basement: Drainage System,Unfinished
- Number of fireplaces: 1
- Fireplace features: Gas/Propane
Interior area
- Total structure area: 3,016
- Total interior livable area: 3,016 sqft
- Finished area above ground: 3,016
- Finished area below ground: 0
Property
Parking
- Total spaces: 4
- Parking features: Garage Faces Front, Asphalt, Attached, Driveway
- Attached garage spaces: 1
- Uncovered spaces: 3
Accessibility
- Accessibility features: Grip-Accessible Features
Features
- Levels: Two
- Stories: 2
- Patio & porch: Deck, Patio
- Has private pool: Yes
- Pool features: In Ground, Private
Lot
- Size: 0.35 Acres
- Dimensions: 90.00 x 170.00
Details
- Additional structures: Above Grade, Below Grade
- Parcel number: 50051127
- Zoning: R2
- Special conditions: Standard
Construction
Type & style
- Home type: SingleFamily
- Architectural style: Colonial
- Property subtype: Single Family Residence
Materials
- Frame
- Foundation: Block
Condition
- New construction: No
- Year built: 1969
Utilities & green energy
- Sewer: Public Sewer
- Water: Public
Community & HOA
Community
- Subdivision: Palomino Farms
HOA
- Has HOA: No
Location
- Region: Warrington
- Municipality: WARRINGTON TWP
Financial & listing details
- Price per square foot: $274/sqft
- Tax assessed value: $38,050
- Annual tax amount: $7,685
- Date on market: 8/11/2026
- Listing agreement: Exclusive Right To Sell
- Inclusions: All Appliances In As Is Condition
- Ownership: Fee Simple
Estimated market value
$803,000
$763,000 - $843,000
$4,127/mo
Price history
| Date | Event | Price |
|---|---|---|
| 8/11/2026 | Listed for sale | $825,000+268.3%$274/sqft |
Source:  Bright MLS #PABU2128288 Report a problem Bright MLS #PABU2128288 Report a problem | ||
| 11/7/2001 | Sold | $224,000$74/sqft |
Source: Public Record Report a problem | ||
Public tax history
| Year | Property taxes | Tax assessment |
|---|---|---|
| 2025 | $7,289 | $38,050 |
| 2024 | $7,289 +12.1% | $38,050 |
| 2023 | $6,503 +2% | $38,050 |
| 2022 | $6,375 +1.1% | $38,050 |
| 2021 | $6,304 | $38,050 |
| 2020 | $6,304 +1.7% | $38,050 |
| 2018 | $6,196 +1.7% | $38,050 |
| 2017 | $6,093 -0.2% | $38,050 |
| 2016 | $6,103 | $38,050 |
| 2015 | -- | $38,050 |
| 2014 | -- | $38,050 |
| 2013 | -- | $38,050 |
| 2012 | -- | $38,050 |
| 2011 | -- | $38,050 +9.3% |
| 2010 | -- | $34,800 |
| 2009 | -- | $34,800 |
| 2008 | -- | $34,800 |
| 2007 | -- | $34,800 |
| 2006 | -- | $34,800 |
| 2005 | -- | $34,800 +300% |
| 2004 | -- | $8,700 |
| 2003 | -- | $8,700 |
| 2002 | -- | $8,700 |
| 2000 | -- | $8,700 |
Find assessor info on the county website
Monthly payment
Est. payment
Payment breakdown
Explore the cost of this home by adjusting the details. Changes won't be saved.Climate risks
Neighborhood: 18976
Nearby schools
GreatSchools rating
- 7/10Barclay El SchoolGrades: K-6Distance: 0.2 mi
- 7/10Tamanend Middle SchoolGrades: 7-9Distance: 1.5 mi
- 10/10Central Bucks High School-SouthGrades: 10-12Distance: 2.8 mi
Schools provided by the listing agent
- District: Central Bucks
Source: Bright MLS. This data may not be complete. We recommend contacting the local school district to confirm school assignments for this home.
- $611,0003 bd3 ba1.9k sqft1822 Roan Dr, Warrington, PA 18976Off Market
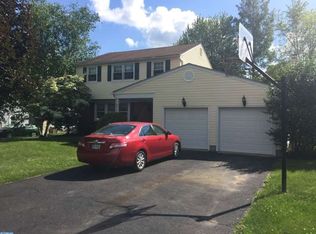
- $666,2004 bd2 ba2.4k sqft1830 Roan Dr, Warrington, PA 18976Off Market

- $483,3003 bd2 ba1.2k sqft1839 Palomino Dr, Warrington, PA 18976Off Market
- $652,8004 bd3 ba2.5k sqft1835 Palomino Dr, Warrington, PA 18976Off Market
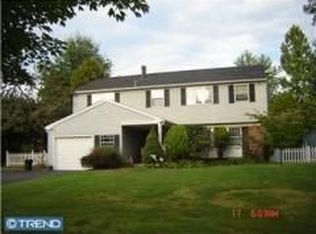
- $575,0005 bd4 ba2.7k sqft1818 Roan Dr, Warrington, PA 18976Sold
- $556,2003 bd2 ba1.5k sqft1825 Roan Dr, Warrington, PA 18976Off Market
- $555,4004 bd2 ba1.9k sqft1845 Palomino Dr, Warrington, PA 18976Off Market
- $601,5004 bd3 ba1.4k sqft1829 Palomino Dr, Warrington, PA 18976Off Market
A local agent can set up tours, give advice and negotiate with sellers.
Similar homes
- $800,0004 bd3 ba2.5k sqft1340 Barton Dr, Fort Washington, PA 19034For Sale

 MLS ID #PAMC2190496, Kathy Gordon, RE/MAX Preferred - Newtown Square. Bright MLS
 - $839,9004 bd3 ba2.8k sqft7 Claremont Dr, Doylestown, PA 18901For Sale
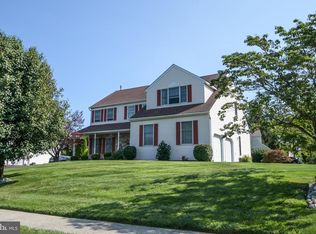 MLS ID #PABU2125192, Bonnie Walker, Iron Valley Real Estate Doylestown. Bright MLS
 - $779,9004 bd3 ba2.6k sqft15 Black Pine Rd, Holland, PA 18966For Sale
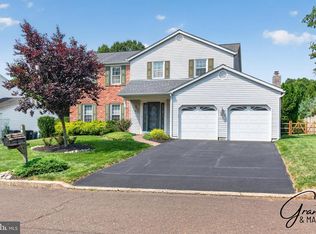 MLS ID #PABU2128036, Robin Carp, Homestarr Realty. Bright MLS
 - $979,7004 bd3 ba4.4k sqft2245 Sunrise Way, Jamison, PA 18929For Sale
 MLS ID #PABU2128768, Frank Dolski, Coldwell Banker Hearthside-Lahaska. Bright MLS
 - $895,0004 bd4 ba3.1k sqft824 Welcome House Rd, Perkasie, PA 18944For SaleMLS ID #PABU2128206, Lindsey Menzen, Keller Williams Realty Group. Bright MLS
- $774,9004 bd3 ba2.1k sqft113 Hayhurst Ct, Southampton, PA 18966For SaleMLS ID #PABU2127986, Herb Marizy, RE/MAX Properties - Newtown. Bright MLS
- $915,0004 bd3 ba3k sqft70 Alexandrea Cir, Harleysville, PA 19438For SaleMLS ID #PAMC2189318, Nathaniel Seaman, Realty One Group Exclusive. Bright MLS
- $989,0004 bd4 ba3.3k sqft4922 Mead Dr, Doylestown, PA 18902For SaleMLS ID #PABU2128020, Kimberley Porter, Keller Williams Real Estate-Doylestown. Bright MLS
- $--3 bd3 ba2.7k sqft450 Scott Ct, Yardley, PA 19067AuctionAuction.com 2
- $975,0005 bd3 ba2.9k sqft1373 Oxford Valley Rd, Yardley, PA 19067For SaleMLS ID #PABU2127364, Jacqueline Racz, Keller Williams Real Estate - Princeton. Bright MLS
- $635,0002 bd3 ba2k sqft908 Farnham Ct #44, Warrington, PA 18976For SaleMLS ID #PABU2128068, Erik Lemons, EXIT Elevate Realty. Bright MLS
- $824,9004 bd3 ba2.9k sqft572 Sterling St, Newtown, PA 18940For SaleMLS ID #PABU2126252, Pierre Eade, Homestarr Realty. Bright MLS
- $599,9003 bd3 ba1.8k sqft811 Wright Dr, Maple Glen, PA 19002For SaleMLS ID #PAMC2190636, Eric Rehling, RE/MAX Ready. Bright MLS
- $--4 bd3 ba1.7k sqft44 Nancy Dr, Richboro, PA 18954AuctionAuction.com 2
- $899,9994 bd4 ba3.1k sqft819 Fulton Ave, Lansdale, PA 19446For SaleMLS ID #PAMC2189676, Linda McGlinn, Innovate Real Estate. Bright MLS
- $725,0005 bd4 ba3.6k sqft1381 Sumneytown Pike, Lansdale, PA 19446For SaleMLS ID #PAMC2188828, Pamela Romeo, EXP Realty, LLC. Bright MLS
- $639,9003 bd3 ba1.7k sqft708 Oak Terrace Dr, Ambler, PA 19002For SaleMLS ID #PAMC2190212, Scott Krzywonos, Robin Kemmerer Associates Inc. Bright MLS
- $969,9004 bd3 ba2.8k sqft1843 Beacon Hill Dr, Dresher, PA 19025For SaleMLS ID #PAMC2188752, Justin Heath, Real of Pennsylvania. Bright MLS
- $891,0004 bd4 ba4.3k sqft101 Tennyson Ln, North Wales, PA 19454For SaleMLS ID #PAMC2183902, Manish Modi, Coldwell Banker Realty. Bright MLS
- $670,0004 bd3 ba2.5k sqft187 Buckshire Dr, Holland, PA 18966For SaleMLS ID #PABU2128418, Angela Perry, RE/MAX Centre Realtors. Bright MLS
