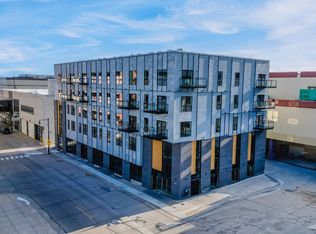
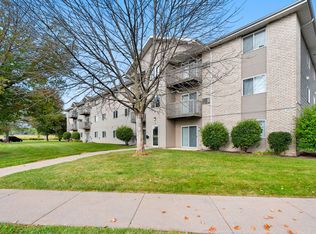
(A) Luxury 3-bedroom/ 2-bath Apt. (1) The upper unit is bout 1525 square feet. No dog is allowed but cat is okay. (2) The lower unit is about 1445 square feet. Dog less than 50 lb. is allowed and cat is okay.

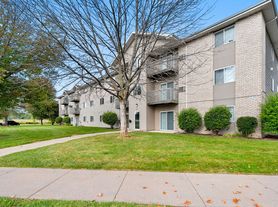
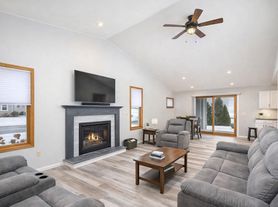
Key Features: Nine-foot ceiling Vinyl plank floor in living room, hallway, kitchen, and bathrooms Full size in-unit washer and dryer Spacious living room with gas fireplace and ceiling fan Breakfast bar Maple kitchen cabinet Stainless steel refrigerator with icemaker, dishwasher, range, microwave, and garbage disposal Dining room Master suite with walk-in closet and Maple cabinet with double-sink cultured marble countertop in master bath Two extra bedrooms Carpet flooring in all three bedrooms Gas forced air furnace Central air conditioning and heating Fire sprinkler system Two car attached garage Concrete driveways Cultured stone exterior Lawn care, snow removal, and private curbside trash collection
(B) Luxury 3-beroom/2.5 bath townhouses. Dog less than 50 lb. is allowed and cat is okay. Key features include:
1745 square feet
Powder room
Washer and dryer
Living room with stone-wall gas fireplace, cathedral ceiling, and fan

Dining room with breakfast bar island
Maple cabinet throughout
All Maytag Appliances
Kitchen pantry and vinyl plank floor throughout kitchen, dining room, and living room.
Master suite with a walk-in closet
Double-sink cultured marble countertop in master bath
Two bedrooms with walk-in closets and a large bathroom in the upper level
Ample space in Bonus room
Gas forced air furnace
Central air conditioning
Fire sprinkler system
Large backyard with concrete patio
Two car attached garage
Wide concrete driveways for extra parking
Private entrance
Cultured stone exterior with decorated vinyl siding and trims
Lawn care, snow removal, and private curbside trash collection
Owner pays for lawn care, driveway snow removal, and curbside trash collection. Renters are responsible for all utilities, patio/sidewalk snow removal
Apartment for rent
Accepts Zillow applications
$1,520/mo
9125 N Coop Rd, # N9179, Appleton, WI 54915
3beds
1,445sqft
This listing now includes required monthly fees in the total monthly price. Learn more|
Apartment
Available Thu Oct 1 2026
No pets
Air conditioner, central air
In unit laundry
Attached garage parking
Central, natural gas
What's special
- 95 days |
- -- |
- -- |
Zillow last checked:
Listing updated:
Learn more about the building:
Travel times
Facts & features
Interior
Bedrooms & bathrooms
- Bedrooms: 3
- Bathrooms: 2
- Full bathrooms: 2
Heating
- Central, Natural Gas
Cooling
- Air Conditioner, Central Air
Appliances
- Included: Dishwasher, Garbage Disposal, Microwave Oven, Range, Refrigerator
- Laundry: In Unit
Features
- Walk In Closet
- Flooring: Carpet, Tile, Vinyl
- Has fireplace: Yes
Interior area
- Total interior livable area: 1,445 sqft
Property
Parking
- Parking features: Attached, Garage
- Has attached garage: Yes
- Details: Contact manager
Features
- Patio & porch: Deck, Patio
Details
- Additional structures: Garage(s)
Construction
Type & style
- Home type: Apartment
- Property subtype: Apartment
Utilities & green energy
- Utilities for property: Garbage, Gas, Internet
Building
Details
- Building name: Driscoll Luxury Properties
Management
- Pets allowed: No
Community & HOA
HOA
- Amenities included: Gas
Location
- Region: Appleton
Financial & listing details
- Lease term: One Year Lease
Price history
| Date | Event | Price |
|---|---|---|
| 4/23/2026 | Listed for rent | $1,520$1/sqft |
Source: Zillow Rentals Report a problem | ||
| 3/31/2026 | Listing removed | $1,520$1/sqft |
Source: Zillow Rentals Report a problem | ||
| 3/27/2026 | Price change | $1,520+1.7%$1/sqft |
Source: Zillow Rentals Report a problem | ||
| 3/20/2026 | Listed for rent | $1,495$1/sqft |
Source: Zillow Rentals Report a problem | ||
| 2/13/2026 | Listing removed | $1,495$1/sqft |
Source: Zillow Rentals Report a problem | ||
| 2/2/2026 | Listed for rent | $1,495$1/sqft |
Source: Zillow Rentals Report a problem | ||
Neighborhood: 54915
Nearby schools
GreatSchools rating
- 10/10Woodland IntermediateGrades: 5-6Distance: 0.3 mi
- 6/10Gerritts Middle SchoolGrades: 7-8Distance: 3 mi
- 4/10Kimberly High SchoolGrades: 9-12Distance: 3 mi