Skip main navigation
Sold for $805,000
  • $805,000

    913 Bridgeton Rd, Fawn Grove, PA 17321

    4beds
    2,966sqft
    Farm
    Built in 1998
    15 Acres Lot
    $805,300 Zestimate®
    $271/sqft
    $3,374 Estimated rent

    Home value

    $805,300

    $765,000 - $846,000

    $3,374/mo

    Zestimate® history
    Loading
    Loading...

    Owner options

    List your home for rent

    $3,374/mo

    Rent Zestimate®

    Find your next renter with Zillow Rental Manager. Plus, with online applications, you can quickly screen prospective tenants – for free.

    Learn more

    $3,374/mo

    Rent Zestimate®

    Refinance and save

    $5,388/mo

    Est. payment

    Refinancing to a lower rate could help reduce your monthly payments and save thousands over the life of the loan.

    See today's rates

    $5,388/mo

    Est. payment

    Explore your selling options

    Work with a Zillow partner agent

    Leverage their expertise and Zillow's premium Showcase listings to get your home seen by more buyers.

    Get started

    List with your own agent

    Get your home in front of millions of buyers by listing it on Zillow.

    Learn how to do it

    Sell it yourself

    Take full control of how buyers see your home on Zillow by listing For Sale by Owner (FSBO).

    List your home

    What's special

    Gorgeous sunroom additionGeothermal systemRadiant heated floorsMain-level primary suiteWalk-in closets
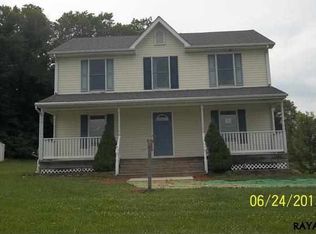
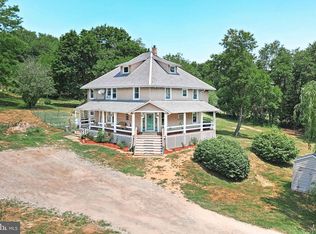
    Sunrises that start your day right… and sunsets that make you never want to leave 🌅✨ Welcome to 913 Bridgeton Road in Fawn Grove—where 15 acres of wide-open beauty meet comfort, function, and serious lifestyle appeal. This nearly 4000 sq ft colonial delivers the space you’ve been craving, starting with a full front porch perfect for morning coffee and ending with peaceful evenings soaking in the views. Inside, you’ll love the spacious kitchen with island and 42” cabinetry, opening to a dramatic family room with vaulted ceilings and tons of natural light. The main-level primary suite is next level—radiant heated floors, walk-in closets, and a spa-style super bath that feels like a daily escape. Upstairs offers 3 additional bedrooms and 2 full baths, while the finished lower level (also with radiant heat!) gives you even more room to entertain, relax, or spread out. But it’s the land and extras that truly set this one apart… 🌾 12.99 acres of tillable land 🌳 Backing to 127+ acres owned by the Commonwealth of Pennsylvania 🚜 30 x 60 pole barn – perfect for hobbies, storage, business use, or all the toys 🌿 Clean & Green program for favorable taxes ♨ Deck + hot tub for unwinding under the stars Plus a geothermal system, gorgeous sunroom addition, and updates throughout including roof, siding, gutters, windows, doors, fireplace in 2019, a back up generator for peace of mind and so much more. If you’ve been waiting for that “this is the one” property with land, views, and versatility… this is it.

    Zillow last checked:

    Listing updated:

    Listed by:

    Heather Schafer Adkins 410-937-0171,

    Long & Foster Real Estate, Inc.

    Bought with:

    Kim Mills, AB068344

    Coldwell Banker Realty

    Source: Bright MLS,MLS#: PAYK2102314MLS Logo

    Facts & features

    Interior

    Bedrooms & bathrooms
    • Bedrooms: 4
    • Bathrooms: 5
    • Full bathrooms: 3
    • 1/2 bathrooms: 2
    • Main level bathrooms: 2
    • Main level bedrooms: 1
    Basement
    • Area: 0
    Heating
    • Heat Pump, Electric
    Cooling
    • Central Air, Geothermal
    Appliances
    • Included: Microwave, Dishwasher, Dryer, Exhaust Fan, Ice Maker, Oven/Range - Gas, Refrigerator, Washer, Water Heater, Gas Water Heater
    Features
    • Soaking Tub, Bathroom - Stall Shower, Bathroom - Tub Shower, Bathroom - Walk-In Shower, Breakfast Area, Ceiling Fan(s), Central Vacuum, Chair Railings, Crown Molding, Dining Area, Entry Level Bedroom, Family Room Off Kitchen, Open Floorplan, Floor Plan - Traditional, Formal/Separate Dining Room, Eat-in Kitchen, Kitchen - Country, Kitchen Island, Pantry, Upgraded Countertops, Walk-In Closet(s)
    • Flooring: Carpet, Ceramic Tile, Hardwood, Heated, Other, Wood
    • Windows: Double Hung, Screens, Sliding, Window Treatments
    • Basement: Full
    • Number of fireplaces: 1
    Interior area
    • Total structure area: 2,966
    • Total interior livable area: 2,966 sqft
    • Finished area above ground: 2,966
    • Finished area below ground: 0

    Property

    Parking
    • Total spaces: 15
    • Parking features: Garage Faces Side, Garage Door Opener, Oversized, Inside Entrance, Other, Storage, Shared Driveway, Attached, Detached, Driveway
    • Attached garage spaces: 5
    • Uncovered spaces: 10
    • Details: Garage Sqft: 900
    Accessibility
    • Accessibility features: None
    Features
    • Levels: Two
    • Stories: 2
    • Pool features: None
    • Has view: Yes
    • View description: Panoramic, Pasture
    Lot
    • Size: 15 Acres
    • Features: Adjoins - Public Land, Adjoins - Game Land, Vegetation Planting, Rural, Secluded, Rear Yard
    Details
    • Additional structures: Above Grade, Below Grade, Shed(s)
    • Parcel number: 28000CN0011P000000
    • Zoning: AGRICULTURAL
    • Special conditions: Standard

    Construction

    Type & style
    • Home type: SingleFamily
    • Architectural style: Colonial
    • Property subtype: Farm
    Materials
    • Vinyl Siding, Aluminum Siding
    • Foundation: Concrete Perimeter
    • Roof: Architectural Shingle
    Condition
    • New construction: No
    • Year built: 1998

    Utilities & green energy

    • Sewer: On Site Septic
    • Water: Well
    • Utilities for property: Satellite Internet Service

    Community & HOA

    Community
    • Subdivision: Fawn Grove
    HOA
    • Has HOA: No
    Location
    • Region: Fawn Grove
    • Municipality: FAWN TWP

    Financial & listing details

    • Price per square foot: $271/sqft
    • Tax assessed value: $387,660
    • Annual tax amount: $7,910
    • Date on market: 5/15/2026
    • Listing agreement: Exclusive Right To Sell
    • Ownership: Fee Simple

    Price history

    DateEventPrice
    7/1/2026Sold$805,000+3.3%$271/sqft
    Source: Bright MLS #PAYK2102314 Report a problem
    5/19/2026Pending sale$779,000$263/sqft
    Source: Bright MLS #PAYK2102162 Report a problem
    5/15/2026Listed for sale$779,000+795.4%$263/sqft
    Source: Bright MLS #PAYK2102314 Report a problem
    9/12/1996Sold$87,000$29/sqft
    Source: Agent Provided Report a problem

    Public tax history

    YearProperty taxesTax assessment
    2025$7,742 $258,930
    2024$7,742 $258,930
    2023$7,742 +3.5%$258,930
    2022$7,483 +0%$258,930
    2021$7,483 $258,930
    2020$7,483 +0.3%$258,930
    2019$7,457 $258,930
    2018$7,457 +387.3%$258,930
    2017$1,530 $258,930
    2016-- $258,930 +0.3%
    2015-- $258,070 +0.3%
    2014-- $257,290 +0.5%
    2013-- $256,030 -33.7%
    2012-- $386,410
    2011-- $386,410
    2010-- $386,410
    2009-- $386,410
    2008-- $386,410 +3.6%
    2007-- $372,950
    2006-- $372,950 +38.5%
    2005-- $269,280 -5.5%
    2004-- $285,080
    2003-- $285,080 +5.9%
    2002-- $269,280
    2000-- $269,280
    1999-- $269,280
    Find assessor info on the county website

    Neighborhood: 17321

    Nearby schools

    GreatSchools rating
    Schools provided by the listing agent
    • District: South Eastern

    Source: Bright MLS. This data may not be complete. We recommend contacting the local school district to confirm school assignments for this home.

    Get pre-qualified for a loan
    At Zillow Home Loans, we can pre-qualify you in as little as 5 minutes with no impact to your credit score.

    An equal housing lender. NMLS #10287.

    Sell for more on Zillow
    Get a Zillow Showcase℠ listing at no additional cost and you could sell for .
    $805,300
    2% more
    +$16,106
    With Zillow Showcase(estimated)
    $821,406