Immaculate, 5 year old, 1400 sqft., 3 bed, 2 bath rancher with ocean and mountain views, gorgeous custom landscaping and many upgrades throughout! Backing onto a park to ensure privacy and in a quiet area of newer homes in beautiful Ladysmith, the open design features 9' ceilings, soaring to 11' in the living area. Spacious kitchen with quartz countertops, tile backsplash, large island, KitchenAid induction stove and Fisher & Paykel fridge. Large dining/living space has a gas fireplace, transom windows and accesses the private cedar deck, patio and irrigated backyard with veggie and flower beds, shrubs, trees and lawn. The primary bedroom offers great views and a 4 piece ensuite with heated tile floors, quartz countertops and walk-in closet. The other 2 bedrooms are generous in size, offering flexibility. Features include gas furnace and tankless hot water, full size heated crawl for storage, 200 amp panel, high end laminate and tile flooring and the remainder of the New Home Warranty.
For sale
C$899,900
913 Craig Rd, Ladysmith, BC V9G 2C4
3beds
2baths
1,400sqft
Single Family Residence
Built in 2021
4,791 Square Feet Lot
$-- Zestimate®
C$643/sqft
C$-- HOA
What's special
Ocean and mountain viewsGorgeous custom landscapingOpen designSpacious kitchenQuartz countertopsTile backsplashLarge island
- 1 day
- 27
- 4
Zillow last checked:
Listing updated:
Listed by:
Mike Eddy,
Sutton Group-West Coast Realty (Dunc)
Source: VIVA,MLS®#: 1048502
Facts & features
Interior
Bedrooms & bathrooms
- Bedrooms: 3
- Bathrooms: 2
- Main level bathrooms: 2
- Main level bedrooms: 3
Kitchen
- Level: Main
Heating
- Forced Air, Natural Gas, Radiant Floor
Cooling
- None
Appliances
- Included: Dishwasher, Dryer, Refrigerator, Washer
- Laundry: Inside
Features
- Ceiling Fan(s), Closet Organizer, Dining/Living Combo
- Flooring: Laminate, Tile
- Windows: Insulated Windows, Vinyl Frames
- Basement: Crawl Space
- Number of fireplaces: 1
- Fireplace features: Gas
Interior area
- Total structure area: 1,400
- Total interior livable area: 1,400 sqft
Property
Parking
- Total spaces: 3
- Parking features: Attached, Driveway, Garage, On Street, Garage Door Opener
- Attached garage spaces: 1
- Has uncovered spaces: Yes
Features
- Entry location: Ground Level
- Patio & porch: Balcony/Deck, Balcony/Patio
- Exterior features: Garden, Sprinkler System
- Fencing: Partial
- Has view: Yes
- View description: Mountain(s), Ocean
- Has water view: Yes
- Water view: Ocean
Lot
- Size: 4,791 Square Feet
- Features: Curb & Gutter, Easy Access, Family-Oriented Neighbourhood, Irrigation Sprinkler(s), Landscaped, Level, Quiet Area, Recreation Nearby
Details
- Parcel number: 031224458
- Zoning: R-1-A
- Zoning description: Residential
Construction
Type & style
- Home type: SingleFamily
- Property subtype: Single Family Residence
Materials
- Insulation: Ceiling, Insulation: Walls, Stone, Vinyl Siding
- Foundation: Concrete Perimeter
- Roof: Asphalt Shingle
Condition
- Resale
- New construction: No
- Year built: 2021
Details
- Warranty included: Yes
Utilities & green energy
- Water: Municipal
Community & HOA
Community
- Features: Family-Oriented Neighbourhood
Location
- Region: Ladysmith
Financial & listing details
- Price per square foot: C$643/sqft
- Tax assessed value: C$788,000
- Annual tax amount: C$5,808
- Date on market: 9/3/2026
- Listing terms: Clear Title
- Ownership: Freehold
- Road surface type: Paved
Price history
| Date | Event | Price |
|---|---|---|
| 9/3/2026 | Listed for sale | C$899,900C$643/sqft |
Source: VIVA #1048502 Report a problem | ||
Public tax history
Tax history is unavailable.
Climate risks
Neighborhood: V9G
Nearby schools
GreatSchools rating
No schools nearby
We couldn't find any schools near this home.
Similar homes
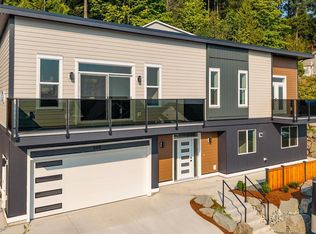
- C$899,9003 bd2 ba1.6k sqft925 Craig Rd, Ladysmith, BC V9G 1W1For Sale
 MLS ID #1041804, Andrew Harper, Royal LePage Nanaimo Realty LD. VIVA
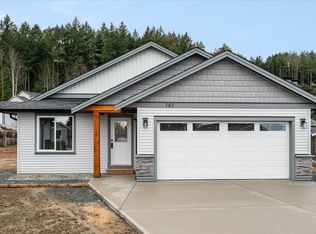
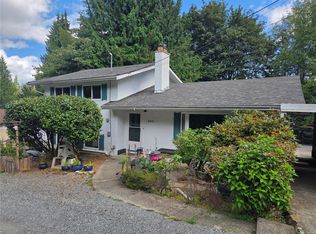
 - C$649,0003 bd2 ba1.4k sqft395 Dogwood Dr, Ladysmith, BC V9G 1T8For Sale
 MLS ID #1048669, Valerie Irwin, Century 21 Harbour Realty Ltd.. VIVA
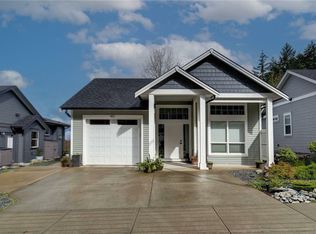
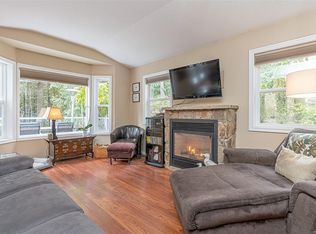
 - C$899,0003 bd3 ba2k sqft350 Dogwood Dr, Ladysmith, BC V9G 1T6For Sale
 MLS ID #1042219, Susan Perrey Personal Real Estate Corporation, Royal LePage Nanaimo Realty LD. VIVA
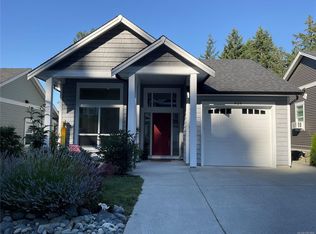
 - C$815,0004 bd3 ba2k sqft525 Ballou Pl, Ladysmith, BC V9G 2C7For Sale
 MLS ID #1044750, Chad Lamirande, Stonehaus Realty Corp.. VIVA
