This beautiful move in ready ranch home is situated on a large half acre lot in a desirable location on the edge of town. With many updates the last several years all that is left is to move in. Freshly painted kitchen cabinets along with updated countertops and flooring are all part of the charm of this home. Everything is on one level with no basement to worry about and a large covered deck in the back allows you to enjoy the outdoors with shade and protection from the elements. An attached garage means no more scraping snow and ice off your vehicle in the winter or getting soaked running from your car to the house during a rainstorm. There is additional parking next to the driveway and at the edge of the property so there is plenty of parking space for visitors. The large fenced in yard offers countless possibilities for pets or outdoor entertainment. The roof was replaced in 2022 and the large front window was replaced in 2023. Insulation was added to the attic and crawl space in 2022. The septic was pumped this year. The extra half bath in the laundry room is a wonderful bonus as well. This home offers easy access to shopping and restaurants but is outside of city limits. Call to schedule your showing today!
For sale
$170,000
530 Hickory Grv W, Quincy, IL 62305
2beds
990sqft
Single Family Residence, Residential
Built in 1971
0.51 Acres Lot
$165,200 Zestimate®
$172/sqft
$-- HOA
What's special
Large fenced in yardAttached garageLarge half acre lotFreshly painted kitchen cabinetsUpdated countertops
- 3 days
- 558
- 31
Zillow last checked:
Listing updated:
Listed by:
Michelle Soltwedel Office:217-224-8383,
Happel, Inc., REALTORS
Source: RMLS Alliance as distributed by MLS GRID,MLS#: CA1046185 Originating MLS: Capital Area Association of Realtors
Originating MLS: Capital Area Association of Realtors
Facts & features
Interior
Bedrooms & bathrooms
- Bedrooms: 2
- Bathrooms: 2
- Full bathrooms: 1
- 1/2 bathrooms: 1
Bedroom 1
- Level: Main
- Dimensions: 14ft 0in x 10ft 0in
Bedroom 2
- Level: Main
- Dimensions: 12ft 0in x 10ft 0in
Kitchen
- Level: Main
- Dimensions: 16ft 0in x 11ft 0in
Laundry
- Level: Main
- Dimensions: 7ft 0in x 7ft 0in
Living room
- Level: Main
- Dimensions: 21ft 0in x 11ft 0in
Main level
- Area: 990
Heating
- Forced Air
Cooling
- Central Air
Appliances
- Included: Dishwasher, Microwave, Range, Refrigerator, Water Purifier, Gas Water Heater
Features
- Ceiling Fan(s)
- Windows: Replacement Windows
- Basement: Crawl Space
Interior area
- Total structure area: 990
- Total interior livable area: 990 sqft
Property
Parking
- Total spaces: 1
- Parking features: Attached
- Attached garage spaces: 1
Features
- Patio & porch: Deck
Lot
- Size: 0.51 Acres
- Dimensions: 214 x 86 x 243 x 103
- Features: Corner Lot
Details
- Additional structures: Shed(s)
- Parcel number: 190104700000
Construction
Type & style
- Home type: SingleFamily
- Architectural style: Ranch
- Property subtype: Single Family Residence, Residential
Materials
- Frame, Aluminum Siding, Stone
- Roof: Shingle
Condition
- New construction: No
- Year built: 1971
Utilities & green energy
- Sewer: Septic Tank
- Water: Mill Creek
Community & HOA
Community
- Subdivision: Hickory Grove
Location
- Region: Quincy
Financial & listing details
- Price per square foot: $172/sqft
- Tax assessed value: $168,690
- Annual tax amount: $2,945
- Date on market: 9/1/2026
- Road surface type: Paved
Estimated market value
$165,200
$157,000 - $173,000
$843/mo
Price history
| Date | Event | Price |
|---|---|---|
| 9/1/2026 | Listed for sale | $170,000-2.9%$172/sqft |
Source:  RMLS Alliance as distributed by MLS GRID #CA1046185 Report a problem RMLS Alliance as distributed by MLS GRID #CA1046185 Report a problem | ||
| 12/9/2025 | Listing removed | $175,000$177/sqft |
Source: RMLS Alliance as distributed by MLS GRID #CA1040474 Report a problem | ||
| 11/11/2025 | Listed for sale | $175,000+11.5%$177/sqft |
Source: RMLS Alliance as distributed by MLS GRID #CA1040474 Report a problem | ||
| 12/29/2022 | Sold | $157,000+141.9%$159/sqft |
Source: Public Record Report a problem | ||
| 9/23/2013 | Listing removed | $64,900$66/sqft |
Source: Leo Zanger #189839 Report a problem | ||
| 8/16/2013 | Listed for sale | $64,900$66/sqft |
Source: Leo Zanger #189839 Report a problem | ||
Public tax history
| Year | Property taxes | Tax assessment |
|---|---|---|
| 2024 | $2,676 +6.8% | $56,230 +7.5% |
| 2023 | $2,506 +23.1% | $52,330 +34.6% |
| 2022 | $2,035 +4.8% | $38,870 +4.7% |
| 2021 | $1,942 +2.9% | $37,130 +1.8% |
| 2020 | $1,888 +11.4% | $36,490 +8.1% |
| 2019 | $1,695 +1.9% | $33,770 +2.5% |
| 2018 | $1,663 +1.5% | $32,960 +1.4% |
| 2017 | $1,638 +79.3% | $32,500 +64.9% |
| 2016 | $913 -100% | $19,710 |
| 2015 | $12,093,400 +767783.6% | $19,710 -36.6% |
| 2012 | $1,575 | $31,100 |
| 2011 | $1,575 +9.9% | $31,100 +7.5% |
| 2009 | $1,433 +2.7% | $28,920 |
| 2008 | $1,395 +0.3% | $28,920 +3.8% |
| 2007 | $1,391 | $27,870 |
Find assessor info on the county website
Monthly payment
Est. payment
Payment breakdown
Explore the cost of this home by adjusting the details. Changes won't be saved.Climate risks
Neighborhood: 62305
Nearby schools
Schools provided by the listing agent
- Elementary: Rooney
Source: RMLS Alliance as distributed by MLS GRID. This data may not be complete. We recommend contacting the local school district to confirm school assignments for this home.
Similar homes
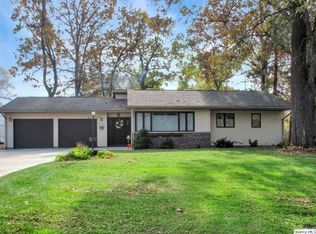
- $155,0002 bd2 ba1.1k sqft1109 Washington St, Quincy, IL 62301For Sale

 MLS ID #CA1046208, Sherry Hills, Happel, Inc., REALTORS. RMLS Alliance as distributed by MLS GRID
 - $--3 bd1 ba1k sqft1620 Spruce St, Quincy, IL 62301Auction
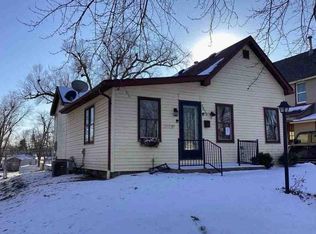 Auction.com 1
 - $209,9003 bd2 ba1.4k sqft3000 Schildt Ln, Quincy, IL 62305For Sale
 MLS ID #CA1046067, Jeremy D Farlow, Farlow Real Estate Experts. RMLS Alliance as distributed by MLS GRID
 - $124,9005 bd2 ba1.4k sqft800 Shady Acres Ln, Quincy, IL 62305Re-activated
 MLS ID #12709674, Diana Waschenbach-Gronewold, Zanger & Associates, Inc., REALTORS. MRED as distributed by MLS GRID
 - $159,9002 bd1 ba951 sqft2106 Jefferson St, Quincy, IL 62301For SaleMLS ID #CA1046010, Becky Swanson, Mays LLC REALTORS. RMLS Alliance as distributed by MLS GRID
- $152,0003 bd1 ba1k sqft927 S 22nd St, Quincy, IL 62301For SaleMLS ID #CA1045938, Tracy Holtman, KW Hometown. RMLS Alliance as distributed by MLS GRID
- $178,0003 bd1 ba1.2k sqft1300 S 24th St, Quincy, IL 62301For SaleMLS ID #CA1043999, Michelle Soltwedel, Happel, Inc., REALTORS. RMLS Alliance as distributed by MLS GRID
- $239,9003 bd2 ba1.3k sqft2808 Joyce Rd, Quincy, IL 62305For SaleMLS ID #CA1044066, Melissa Sullivan, Happel, Inc., REALTORS. RMLS Alliance as distributed by MLS GRID
- $189,0001 bd2 ba1.2k sqft1306 Winsor Dr, Quincy, IL 62305For SaleMLS ID #CA1046018, Kevin Carder, Happel, Inc., REALTORS. RMLS Alliance as distributed by MLS GRID
- $235,0003 bd2 ba1.3k sqft2731 Chestnut St, Quincy, IL 62301For SaleMLS ID #CA1046059, Melissa Sullivan, Happel, Inc., REALTORS. RMLS Alliance as distributed by MLS GRID
- $127,5002 bd1 ba1.3k sqft300 Spruce St, Quincy, IL 62301For SaleMLS ID #CA1046120, Misty Dowling, Gem City Real Estate Group. RMLS Alliance as distributed by MLS GRID
- $214,9002 bd2 ba1.4k sqft600 Pawn Ave, Quincy, IL 62305For SaleMLS ID #CA1044397, Michael A Happel, Happel, Inc., REALTORS. RMLS Alliance as distributed by MLS GRID
- $124,9001 bd1 ba712 sqft1405 Cherry St, Quincy, IL 62301For SaleMLS ID #CA1046064, Jeff Tenhouse, Mays LLC REALTORS. RMLS Alliance as distributed by MLS GRID
- $149,9003 bd2 ba1.1k sqft207 N Illinois St, Camp Point, IL 62320For SaleMLS ID #CA1046061, Jeff Tenhouse, Mays LLC REALTORS. RMLS Alliance as distributed by MLS GRID
