Historic charm meets extensive updates at 2081 Maine Street! This 4-bedroom, 2-bath home in Quincy’s historic district has undergone an impressive renovation over the past four years. The kitchen was remodeled down to the studs in 2026 with high-end appliances, while both bathrooms have also been completely renovated. Additional improvements include 200-amp electrical service, extensive rewiring, refinished hardwood floors, updated lighting, drywall ceilings and a 2026 water heater. The finished attic, currently used as additional bedroom/living space, features a mini-split and large walk-in closet. Enjoy the character of the custom dining room fixture, beautiful wraparound front porch and a front-row seat to Maine Street parades. A home rich in Quincy history that truly needs to be seen in person!
For sale
$350,000
2081 Maine St, Quincy, IL 62301
4beds
2,953sqft
Single Family Residence, Residential
Built in 1907
10,018 Square Feet Lot
$-- Zestimate®
$119/sqft
$-- HOA
What's special
Drywall ceilingsBeautiful wraparound front porchCustom dining room fixtureUpdated lightingRefinished hardwood floorsLarge walk-in closet
- 22 hours
- 235
- 31
Zillow last checked:
Listing updated:
Listed by:
Jacquelyn Weisenburger Office:217-224-8383,
Happel, Inc., REALTORS
Source: RMLS Alliance as distributed by MLS GRID,MLS#: CA1046281 Originating MLS: Capital Area Association of Realtors
Originating MLS: Capital Area Association of Realtors
Facts & features
Interior
Bedrooms & bathrooms
- Bedrooms: 4
- Bathrooms: 2
- Full bathrooms: 2
Bedroom 1
- Level: Upper
- Dimensions: 13ft 0in x 16ft 0in
Bedroom 2
- Level: Upper
- Dimensions: 10ft 0in x 12ft 0in
Bedroom 3
- Level: Upper
- Dimensions: 12ft 0in x 13ft 0in
Bedroom 4
- Level: Upper
- Dimensions: 9ft 0in x 11ft 0in
Kitchen
- Level: Main
- Dimensions: 13ft 0in x 20ft 0in
Laundry
- Level: Main
Living room
- Level: Main
- Dimensions: 13ft 0in x 15ft 0in
Main level
- Area: 1417
Third floor
- Area: 620
Upper level
- Area: 916
Heating
- Forced Air
Cooling
- Central Air
Appliances
- Included: Gas Water Heater
Features
- Basement: Full
- Number of fireplaces: 2
Interior area
- Total structure area: 2,953
- Total interior livable area: 2,953 sqft
Property
Parking
- Total spaces: 2
- Parking features: Carport, Detached
- Garage spaces: 2
- Has carport: Yes
Features
- Patio & porch: Porch
Lot
- Size: 10,018 Square Feet
- Dimensions: 55 x 185
- Features: Level
Details
- Parcel number: 231185500000
Construction
Type & style
- Home type: SingleFamily
- Property subtype: Single Family Residence, Residential
Materials
- Frame, Vinyl Siding
- Roof: Shingle
Condition
- New construction: No
- Year built: 1907
Utilities & green energy
- Sewer: Public Sewer
- Water: Public
Community & HOA
Community
- Subdivision: None
Location
- Region: Quincy
Financial & listing details
- Price per square foot: $119/sqft
- Tax assessed value: $228,060
- Annual tax amount: $4,872
- Date on market: 9/4/2026
Estimated market value
Not available
Estimated sales range
Not available
Not available
Price history
| Date | Event | Price |
|---|---|---|
| 9/4/2026 | Listed for sale | $350,000+50.2%$119/sqft |
Source:  RMLS Alliance as distributed by MLS GRID #CA1046281 Report a problem RMLS Alliance as distributed by MLS GRID #CA1046281 Report a problem | ||
| 8/1/2022 | Sold | $233,000+3.6%$79/sqft |
Source: Public Record Report a problem | ||
| 6/19/2022 | Contingent | $224,900$76/sqft |
Source:  Quincy AOR #202162 Report a problem Quincy AOR #202162 Report a problem | ||
| 6/17/2022 | Listed for sale | $224,900$76/sqft |
Source: Quincy AOR #202162 Report a problem | ||
Public tax history
| Year | Property taxes | Tax assessment |
|---|---|---|
| 2024 | $4,566 -3% | $76,020 -1.4% |
| 2023 | $4,706 +3.2% | $77,130 +13.4% |
| 2022 | $4,559 -0.8% | $68,040 +2.1% |
| 2021 | $4,594 +13.5% | $66,670 +4.6% |
| 2020 | $4,049 +13.8% | $63,720 +1.1% |
| 2019 | $3,559 +1.2% | $63,040 +2% |
| 2018 | $3,516 +2.8% | $61,810 +1% |
| 2017 | $3,421 +2.3% | $61,200 +4.3% |
| 2016 | $3,343 -100% | $58,700 |
| 2015 | $31,759,000 +980945.7% | $58,700 +3.5% |
| 2012 | $3,237 | $56,730 +0.1% |
| 2011 | $3,237 +8.6% | $56,690 +6.6% |
| 2009 | $2,981 +3.1% | $53,190 |
| 2008 | $2,892 +2.7% | $53,190 +5% |
| 2007 | $2,816 | $50,640 |
Find assessor info on the county website
Monthly payment
Est. payment
Payment breakdown
Explore the cost of this home by adjusting the details. Changes won't be saved.Climate risks
Neighborhood: 62301
Similar homes
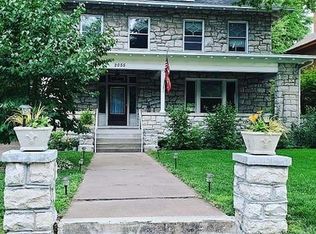
- $299,9993 bd2 ba2.7k sqft335 S 18th St, Quincy, IL 62301New
 MLS ID #12748709, Chris Altmix, Century 21 Broughton Team. MRED as distributed by MLS GRID
 - $239,9004 bd2 ba2.4k sqft2301 Elm St, Quincy, IL 62301New
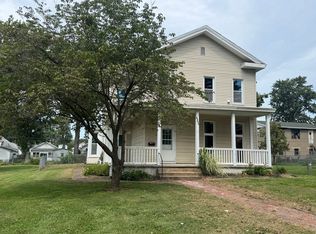 MLS ID #12751814, Peggy Azotea, Tri-State Realty. MRED as distributed by MLS GRID
 - $324,9004 bd2 ba2.7k sqft2706 Maine St, Quincy, IL 62301For Sale

 MLS ID #CA1044028, Misty Dowling, Gem City Real Estate Group. RMLS Alliance as distributed by MLS GRID
 - $350,0005 bd3 ba2.9k sqft1635 York St, Quincy, IL 62301For Sale
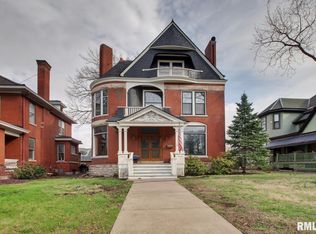 MLS ID #CA1042652, Stephen Gramke, Happel, Inc., REALTORS. RMLS Alliance as distributed by MLS GRID
 - $299,9004 bd3 ba2.7k sqft1805 Grove Ave, Quincy, IL 62301For SaleMLS ID #CA1045455, Stephen Gramke, Happel, Inc., REALTORS. RMLS Alliance as distributed by MLS GRID
- $320,0004 bd4 ba3.6k sqft1470 Vermont St, Quincy, IL 62301For SaleMLS ID #CA1044132, Brandi Griswold, Happel, Inc., REALTORS. RMLS Alliance as distributed by MLS GRID
- $389,0005 bd4 ba3.8k sqft1875 Grove Ave, Quincy, IL 62301For SaleMLS ID #CA1045962, Tracy Whicker, Happel, Inc., REALTORS. RMLS Alliance as distributed by MLS GRID
- $359,9005 bd3 ba2k sqft1802 Melview Rd, Quincy, IL 62305For SaleMLS ID #CA1045884, Melissa Sullivan, Happel, Inc., REALTORS. RMLS Alliance as distributed by MLS GRID
- $350,0004 bd3 ba3k sqft3020 Genevieve Dr, Quincy, IL 62305For SaleMLS ID #CA1044479, Sherry Hills, Happel, Inc., REALTORS. RMLS Alliance as distributed by MLS GRID
- $339,5005 bd3 ba2.9k sqft3311 N Tower Rd, Quincy, IL 62305For SaleMLS ID #CA1044211, Kathleen Citro, Davis & Associates, REALTORS. RMLS Alliance as distributed by MLS GRID
- $465,0005 bd4 ba3.7k sqft1632 York St, Quincy, IL 62301For SaleMLS ID #CA1044338, Joan Mays, Mays LLC REALTORS. RMLS Alliance as distributed by MLS GRID
- $229,0005 bd3 ba2k sqft1608 College Ave, Quincy, IL 62301For SaleMLS ID #CA1046034, Jeff Tenhouse, Mays LLC REALTORS. RMLS Alliance as distributed by MLS GRID
- $225,0003 bd2 ba2k sqft3509 Ellington Rd, Quincy, IL 62305For SaleMLS ID #CA1046278, Luke Tappe, KW Hometown. RMLS Alliance as distributed by MLS GRID
- $285,0005 bd3 ba2.7k sqft2001 S Sheridan Dr, Quincy, IL 62305For SaleMLS ID #CA1045972, Janet Arns, Happel, Inc., REALTORS. RMLS Alliance as distributed by MLS GRID
- $209,9003 bd2 ba2k sqft2546 Vermont St, Quincy, IL 62301For SaleMLS ID #CA1044736, Drake Holloway, Davis & Associates, REALTORS. RMLS Alliance as distributed by MLS GRID
