Beautifully maintained brick Ranch in Wilmar Subdivision. Featuring 3 bedrooms, 2 full baths, large living room with fireplace, kitchen / dining with hardwood flooring and built-in hutch, heated sunroom having walkout to large yard with 16x25 brick-paver patio, finished basement having family room with 2nd fireplace, large laundry area with sink, 2nd full bath, and bonus room with large closet that could be used as non-conforming additional bedroom with no egress window, and 2-car attached garage with workspace. Recent upgrades include newer front storm door and newer hardware on most of the interior doors, newer light fixtures and window coverings, and newer water heater, with furnace and central air both replaced in June of 2026 having smart thermostat. Property being sold in as-is condition with inspections welcomed. Hitching post at curb does not convey.
New
$259,900
1631 Wilmar Dr, Quincy, IL 62301
3beds
1,578sqft
Single Family Residence
Built in 1956
0.29 Acres Lot
$-- Zestimate®
$165/sqft
$-- HOA
What's special
Large yardBeautifully maintained brick ranchNewer front storm doorBuilt-in hutch
- 1 day |
- 292 |
- 11 |
Zillow last checked:
Listing updated:
Listed by:
Greg Zanger 217-430-6680,
Zanger & Associates, Inc., REALTORS,
Jared Zanger 217-617-9782,
Zanger & Associates, Inc., REALTORS
Source: MRED as distributed by MLS GRID,MLS#: 12721812
Facts & features
Interior
Bedrooms & bathrooms
- Bedrooms: 3
- Bathrooms: 2
- Full bathrooms: 2
Rooms
- Room types: Bonus Room, Heated Sun Room
Primary bedroom
- Features: Flooring (Carpet)
- Level: Main
- Area: 156 Square Feet
- Dimensions: 12X13
Bedroom 2
- Features: Flooring (Carpet)
- Level: Main
- Area: 110 Square Feet
- Dimensions: 10X11
Bedroom 3
- Features: Flooring (Carpet)
- Level: Main
- Area: 100 Square Feet
- Dimensions: 10X10
Bonus room
- Features: Flooring (Painted/Stained)
- Level: Basement
- Area: 156 Square Feet
- Dimensions: 12X13
Dining room
- Features: Flooring (Hardwood)
- Level: Main
- Area: 130 Square Feet
- Dimensions: 10X13
Family room
- Features: Flooring (Tile)
- Level: Basement
- Area: 384 Square Feet
- Dimensions: 16X24
Other
- Features: Flooring (Ceramic Tile)
- Level: Main
- Area: 144 Square Feet
- Dimensions: 12X12
Kitchen
- Features: Kitchen (Eating Area-Table Space), Flooring (Hardwood)
- Level: Main
- Area: 117 Square Feet
- Dimensions: 9X13
Laundry
- Features: Flooring (Tile)
- Level: Basement
- Area: 198 Square Feet
- Dimensions: 9X22
Living room
- Features: Flooring (Carpet)
- Level: Main
- Area: 338 Square Feet
- Dimensions: 13X26
Heating
- Natural Gas, Electric
Cooling
- Central Air
Appliances
- Included: Microwave, Dishwasher, Refrigerator, Washer, Dryer, Disposal, Oven, Electric Cooktop, Gas Water Heater
- Laundry: Electric Dryer Hookup, Laundry Chute
Features
- 1st Floor Bedroom, 1st Floor Full Bath, Dining Combo
- Flooring: Hardwood, Carpet
- Windows: Window Treatments, Drapes, Blinds, Insulated Windows, Screens, Shades
- Basement: Partially Finished,Partial
- Attic: Pull Down Stair
- Number of fireplaces: 2
- Fireplace features: Wood Burning, Family Room, Living Room
Interior area
- Total structure area: 2,936
- Total interior livable area: 1,578 sqft
- Finished area below ground: 800
Property
Parking
- Total spaces: 2
- Parking features: Concrete, Garage Door Opener, Yes, Garage Owned, Attached, Garage
- Attached garage spaces: 2
- Has uncovered spaces: Yes
Accessibility
- Accessibility features: No Disability Access
Features
- Stories: 1
- Patio & porch: Patio
Lot
- Size: 0.29 Acres
- Dimensions: 85 x 149.5
- Features: Mature Trees, Level
Details
- Additional structures: None
- Parcel number: 233094600000
- Special conditions: None
- Other equipment: Sump Pump, Internet-Fiber
Construction
Type & style
- Home type: SingleFamily
- Architectural style: Ranch
- Property subtype: Single Family Residence
Materials
- Vinyl Siding, Brick
- Foundation: Concrete Perimeter
- Roof: Asphalt
Condition
- New construction: No
- Year built: 1956
Utilities & green energy
- Electric: Circuit Breakers
- Sewer: Public Sewer
- Water: Public
Community & HOA
Community
- Features: Curbs, Street Lights, Street Paved
HOA
- Services included: None
Location
- Region: Quincy
Financial & listing details
- Price per square foot: $165/sqft
- Tax assessed value: $200,190
- Annual tax amount: $4,621
- Date on market: 8/13/2026
- Ownership: Fee Simple
Estimated market value
Not available
Estimated sales range
Not available
Not available
Price history
| Date | Event | Price |
|---|---|---|
| 8/13/2026 | Listed for sale | $259,900$165/sqft |
Source:  MRED as distributed by MLS GRID #12721812 Report a problem MRED as distributed by MLS GRID #12721812 Report a problem | ||
Public tax history
| Year | Property taxes | Tax assessment |
|---|---|---|
| 2024 | $4,351 +6.3% | $66,730 +7.8% |
| 2023 | $4,095 +5.7% | $61,900 +7.1% |
| 2022 | $3,873 -0.8% | $57,790 +2% |
| 2021 | $3,902 +1.9% | $56,630 +2% |
| 2020 | $3,829 +1.9% | $55,530 +1.1% |
| 2019 | $3,756 +28.9% | $54,930 +3.4% |
| 2018 | $2,914 +78.5% | $53,120 +1% |
| 2017 | $1,633 -0.1% | $52,590 +4.2% |
| 2016 | $1,634 -100% | $50,450 |
| 2015 | $16,428,000 +949166.1% | $50,450 +3.5% |
| 2012 | $1,731 | $48,750 +0.1% |
| 2011 | $1,731 -0.4% | $48,720 +6.6% |
| 2009 | $1,737 -4.4% | $45,700 |
| 2008 | $1,816 -2.9% | $45,700 +5% |
| 2007 | $1,871 | $43,510 |
Find assessor info on the county website
Monthly payment
Est. payment
Payment breakdown
Explore the cost of this home by adjusting the details. Changes won't be saved.Climate risks
Neighborhood: 62301
Nearby schools
GreatSchools rating
- 7/10Monroe Elementary SchoolGrades: K-5Distance: 1.4 mi
- 3/10Quincy Jr High SchoolGrades: 6-8Distance: 1.5 mi
- 2/10Quincy Sr High SchoolGrades: 9-12Distance: 1.7 mi
Schools provided by the listing agent
- Elementary: Lincoln-Douglas Elementary Schoo
- Middle: Quincy Junior High School
- High: Quincy Senior High School
- District: 172
Source: MRED as distributed by MLS GRID. This data may not be complete. We recommend contacting the local school district to confirm school assignments for this home.
- $254,500-- bd-- ba-- sqft1625 Wilmar Dr, Quincy, IL 62301Off Market
- $204,900-- bd-- ba-- sqft1635 Wilmar Dr, Quincy, IL 62301Off Market
- $207,600-- bd-- ba-- sqft1705 Wilmar Dr, Quincy, IL 62301Off Market
- $252,4003 bd3 ba1.6k sqft1617 Wilmar Dr, Quincy, IL 62301Off Market

- $245,0003 bd3 ba1.5k sqft1628 Wilmar Dr, Quincy, IL 62301Sold
- $261,000-- bd-- ba-- sqft1622 Wilmar Dr, Quincy, IL 62301Off Market
- $221,100-- bd-- ba-- sqft1636 Wilmar Dr, Quincy, IL 62301Off Market
- $214,300-- bd-- ba-- sqft1713 Wilmar Dr, Quincy, IL 62301Off Market
A local agent can set up tours, give advice and negotiate with sellers.
Similar homes
- $280,0003 bd2 ba1.8k sqft2313 Lyn Ln, Quincy, IL 62301For Sale

 MLS ID #CA1044307, Janet Arns, Happel, Inc., REALTORS. RMLS Alliance as distributed by MLS GRID
 - $250,0003 bd3 ba1.7k sqft4526 Payson Rd, Quincy, IL 62305For Sale
 MLS ID #CA1045722, Michelle Soltwedel, Happel, Inc., REALTORS. RMLS Alliance as distributed by MLS GRID
 - $295,9003 bd3 ba2k sqft2331 N Wilmar Dr, Quincy, IL 62301Active
 MLS ID #12696894, Sandy Frillman, Century 21 Broughton Team. MRED as distributed by MLS GRID
 - $269,9003 bd2 ba1.5k sqft6200 Lone Pine Dr, Quincy, IL 62305For Sale
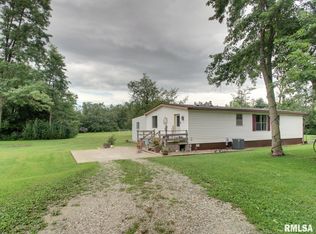 MLS ID #CA1045695, Kelly Little, Farlow Real Estate Experts. RMLS Alliance as distributed by MLS GRID
 - $239,9003 bd2 ba1.3k sqft2808 Joyce Rd, Quincy, IL 62305For SaleMLS ID #CA1044066, Melissa Sullivan, Happel, Inc., REALTORS. RMLS Alliance as distributed by MLS GRID
- $215,0003 bd2 ba1.3k sqft1922 Elmwood Dr W, Quincy, IL 62301ActiveMLS ID #12705300, Jared Zanger, Zanger & Associates, Inc., REALTORS. MRED as distributed by MLS GRID
- $--2 bd2 ba2.2k sqft1012 Payson Ave, Quincy, IL 62301AuctionAuction.com 1
- $329,9004 bd3 ba1.6k sqft911 Ridgewood Dr, Quincy, IL 62301ActiveMLS ID #100539092, Carol Shaffer, Bower & Associates, Inc., REALTORS. MRED as distributed by MLS GRID
- $215,0003 bd2 ba1.9k sqft2546 Vermont St, Quincy, IL 62301For SaleMLS ID #CA1044736, Drake Holloway, Davis & Associates, REALTORS. RMLS Alliance as distributed by MLS GRID
- $183,0003 bd1 ba1.2k sqft1300 S 24th St, Quincy, IL 62301For SaleMLS ID #CA1043999, Michelle Soltwedel, Happel, Inc., REALTORS. RMLS Alliance as distributed by MLS GRID
- $319,9004 bd3 ba2.1k sqft3613 Meadowbrook Rd, Quincy, IL 62305For SaleMLS ID #CA1045670, Melissa Sullivan, Happel, Inc., REALTORS. RMLS Alliance as distributed by MLS GRID
- $139,9004 bd2 ba1.6k sqft1441 Hampshire St, Quincy, IL 62301For SaleMLS ID #CA1045536, Melissa Sullivan, Happel, Inc., REALTORS. RMLS Alliance as distributed by MLS GRID
- $289,0003 bd3 ba1.6k sqft176 Lexington, Quincy, IL 62305For SaleMLS ID #CA1045606, Janet Arns, Happel, Inc., REALTORS. RMLS Alliance as distributed by MLS GRID
- $215,0003 bd2 ba1.6k sqft2835 W Bluff Ct, Quincy, IL 62305For SaleMLS ID #CA1045673, Janet Canavan, Davis & Associates, REALTORS. RMLS Alliance as distributed by MLS GRID
- $168,9003 bd2 ba1.6k sqft621 S 17th St, Quincy, IL 62301For SaleMLS ID #CA1045004, Kelly Little, Farlow Real Estate Experts. RMLS Alliance as distributed by MLS GRID
- $144,9003 bd2 ba1.1k sqft1212 S 22nd St, Quincy, IL 62301ActiveMLS ID #12638800, Greg Zanger, Zanger & Associates, Inc., REALTORS. MRED as distributed by MLS GRID
- $165,0004 bd2 ba1.7k sqft609 S 13th St, Quincy, IL 62301For SaleMLS ID #CA1044980, Kevin Carder, Happel, Inc., REALTORS. RMLS Alliance as distributed by MLS GRID
- $164,9003 bd2 ba1.6k sqft3324 Crestview Dr, Quincy, IL 62301AuctionMLS ID #CA1045535, Jeff Oberling, Cornerstone Auction & Realty. RMLS Alliance as distributed by MLS GRID
- $219,9002 bd1 ba1.2k sqft1720 Hugenberg Ln, Fowler, IL 62338NewMLS ID #12732169, Mike Zanger, Zanger & Associates, Inc., REALTORS. MRED as distributed by MLS GRID
- $159,9003 bd3 ba2k sqft2114 Hampshire St, Quincy, IL 62301For SaleMLS ID #CA1045064, Kelly Little, Farlow Real Estate Experts. RMLS Alliance as distributed by MLS GRID
