Beautiful 4-bedroom, 3-bath home, offering 3127 sq ft of finished living space on a .30-acre lot in a very low traffic neighborhood. The main floor features convenient laundry, hardwood flooring, and a wood-burning fireplace. Enjoy the outdoors from a huge multi-level composite deck overlooking the completely fenced back yard, surrounded by mature trees and landscaping. Plenty of space both inside and out- ideal for entertaining and everyday living!
Active
$385,000
2814 W Oakbrook Ct, Quincy, IL 62305
4beds
1,778sqft
Single Family Residence
Built in 1992
0.3 Acres Lot
$-- Zestimate®
$217/sqft
$-- HOA
What's special
Wood-burning fireplaceHuge multi-level composite deckHardwood flooring
- 8 days
- 407
- 21
Likely to sell faster than
Zillow last checked:
Listing updated:
Listed by:
John Beck 217-257-0484,
Zanger & Associates, Inc., REALTORS
Source: MRED as distributed by MLS GRID,MLS#: 12744413
Facts & features
Interior
Bedrooms & bathrooms
- Bedrooms: 4
- Bathrooms: 3
- Full bathrooms: 2
- 1/2 bathrooms: 1
Rooms
- Room types: Office
Primary bedroom
- Features: Flooring (Carpet), Window Treatments (Blinds, Double Pane Windows), Bathroom (Full)
- Level: Main
- Area: 204 Square Feet
- Dimensions: 12X17
Bedroom 2
- Features: Flooring (Carpet), Window Treatments (Blinds, Double Pane Windows)
- Level: Main
- Area: 110 Square Feet
- Dimensions: 10X11
Bedroom 3
- Features: Flooring (Carpet), Window Treatments (Blinds, Double Pane Windows)
- Level: Main
- Area: 121 Square Feet
- Dimensions: 11X11
Bedroom 4
- Features: Flooring (Carpet), Window Treatments (Double Pane Windows)
- Level: Basement
- Area: 144 Square Feet
- Dimensions: 12X12
Dining room
- Features: Flooring (Hardwood), Window Treatments (Double Pane Windows)
- Level: Main
- Area: 132 Square Feet
- Dimensions: 11X12
Family room
- Features: Flooring (Carpet), Window Treatments (Blinds)
- Level: Basement
- Area: 621 Square Feet
- Dimensions: 23X27
Kitchen
- Features: Kitchen (Eating Area-Breakfast Bar), Flooring (Tile), Window Treatments (Double Pane Windows)
- Level: Main
- Area: 132 Square Feet
- Dimensions: 11X12
Laundry
- Features: Flooring (Ceramic Tile)
- Level: Main
- Area: 35 Square Feet
- Dimensions: 05X07
Living room
- Features: Flooring (Hardwood), Window Treatments (Double Pane Windows)
- Level: Main
- Area: 375 Square Feet
- Dimensions: 15X25
Office
- Features: Flooring (Carpet), Window Treatments (Double Pane Windows)
- Level: Basement
- Area: 143 Square Feet
- Dimensions: 11X13
Heating
- Natural Gas
Cooling
- Central Air
Appliances
- Included: Range, Microwave, Dishwasher, Washer, Dryer
- Laundry: Main Level, Common Area
Features
- High Ceilings, Open Floorplan
- Flooring: Wood
- Windows: Double Pane Windows
- Basement: Partially Finished,Partial
- Number of fireplaces: 1
- Fireplace features: Wood Burning, Family Room
Interior area
- Total structure area: 3,556
- Total interior livable area: 1,778 sqft
- Finished area below ground: 1,349
Property
Parking
- Total spaces: 4
- Parking features: Yes, Attached, Garage
- Attached garage spaces: 2
Accessibility
- Accessibility features: No Disability Access
Features
- Stories: 1
- Patio & porch: Deck
Lot
- Size: 0.3 Acres
- Dimensions: 90x146
Details
- Additional structures: Storage
- Parcel number: 236112902100
- Special conditions: None
Construction
Type & style
- Home type: SingleFamily
- Architectural style: Ranch
- Property subtype: Single Family Residence
Materials
- Vinyl Siding, Brick
- Foundation: Concrete Perimeter
- Roof: Asphalt
Condition
- New construction: No
- Year built: 1992
Utilities & green energy
- Electric: 200+ Amp Service
- Sewer: Public Sewer
- Water: Public
Community & HOA
Community
- Subdivision: Frese Meadows
HOA
- Services included: None
Location
- Region: Quincy
Financial & listing details
- Price per square foot: $217/sqft
- Tax assessed value: $345,420
- Annual tax amount: $6,948
- Date on market: 8/27/2026
- Ownership: Fee Simple
Estimated market value
Not available
Estimated sales range
Not available
Not available
Price history
| Date | Event | Price |
|---|---|---|
| 8/27/2026 | Listed for sale | $385,000+11.6%$217/sqft |
Source:  MRED as distributed by MLS GRID #12744413 Report a problem MRED as distributed by MLS GRID #12744413 Report a problem | ||
| 12/17/2024 | Sold | $345,000+3%$194/sqft |
Source:  RMLS Alliance as distributed by MLS GRID #CA1033040 Report a problem RMLS Alliance as distributed by MLS GRID #CA1033040 Report a problem | ||
| 11/14/2024 | Pending sale | $335,000$188/sqft |
Source: RMLS Alliance as distributed by MLS GRID #CA1033040 Report a problem | ||
| 11/11/2024 | Listed for sale | $335,000+9.8%$188/sqft |
Source: RMLS Alliance as distributed by MLS GRID #CA1033040 Report a problem | ||
| 9/9/2021 | Sold | $305,000+32.6%$172/sqft |
Source: Public Record Report a problem | ||
| 10/3/2014 | Listing removed | $230,000$129/sqft |
Source: Visual Tour #191139 Report a problem | ||
| 7/19/2014 | Pending sale | $230,000$129/sqft |
Source: CENTURY 21 Broughton Team #191139 Report a problem | ||
| 7/17/2014 | Listed for sale | $230,000$129/sqft |
Source: CENTURY 21 Broughton Team #191139 Report a problem | ||
Public tax history
| Year | Property taxes | Tax assessment |
|---|---|---|
| 2024 | $7,117 +6.7% | $115,140 +7.8% |
| 2023 | $6,670 +6.2% | $106,820 +7.1% |
| 2022 | $6,281 +14.2% | $99,730 +16.2% |
| 2021 | $5,500 +2.1% | $85,810 +2% |
| 2020 | $5,388 +2% | $84,140 +1.1% |
| 2019 | $5,281 +1.5% | $83,230 +2.5% |
| 2018 | $5,204 +2.6% | $81,210 +1% |
| 2017 | $5,071 +2% | $80,410 +4.2% |
| 2016 | $4,969 -100% | $77,140 |
| 2015 | $43,312,200 +1000667.1% | $77,140 +12.7% |
| 2012 | $4,328 | $68,460 +0.1% |
| 2011 | $4,328 +8.1% | $68,420 +6.6% |
| 2009 | $4,003 +4% | $64,180 |
| 2008 | $3,851 -7.9% | $64,180 +5% |
| 2007 | $4,183 | $61,100 |
Find assessor info on the county website
Monthly payment
Est. payment
Payment breakdown
Explore the cost of this home by adjusting the details. Changes won't be saved.Climate risks
Neighborhood: 62305
Nearby schools
Schools provided by the listing agent
- Elementary: Iles Elementary School
- Middle: Quincy Junior High School
- High: Quincy High School
- District: 172
Source: MRED as distributed by MLS GRID. This data may not be complete. We recommend contacting the local school district to confirm school assignments for this home.


Similar homes
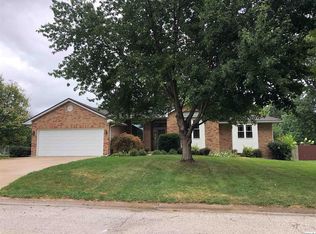
- $375,0005 bd3 ba1.9k sqft1201 Gayla Dr, Quincy, IL 62305Active
 MLS ID #12722994, Kenny Prewitt, Century 21 Broughton Team. MRED as distributed by MLS GRID
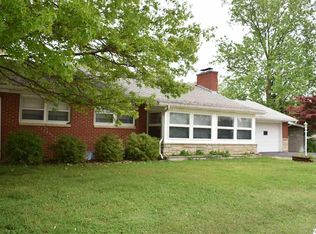
 - $289,9004 bd2 ba1.5k sqft4733 N 12th St, Quincy, IL 62305Price Change
 MLS ID #12710377, Cathy Anderson, Century 21 Broughton Team. MRED as distributed by MLS GRID
 - $309,9004 bd3 ba2.1k sqft3613 Meadowbrook Rd, Quincy, IL 62305For Sale

 MLS ID #CA1045670, Melissa Sullivan, Happel, Inc., REALTORS. RMLS Alliance as distributed by MLS GRID
 - $329,9004 bd3 ba1.6k sqft911 Ridgewood Dr, Quincy, IL 62301Active
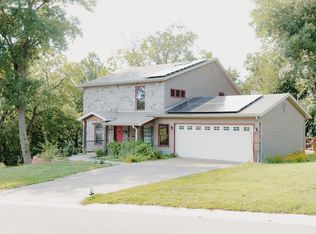 MLS ID #100539092, Carol Shaffer, Bower & Associates, Inc., REALTORS. MRED as distributed by MLS GRID
 - $310,0003 bd3 ba2.1k sqft5310 Glencrie Dr, Quincy, IL 62305For SaleMLS ID #CA1045657, Janet Arns, Happel, Inc., REALTORS. RMLS Alliance as distributed by MLS GRID
- $194,9003 bd2 ba2.1k sqft436 Hickory Grv E, Quincy, IL 62305For SaleMLS ID #CA1046033, Jeremy D Farlow, Farlow Real Estate Experts. RMLS Alliance as distributed by MLS GRID
- $209,9003 bd2 ba1.4k sqft3000 Schildt Ln, Quincy, IL 62305For SaleMLS ID #CA1046067, Jeremy D Farlow, Farlow Real Estate Experts. RMLS Alliance as distributed by MLS GRID
- $229,0005 bd3 ba2k sqft1608 College Ave, Quincy, IL 62301For SaleMLS ID #CA1046034, Jeff Tenhouse, Mays LLC REALTORS. RMLS Alliance as distributed by MLS GRID
- $259,9003 bd2 ba1.5k sqft6200 Lone Pine Dr, Quincy, IL 62305For SaleMLS ID #CA1045695, Kelly Little, Farlow Real Estate Experts. RMLS Alliance as distributed by MLS GRID
- $250,0003 bd3 ba1.7k sqft4526 Payson Rd, Quincy, IL 62305For SaleMLS ID #CA1045722, Michelle Soltwedel, Happel, Inc., REALTORS. RMLS Alliance as distributed by MLS GRID
- $230,0002 bd2 ba1.8k sqft928 Nieders Ln, Quincy, IL 62305For SaleMLS ID #CA1045513, Jacquelyn Weisenburger, Happel, Inc., REALTORS. RMLS Alliance as distributed by MLS GRID
- $235,0003 bd2 ba1.3k sqft2731 Chestnut St, Quincy, IL 62301For SaleMLS ID #CA1046059, Melissa Sullivan, Happel, Inc., REALTORS. RMLS Alliance as distributed by MLS GRID
- $239,9003 bd2 ba1.3k sqft2808 Joyce Rd, Quincy, IL 62305For SaleMLS ID #CA1044066, Melissa Sullivan, Happel, Inc., REALTORS. RMLS Alliance as distributed by MLS GRID
- $259,9003 bd2 ba1.9k sqft158 Lexington, Quincy, IL 62305For SaleMLS ID #CA1045372, Noel Peters, Davis & Associates, REALTORS. RMLS Alliance as distributed by MLS GRID
- $249,9002 bd2 ba1.7k sqft4919 Chestnut St, Quincy, IL 62305For SaleMLS ID #CA1042610, Jeremy D Farlow, Farlow Real Estate Experts. RMLS Alliance as distributed by MLS GRID
- $350,0002 bd3 ba1.5k sqft5030 Chestnut St, Quincy, IL 62305New ConstructionMLS ID #CA1044178, Jacquelyn Weisenburger, Happel, Inc., REALTORS. RMLS Alliance as distributed by MLS GRID
