Opportunity Awaits in Coburg! Bring your vision and a little elbow grease to this 2-bedroom, 1-bathroom fixer situated on a spacious 0.30-acre lot in the City of Coburg! This property offers plenty of potential for those looking to renovate, restore, or make it their own. In addition to the home, you'll find an extra-deep, single-car garage with a separate room at the rear, plus three additional stick-built outbuildings, one featuring a loft for added storage or workspace possibilities. With a generous lot and multiple outbuildings, there's plenty of room for tools, hobbies, and projects. This property offers an opportunity for the right buyer ready to roll up their sleeves. Bring your ideas and discover the possibilities!
Pending
$285,000
91328 Coburg Rd, Eugene, OR 97408
2beds
988sqft
Residential, Single Family Residence
Built in 1951
0.3 Acres Lot
$-- Zestimate®
$288/sqft
$-- HOA
What's special
Extra-deep single-car garageGenerous lotThree additional stick-built outbuildings
- 10 days
- 1,109
- 72
Likely to sell faster than
Zillow last checked:
Listing updated:
Listed by:
Corin Thompson 541-515-8081,
Keller Williams Realty Eugene and Springfield
Source: RMLS (OR),MLS#: 167005377
Facts & features
Interior
Bedrooms & bathrooms
- Bedrooms: 2
- Bathrooms: 1
- Full bathrooms: 1
- Main level bathrooms: 1
Rooms
- Room types: Bedroom 2, Dining Room, Family Room, Kitchen, Living Room, Primary Bedroom
Primary bedroom
- Level: Main
Bedroom 2
- Level: Main
Kitchen
- Level: Main
Living room
- Level: Main
Heating
- Other
Cooling
- None
Appliances
- Included: Electric Water Heater
Interior area
- Total structure area: 988
- Total interior livable area: 988 sqft
Property
Parking
- Total spaces: 1
- Parking features: Driveway, Attached, Extra Deep Garage
- Attached garage spaces: 1
- Has uncovered spaces: Yes
Accessibility
- Accessibility features: One Level, Accessibility
Features
- Levels: One
- Stories: 1
- Exterior features: Yard
Lot
- Size: 0.3 Acres
- Features: Level, SqFt 10000 to 14999
Details
- Additional structures: ToolShed
- Parcel number: 0039881
- Zoning: RR5
Construction
Type & style
- Home type: SingleFamily
- Property subtype: Residential, Single Family Residence
Materials
- Stucco
- Foundation: Slab
- Roof: Shingle
Condition
- Fixer
- New construction: No
- Year built: 1951
Utilities & green energy
- Sewer: Septic Tank
- Water: Well
Community & HOA
HOA
- Has HOA: No
Location
- Region: Eugene
Financial & listing details
- Price per square foot: $288/sqft
- Tax assessed value: $408,861
- Annual tax amount: $2,033
- Date on market: 10/29/2026
- Cumulative days on market: 10 days
- Listing terms: Cash
- Road surface type: Paved
Estimated market value
Not available
Estimated sales range
Not available
Not available
Price history
| Date | Event | Price |
|---|---|---|
| 11/6/2026 | Pending sale | $285,000$288/sqft |
Source:  RMLS (OR) #167005377 Report a problem | ||
| 10/30/2026 | Listed for sale | $285,000$288/sqft |
Source: RMLS (OR) #167005377 Report a problem | ||
Public tax history
| Year | Property taxes | Tax assessment |
|---|---|---|
| 2025 | $2,033 +0.5% | $159,065 +3% |
| 2024 | $2,023 +2.2% | $154,433 +3% |
| 2023 | $1,979 +4.1% | $149,935 +3% |
| 2022 | $1,901 | $145,568 |
| 2021 | -- | -- |
| 2020 | $1,787 +3.9% | $137,213 +3% |
| 2019 | $1,720 +8.6% | $133,217 +3% |
| 2018 | $1,585 | $129,337 +3% |
| 2017 | $1,585 +4.5% | $125,570 +3% |
| 2016 | $1,516 +2.9% | $121,913 +3% |
| 2015 | $1,473 +2.3% | $118,362 +3% |
| 2014 | $1,440 +7% | $114,915 +3% |
| 2013 | $1,346 +14.9% | $111,568 +3% |
| 2012 | $1,172 | $108,318 +3% |
| 2011 | -- | $105,163 +3% |
| 2010 | -- | $102,100 +3% |
| 2009 | -- | $99,126 +3% |
| 2008 | -- | $96,239 +3% |
| 2007 | -- | $93,436 +3% |
| 2006 | -- | $90,715 +3% |
| 2005 | -- | $88,073 +3% |
| 2004 | -- | $85,508 +3% |
| 2003 | -- | $83,017 +3% |
| 2002 | -- | $80,599 +3% |
| 2001 | -- | $78,251 +3% |
| 2000 | -- | $75,972 |
Find assessor info on the county website
Monthly payment
Est. payment
Payment breakdown
Explore the cost of this home by adjusting the details. Changes won't be saved.Climate risks
Neighborhood: 97408
Nearby schools
Schools provided by the listing agent
- Elementary: Gilham
- Middle: Cal Young
- High: Sheldon
Source: RMLS (OR). This data may not be complete. We recommend contacting the local school district to confirm school assignments for this home.
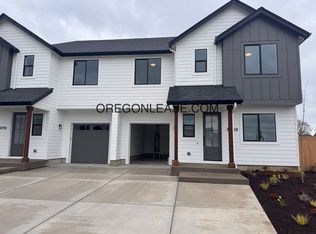

Similar homes
- $320,0003 bd2 ba1.3k sqft2155 Berwin Ln, Eugene, OR 97404Active
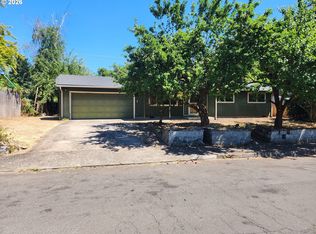
 MLS ID #338187960, Lynn Hunter, Valley Real Estate. RMLS (OR)
- $309,0003 bd1 ba939 sqft4130 Marshall Ave, Eugene, OR 97402Active
 MLS ID #324774916, Celeste Schmorde, Hybrid Real Estate. RMLS (OR)
- $279,0002 bd1 ba1k sqft2631 Edison St, Eugene, OR 97402Active
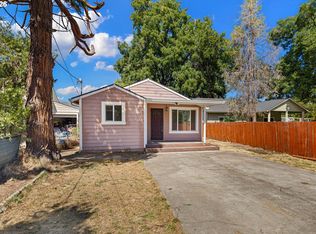 MLS ID #165933225, Vince Casey, Hybrid Real Estate. RMLS (OR)
- $419,9003 bd2 ba1k sqft2337 Willona Park, Eugene, OR 97408Active
 MLS ID #356040256, Kim Heddinger, Golden Realty. RMLS (OR)
- $299,0003 bd1 ba1.2k sqft740 14th St, Springfield, OR 97477ActiveMLS ID #636820232, John Dodge, Hybrid Real Estate. RMLS (OR)
- $285,0002 bd1 ba1k sqft3315 W 18th Ave, Eugene, OR 97402ActiveMLS ID #587852738, Tina Jackson-Berger, Evimero Realty Southern Oregon LLC. RMLS (OR)
- $289,9002 bd1 ba778 sqft2620 G St #2, Springfield, OR 97477ActiveMLS ID #612269273, Tim Duncan, Tim Duncan Real Estate. RMLS (OR)
- $330,0003 bd1 ba1.1k sqft420 21st St, Springfield, OR 97477ActiveMLS ID #647515880, Erik Umenhofer, RE/MAX Integrity. RMLS (OR)
- $309,0003 bd1 ba960 sqft342 37th St, Springfield, OR 97478ActiveMLS ID #422309918, Stephanie Tegge, Keller Williams Realty Eugene and Springfield. RMLS (OR)
- $350,0003 bd1 ba912 sqft3970.5 Marshall Ave, Eugene, OR 97402ActiveMLS ID #676618068, Heather Tipler, Hybrid Real Estate. RMLS (OR)
- $379,0002 bd1 ba1.1k sqft3849 Roosevelt Blvd, Eugene, OR 97402ActiveMLS ID #388396412, Darren Stone, Jennings Group Inc. RMLS (OR)
- $425,0002 bd1 ba1k sqft1960 Hayes St, Eugene, OR 97405ActiveMLS ID #586603099, Joshua Cooley, Keller Williams The Cooley Real Estate Group. RMLS (OR)
- $349,0002 bd1 ba1.1k sqft3462 Royal Ave, Eugene, OR 97402ActiveMLS ID #507945052, Shawn Mogenson, United Real Estate Properties. RMLS (OR)
- $425,0003 bd2 ba1.4k sqft2070 Terresa Ave, Eugene, OR 97408ActiveMLS ID #276445647, Isaac Judd, Hearthstone Real Estate. RMLS (OR)
- $235,0002 bd1 ba956 sqft2145 Arthur St, Eugene, OR 97405ActiveMLS ID #703033990, Paula Thompson, RE/MAX Integrity. RMLS (OR)
- $320,0003 bd1 ba1.2k sqft804 W N St #W, Springfield, OR 97477ActiveMLS ID #107477481, Ruth Kuehl, Eugene Track Town Realtors LLC. RMLS (OR)
- $345,0002 bd1 ba1.1k sqft2250 Devos St, Eugene, OR 97402For Sale
 MLS ID #845819, MATT KENDALL, Keller Williams / Eugene & Springfield. WVMLS
- $399,0002 bd2 ba1.3k sqft960 W 11th Ave, Eugene, OR 97402ActiveMLS ID #628473571, Brian Kester, Bell Real Estate. RMLS (OR)
- $319,0003 bd1 ba950 sqft187 S 51st Pl, Springfield, OR 97478ActiveMLS ID #212177932, Kurt Delahooke, Keller Williams Realty Eugene and Springfield. RMLS (OR)
- $375,0003 bd2 ba1.3k sqft535 River Loop 2, Eugene, OR 97404ActiveMLS ID #639734012, Carolyn Stepp, SmartLiving Real Estate. RMLS (OR)
