Queenanns Way delivers the turnkey lifestyle, versatile layout, and backyard oasis you’ve been hunting for. Showcasing a fresh, modern interior repainted from top to bottom in 2026, this move-in-ready home lets you unpack and relax with zero weekend projects on your to-do list. Step inside to an expansive main level defined by impressive volume, boasting 10-foot ceilings across the core living area and soaring 12-foot ceilings over the formal living or dining spaces. Resilient, waterproof luxury vinyl plank flooring flows throughout the main traffic areas, built to effortlessly handle busy daily routines and large gatherings. The split-bedroom floor plan provides total privacy for the primary suite, safely positioned away from secondary bedrooms. Inside, unwind with a generous walk-in closet, brand-new plush carpet, and a refreshed en-suite bath completed with sleek, newly installed quartz countertops. Head downstairs to an expansive finished lower level that substantially increases your functional living space. This level features a large rec room for game days, an additional full bath, a dedicated home office (currently utilized as a bedroom), a massive walk-in pantry, and a clean, spacious unfinished mechanical room with an egress window that handles all your storage needs. Out back, your private summer headquarters awaits. The fully fenced backyard comes ready to host barbecues on the oversized deck, cool off in the swimming pool, and keep pets secure in their own dedicated dog run. Best of all, you get absolute peace of mind behind the scenes: the architectural roof, central A/C, finished basement, deck, pool, and perimeter fencing were all completed in 2019, paired with a brand-new water heater installed in 2026. All this tucked into a quiet Poplar Grove neighborhood with easy stateline commuting access.
For sale
$349,900
14024 Queenanns Way, Poplar Grove, IL 61065
3beds
3,544sqft
Single Family Residence
Built in 2007
0.29 Acres Lot
$-- Zestimate®
$99/sqft
$-- HOA
What's special
Swimming poolFinished basementFully fenced backyardRefreshed en-suite bathDedicated home officeDedicated dog runBackyard oasis
- 12 hours
- 166
- 19
Zillow last checked:
Listing updated:
Listed by:
Joshua Allen 815-670-8106,
Lpt Realty
Source: NorthWest Illinois Alliance of REALTORS®,MLS#: 202606785
Facts & features
Interior
Bedrooms & bathrooms
- Bedrooms: 3
- Bathrooms: 3
- Full bathrooms: 3
- Main level bathrooms: 2
- Main level bedrooms: 3
Primary bedroom
- Level: Main
- Area: 213.2
- Dimensions: 16.4 x 13
Bedroom 2
- Level: Main
- Area: 127.44
- Dimensions: 11.8 x 10.8
Bedroom 3
- Level: Main
- Area: 120
- Dimensions: 12 x 10
Family room
- Level: Main
- Area: 180
- Dimensions: 12 x 15
Kitchen
- Level: Main
- Area: 257.92
- Dimensions: 20.8 x 12.4
Living room
- Level: Main
- Area: 324.7
- Dimensions: 19.1 x 17
Heating
- Forced Air, Natural Gas
Cooling
- Central Air
Appliances
- Included: Dishwasher, Dryer, Microwave, Refrigerator, Stove/Cooktop, Washer, Gas Water Heater
- Laundry: Main Level
Features
- Great Room, L.L. Finished Space, Granite Counters, Walk-In Closet(s)
- Windows: Window Treatments
- Basement: Full,Sump Pump,Finished
- Number of fireplaces: 2
- Fireplace features: Electric, Fire-Pit/Fireplace
Interior area
- Total structure area: 3,544
- Total interior livable area: 3,544 sqft
- Finished area above ground: 1,914
- Finished area below ground: 1,630
Property
Parking
- Total spaces: 3.5
- Parking features: Asphalt, Attached
- Garage spaces: 3.5
Features
- Patio & porch: Deck
- Exterior features: Swing Set
- Pool features: Above Ground
- Fencing: Invisible,Fenced
- Has view: Yes
- View description: Country
Lot
- Size: 0.29 Acres
- Features: County Taxes, Subdivided
Details
- Parcel number: 0323454006
Construction
Type & style
- Home type: SingleFamily
- Architectural style: Ranch
- Property subtype: Single Family Residence
Materials
- Siding, Cedar
- Roof: Shingle,Tile
Condition
- Year built: 2007
Utilities & green energy
- Electric: Circuit Breakers
- Sewer: City/Community
- Water: City/Community
Community & HOA
Community
- Subdivision: IL
Location
- Region: Poplar Grove
Financial & listing details
- Price per square foot: $99/sqft
- Tax assessed value: $249,879
- Annual tax amount: $5,672
- Price range: $349.9K - $349.9K
- Date on market: 10/24/2026
- Ownership: Fee Simple
Estimated market value
Not available
Estimated sales range
Not available
Not available
Price history
| Date | Event | Price |
|---|---|---|
| 10/24/2026 | Listed for sale | $349,900+149.9%$99/sqft |
Source:  NorthWest Illinois Alliance of REALTORS® #202606785 Report a problem | ||
| 9/3/2009 | Sold | $140,000-24.1%$40/sqft |
Source: NorthWest Illinois Alliance of REALTORS® #200946126 Report a problem | ||
| 6/8/2007 | Sold | $184,400$52/sqft |
Source: NorthWest Illinois Alliance of REALTORS® #200786456 Report a problem | ||
Public tax history
| Year | Property taxes | Tax assessment |
|---|---|---|
| 2025 | $5,672 +13% | $83,293 +18.1% |
| 2024 | $5,022 +7.6% | $70,555 +18% |
| 2023 | $4,665 -1.1% | $59,776 |
| 2022 | $4,719 +8.7% | $59,776 +7% |
| 2021 | $4,339 +1.4% | $55,857 |
| 2020 | $4,281 -0.8% | $55,857 +13.7% |
| 2019 | $4,316 +11.5% | $49,130 +17.2% |
| 2017 | $3,870 +9.9% | $41,921 +16% |
| 2016 | $3,521 +1% | $36,149 |
| 2015 | $3,485 -87.6% | $36,149 -11.5% |
| 2014 | $28,048 +588.3% | $40,864 -6.6% |
| 2013 | $4,075 | $43,735 |
| 2012 | -- | $43,735 -25.7% |
| 2010 | -- | $58,880 -7% |
| 2007 | -- | $63,318 |
Find assessor info on the county website
Monthly payment
Est. payment
Payment breakdown
Explore the cost of this home by adjusting the details. Changes won't be saved.Climate risks
Neighborhood: 61065
Nearby schools
Schools provided by the listing agent
- Elementary: North Boone Elementary School
- Middle: North Boone Middle
- High: North Boone High
- District: North Boone 200
Source: NorthWest Illinois Alliance of REALTORS®. This data may not be complete. We recommend contacting the local school district to confirm school assignments for this home.
- $239,0003 bd2 ba1.7k sqft14040 Queenanns Way, Poplar Grove, IL 61065Sold

- $278,0003 bd2 ba1.7k sqft14022 Queenanns Way, Poplar Grove, IL 61065Off Market

- $316,6004 bd1 ba3.2k sqft14042 Queenanns Way, Poplar Grove, IL 61065Off Market
- $279,9003 bd1 ba1.9k sqft14020 Queenanns Way, Poplar Grove, IL 61065Off Market
Similar homes
- $345,0006 bd4 ba3.3k sqft213 Griffin Pl SW, Poplar Grove, IL 61065New
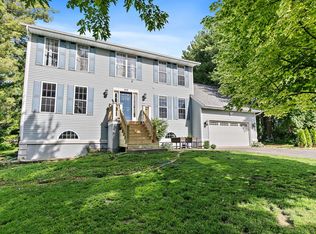 MLS ID #12789324, Elizabeth Oine, Compass. MRED as distributed by MLS GRID
- $520,0004 bd4 ba2.4k sqft674 Candlewick Dr NE, Poplar Grove, IL 61065New
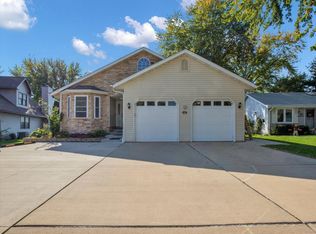 MLS ID #12793296, Ryan Cherney, Circle One Realty. MRED as distributed by MLS GRID
- $289,9003 bd4 ba1.8k sqft304 Picadilly Dr SE, Poplar Grove, IL 61065For Sale
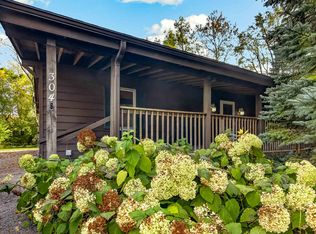 MLS ID #202606623, Michelle Romano-Huber. NorthWest Illinois Alliance of REALTORS®
- $390,0004 bd2 ba2k sqft14086 Il Route 76, Caledonia, IL 61011For Sale
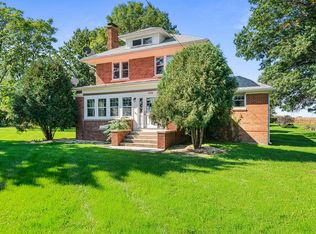 MLS ID #202606290, Darin Spades. NorthWest Illinois Alliance of REALTORS®
