Space, privacy, and opportunity await! Situated on 1.27 acres in Caledonia, this spacious 3 bedroom, 2 full bath bi-level home offers 2656 SF of total living space to make your own. The bi-level layout features walk-out lower level and convenient 2 car garage located beneath the main level. Step outside onto the spacious back deck, perfect for relaxing, entertaining, or enjoying the expansive property. A separate storage shed provides additional space for lawn equipment, tools, and outdoor essentials. While the interior offers an opportunity for cosmetic updates and personal touches, all appliances are included, adding convenience for the next owner. Enjoy the benefits of country style living with over an acre of land, while remaining just a short distance from Route 173, shopping & dining. Whether you're looking for room to spread out, outdoor space to enjoy, or a property you can truly make your own, this Caledonia home offers a great opportunity! Sold "as is".
For sale
$315,000
14156 Beloit Rd, Caledonia, IL 61011
3beds
2,656sqft
Single Family Residence
Built in 1967
1.27 Acres Lot
$303,800 Zestimate®
$119/sqft
$-- HOA
What's special
Expansive propertyBi-level layoutAll appliances are includedSeparate storage shedSpacious back deckWalk-out lower level
- 7 days
- 805
- 44
Zillow last checked:
Listing updated:
Listed by:
Joseph Eurek 815-566-7419,
Dickerson & Nieman
Source: NorthWest Illinois Alliance of REALTORS®,MLS#: 202606576
Facts & features
Interior
Bedrooms & bathrooms
- Bedrooms: 3
- Bathrooms: 2
- Full bathrooms: 2
- Main level bathrooms: 1
Primary bedroom
- Level: Upper
- Area: 273.18
- Dimensions: 17.4 x 15.7
Bedroom 2
- Level: Upper
- Area: 131.3
- Dimensions: 13 x 10.1
Bedroom 3
- Level: Upper
- Area: 92.88
- Dimensions: 10.8 x 8.6
Dining room
- Level: Upper
- Area: 118.3
- Dimensions: 13 x 9.1
Kitchen
- Level: Upper
- Area: 172.48
- Dimensions: 19.6 x 8.8
Living room
- Level: Upper
- Area: 273.18
- Dimensions: 17.4 x 15.7
Heating
- Forced Air, Natural Gas
Cooling
- Central Air
Appliances
- Included: Dishwasher, Dryer, Refrigerator, Stove/Cooktop, Washer, Gas Water Heater
- Laundry: In Basement
Features
- L.L. Finished Space, Solid Surface Counters
- Windows: Window Treatments
- Basement: Full,Full Exposure
- Attic: Storage
- Number of fireplaces: 1
- Fireplace features: Wood Burning
Interior area
- Total structure area: 2,656
- Total interior livable area: 2,656 sqft
- Finished area above ground: 2,656
- Finished area below ground: 0
Property
Parking
- Total spaces: 2
- Parking features: Attached
- Garage spaces: 2
Features
- Levels: Bi-Level
- Patio & porch: Deck
- Has view: Yes
- View description: Country
Lot
- Size: 1.27 Acres
- Features: Full Exposure
Details
- Additional structures: Shed(s)
- Parcel number: 0319351014
Construction
Type & style
- Home type: SingleFamily
- Property subtype: Single Family Residence
Materials
- Aluminum
- Roof: Shingle
Condition
- Year built: 1967
Utilities & green energy
- Electric: Circuit Breakers
- Sewer: Septic Tank
- Water: Well
Community & HOA
Community
- Subdivision: IL
Location
- Region: Caledonia
Financial & listing details
- Price per square foot: $119/sqft
- Tax assessed value: $250,641
- Annual tax amount: $5,020
- Price range: $315K - $315K
- Date on market: 10/15/2026
- Ownership: Fee Simple
Estimated market value
$303,800
$289,000 - $319,000
$2,566/mo
Price history
| Date | Event | Price |
|---|---|---|
| 10/15/2026 | Listed for sale | $315,000$119/sqft |
Source:  NorthWest Illinois Alliance of REALTORS® #202606576 Report a problem | ||
Public tax history
| Year | Property taxes | Tax assessment |
|---|---|---|
| 2025 | $5,020 +109.7% | $83,547 +7.5% |
| 2024 | $2,395 -6.9% | $77,710 +14.1% |
| 2023 | $2,572 -5.7% | $68,117 +10.1% |
| 2022 | $2,727 -5.6% | $61,862 +6.5% |
| 2021 | $2,890 -5.2% | $58,109 |
| 2020 | $3,049 -3.8% | $58,109 +6.9% |
| 2019 | $3,168 -8.7% | $54,357 +6.9% |
| 2017 | $3,469 +97% | $50,857 +0.5% |
| 2016 | $1,761 -2% | $50,604 +9% |
| 2015 | $1,798 -93.6% | $46,434 +6.8% |
| 2014 | $28,312 +600.9% | $43,483 |
| 2013 | $4,039 | $43,483 |
| 2012 | -- | $43,483 -26.6% |
| 2010 | -- | $59,215 -3.1% |
| 2007 | -- | $61,136 |
Find assessor info on the county website
Monthly payment
Est. payment
Payment breakdown
Explore the cost of this home by adjusting the details. Changes won't be saved.Climate risks
Neighborhood: 61011
Nearby schools
Schools provided by the listing agent
- Elementary: Spring Creek Elementary
- Middle: Eisenhower Middle
- High: Guilford High
- District: Rockford 205
Source: NorthWest Illinois Alliance of REALTORS®. This data may not be complete. We recommend contacting the local school district to confirm school assignments for this home.


Similar homes
- $315,0003 bd3 ba2.1k sqft7173 Lakecrest Ct, Caledonia, IL 61011For Sale
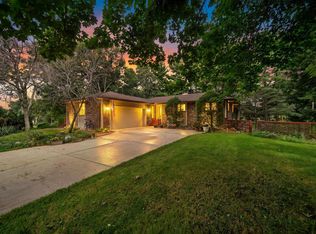 MLS ID #202605809, Fidel Batres. NorthWest Illinois Alliance of REALTORS®
- $310,0003 bd2 ba2.2k sqft739 Roosevelt Rd, Machesney Park, IL 61115For Sale
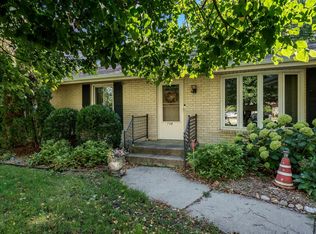 MLS ID #202606720, Jodi Stromberg. NorthWest Illinois Alliance of REALTORS®
- $360,0004 bd3 ba2.6k sqft12303 Callanish Ln, Loves Park, IL 61111For Sale
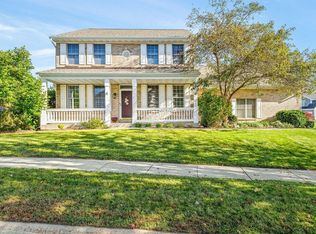 MLS ID #202606741, Kristine Geddes. NorthWest Illinois Alliance of REALTORS®
- $295,0003 bd2 ba3.2k sqft5025 Wilderness Trl, Rockford, IL 61114For Sale
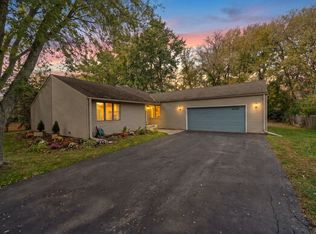 MLS ID #202606718, Katie Giese. NorthWest Illinois Alliance of REALTORS®
