Historic charm and timeless elegance define this one-of-a-kind Gothic Revival residence, built in 1865 and designated a Belvidere Historic Landmark in 1996. Set on .87 acres on a beautiful corner lot, the 4,674 sq ft, 3-story home is surrounded by a wrought iron fence and features a circular drive. Arched wooden doors welcome you into the foyer, where a gorgeous curved staircase sets the tone. The elegant living room, dining room and library showcase arched doorways, 9.5’ ceilings, crown molding, hardwood floors and floor-to-ceiling windows flooding the rooms with natural light. The first floor also includes the kitchen, the primary bedroom with ensuite bath, second bedroom, full bath, laundry and family room. Upstairs are 3 additional bedrooms, sitting room and full bath. The third floor offers another bedroom and sitting room, plus attic storage. A 3-car garage & patio complete this exceptional property. Exterior modifications must remain consistent with the original historic design.
For sale
$350,000
425 W Lincoln Ave, Belvidere, IL 61008
6beds
4,674sqft
Single Family Residence
Built in 1865
0.64 Acres Lot
$-- Zestimate®
$75/sqft
$-- HOA
What's special
Circular driveArched wooden doorsFamily roomCrown moldingGorgeous curved staircaseDining roomArched doorways
- 3 days |
- 1,175 |
- 79 |
Zillow last checked:
Listing updated:
Listed by:
Rebecca Thalhofer 815-621-7225,
Dickerson & Nieman
Source: NorthWest Illinois Alliance of REALTORS®,MLS#: 202605004
Facts & features
Interior
Bedrooms & bathrooms
- Bedrooms: 6
- Bathrooms: 3
- Full bathrooms: 3
- Main level bathrooms: 2
- Main level bedrooms: 2
Primary bedroom
- Level: Main
- Area: 287
- Dimensions: 20.5 x 14
Bedroom 2
- Level: Main
- Area: 157.3
- Dimensions: 14.3 x 11
Bedroom 3
- Level: Upper
- Area: 289.17
- Dimensions: 19.1 x 15.14
Bedroom 4
- Level: Upper
- Area: 346.5
- Dimensions: 22.5 x 15.4
Dining room
- Level: Main
- Area: 366.15
- Dimensions: 21.4 x 17.11
Family room
- Level: Main
- Area: 349.52
- Dimensions: 19.3 x 18.11
Kitchen
- Level: Main
- Area: 199.21
- Dimensions: 18.11 x 11
Living room
- Level: Main
- Area: 310.2
- Dimensions: 22 x 14.1
Heating
- Hot Water/Steam
Cooling
- Window Unit(s)
Appliances
- Included: Disposal, Dishwasher, Dryer, Microwave, Refrigerator, Stove/Cooktop, Water Softener, LP Gas Water Heater
- Laundry: Main Level
Features
- Book Cases Built In
- Windows: Window Treatments
- Basement: Basement Entrance,Partial
- Attic: Storage
- Number of fireplaces: 5
- Fireplace features: Wood Burning, Fire-Pit/Fireplace
Interior area
- Total structure area: 4,674
- Total interior livable area: 4,674 sqft
- Finished area above ground: 4,674
- Finished area below ground: 0
Property
Parking
- Total spaces: 3
- Parking features: Attached
- Garage spaces: 3
Features
- Levels: Two
- Stories: 2
- Patio & porch: Patio
- Exterior features: Yard Irrigation
- Fencing: Fenced
Lot
- Size: 0.64 Acres
- Features: County Taxes, City/Town
Details
- Additional parcels included: 0526407013
- Parcel number: 0526401012
Construction
Type & style
- Home type: SingleFamily
- Property subtype: Single Family Residence
Materials
- Aluminum
- Roof: Shingle
Condition
- Year built: 1865
Details
- Warranty included: Yes
Utilities & green energy
- Electric: Circuit Breakers
- Sewer: City/Community
- Water: City/Community
Community & HOA
Community
- Subdivision: IL
Location
- Region: Belvidere
Financial & listing details
- Price per square foot: $75/sqft
- Tax assessed value: $236,451
- Annual tax amount: $6,313
- Price range: $350K - $350K
- Date on market: 8/12/2026
- Cumulative days on market: 3 days
- Ownership: Fee Simple
Estimated market value
Not available
Estimated sales range
Not available
Not available
Price history
| Date | Event | Price |
|---|---|---|
| 8/12/2026 | Listed for sale | $350,000+25%$75/sqft |
Source:  NorthWest Illinois Alliance of REALTORS® #202605004 Report a problem NorthWest Illinois Alliance of REALTORS® #202605004 Report a problem | ||
| 6/25/2003 | Sold | $280,000$60/sqft |
Source: Agent Provided Report a problem | ||
Public tax history
| Year | Property taxes | Tax assessment |
|---|---|---|
| 2024 | $6,294 +0.7% | $78,817 +8.2% |
| 2023 | $6,248 +5.2% | $72,832 +8.1% |
| 2022 | $5,941 +5.1% | $67,345 +4.9% |
| 2021 | $5,650 +4.2% | $64,210 +9.6% |
| 2020 | $5,423 +4.7% | $58,596 +6.4% |
| 2019 | $5,179 +3.4% | $55,069 +3.5% |
| 2017 | $5,010 +4.6% | $53,192 +8.1% |
| 2016 | $4,791 +97.3% | $49,193 +1.3% |
| 2015 | $2,428 +185.7% | $48,558 -4.6% |
| 2014 | $850 -87.5% | $50,908 -5.3% |
| 2013 | $6,817 | $53,735 -17% |
| 2012 | -- | $64,728 -28.2% |
| 2010 | -- | $90,191 -4.5% |
| 2007 | -- | $94,454 |
Find assessor info on the county website
Monthly payment
Est. payment
Payment breakdown
Explore the cost of this home by adjusting the details. Changes won't be saved.Climate risks
Neighborhood: 61008
Nearby schools
GreatSchools rating
- 6/10Perry Elementary SchoolGrades: PK-5Distance: 0.2 mi
- 5/10Belvidere Central Middle SchoolGrades: 6-8Distance: 1.7 mi
- 6/10Belvidere North High SchoolGrades: 9-12Distance: 2.3 mi
Schools provided by the listing agent
- Elementary: Washington Elementary
- Middle: Belvidere South Middle
- High: Belvidere High
- District: Belvidere 100
Source: NorthWest Illinois Alliance of REALTORS®. This data may not be complete. We recommend contacting the local school district to confirm school assignments for this home.
- $11,112-- bd-- ba-- sqft419 W Lincoln Ave, Belvidere, IL 61008Off Market
- $211,6003 bd3 ba1.7k sqft409 W Lincoln Ave, Belvidere, IL 61008Off Market
- $187,9003 bd2 ba1.5k sqft503 W Lincoln Ave, Belvidere, IL 61008Off Market

- $152,2002 bd1 ba751 sqft210 Goodrich St, Belvidere, IL 61008Off Market
- $239,6004 bd2 ba1.9k sqft412 W Hurlbut Ave, Belvidere, IL 61008Off Market
- $130,7003 bd1 ba1.5k sqft426 W Hurlbut Ave, Belvidere, IL 61008Off Market
- $164,5002 bd2 ba1.7k sqft424 W Hurlbut Ave, Belvidere, IL 61008Off Market
- $215,1003 bd2 ba1.2k sqft432 W Hurlbut Ave, Belvidere, IL 61008Off Market
A local agent can set up tours, give advice and negotiate with sellers.
A local lender can help you make sure your offer is ready when you are.
Similar homes
- $295,0003 bd2 ba2.5k sqft2783 Karr Rd, Belvidere, IL 61008For Sale
 MLS ID #202604996, Toni Vander Heyden. NorthWest Illinois Alliance of REALTORS®
 - $286,9005 bd3 ba3.6k sqft306 Beacon Dr, Belvidere, IL 61008For Sale
 MLS ID #202603211, Angie Wait. NorthWest Illinois Alliance of REALTORS®
 - $380,0004 bd3 ba3.2k sqft280 Knoll Rd, Belvidere, IL 61008For Sale
 MLS ID #202604349, Amber Andreen. NorthWest Illinois Alliance of REALTORS®
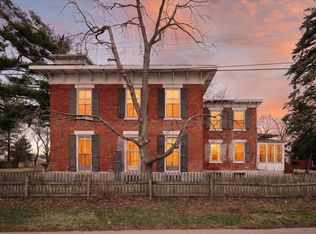
 - $199,0005 bd2 ba4.4k sqft628 Buchanan St, Belvidere, IL 61008For Sale
 MLS ID #202601786, Charla Piper. NorthWest Illinois Alliance of REALTORS®
 - $299,9004 bd3 ba2.8k sqft11510 Beverly Ln, Belvidere, IL 61008For SaleMLS ID #202603454, Debbie Carlson. NorthWest Illinois Alliance of REALTORS®
- $239,5005 bd2 ba2.4k sqft910 N State St, Belvidere, IL 61008For SaleMLS ID #202602911, Angie Wait. NorthWest Illinois Alliance of REALTORS®
- $355,0003 bd4 ba2.6k sqft4996 Zenith Pkwy, Machesney Park, IL 61115For SaleMLS ID #202605034, Teresa Skridla. NorthWest Illinois Alliance of REALTORS®
- $355,0006 bd4 ba3.3k sqft213 Griffin Pl SW, Poplar Grove, IL 61065ActiveMLS ID #12690613, Elizabeth Oine, Compass. MRED as distributed by MLS GRID
- $369,9004 bd3 ba3.2k sqft5571 Thribble Cross, Roscoe, IL 61073For SaleMLS ID #202604943, Amanda Clark. NorthWest Illinois Alliance of REALTORS®
- $349,9004 bd3 ba2.4k sqft1301 Albany Ln, Rockford, IL 61107For SaleMLS ID #202604745, Imelda Campuzano Barajas. NorthWest Illinois Alliance of REALTORS®
- $475,0004 bd4 ba3.6k sqft1397 Sweetclover Ln, Rockford, IL 61107For SaleMLS ID #202605059, Lynsey Faraher. NorthWest Illinois Alliance of REALTORS®
- $439,9004 bd3 ba2.8k sqft12735 Vestas Pl, Belvidere, IL 61008ActiveMLS ID #12714127, Katie Bak, ABR,CRS,e-PRO,MRP,SFR, Gates and Gables Realty. MRED as distributed by MLS GRID
- $424,9004 bd3 ba3.4k sqft5398 Lakecrest Rd, Caledonia, IL 61011For SaleMLS ID #202605066, Julie Humpal. NorthWest Illinois Alliance of REALTORS®
- $479,9005 bd4 ba2.4k sqft12751 Vestas Pl, Belvidere, IL 61008Re-activatedMLS ID #12712569, Jesus Perez, Realty of America, LLC. MRED as distributed by MLS GRID
- $395,0006 bd4 ba3.8k sqft3418 Valley Woods Dr, Cherry Valley, IL 61016For SaleMLS ID #202604297, John Dowd. NorthWest Illinois Alliance of REALTORS®
- $339,9003 bd4 ba2.6k sqft818 Willow St, Kirkland, IL 60146ActiveMLS ID #12709503, Brenda Dubeck, Coldwell Banker Realty. MRED as distributed by MLS GRID
- $389,9004 bd3 ba2.7k sqft423 Cross Plains Rd, Rockford, IL 61107For SaleMLS ID #202603957, Muhammad Atif. NorthWest Illinois Alliance of REALTORS®
- $359,9004 bd3 ba2.6k sqft5316 Regents Park Rd, Rockford, IL 61107For SaleMLS ID #202604387, Jamaria Holloway. NorthWest Illinois Alliance of REALTORS®
- $325,0004 bd3 ba3.5k sqft9289 Old Towne Ct, Roscoe, IL 61073For SaleMLS ID #202604932, Carrie DuMelle. NorthWest Illinois Alliance of REALTORS®
- $449,9004 bd3 ba3.1k sqft1718 Jacoby Pl, Rockford, IL 61107For SaleMLS ID #202605091, Amanda Clark. NorthWest Illinois Alliance of REALTORS®
