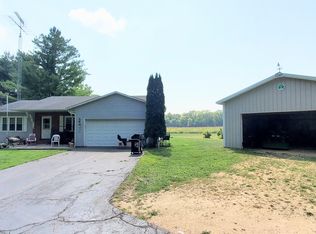
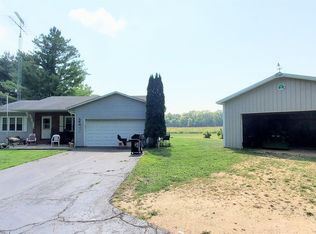
Located in historic Daysville, this charming 4-bedroom, 3-full-bath home offers a rare combination of space, privacy, and acreage just minutes from Oregon. Set on over 2 acres, the property features a versatile living space, including a main-floor bedroom suite with an ADA-accessible bathroom and convenient main-floor laundry. The kitchen has been refreshed with granite countertops and newer LVT flooring. The living room features beautiful hardwood floors, a fireplace, and a large picture window that brings in plenty of natural light and takes in the surrounding setting. The main-floor bonus room offers flexibility for a family room, playroom, or office. A large entry closet and second full bath complete the main floor. Upstairs, you'll find three bedrooms and a full bathroom. Additional updates include a newer roof, updated electrical, plumbing, water heater, and generator. Outside, enjoy the peaceful acreage, 20x12 trex deck, attached garage, and a spacious building providing plenty of room for storage, hobbies, a workshop, or equipment. With its flexible floor plan, main-level living options, multiple full bathrooms, acreage, and outbuilding, this is a unique opportunity to enjoy the privacy and character with the updates and functionality you've been looking for. AS IS. Some Photos are virtually staged.
For sale
$269,900
2313 4th St, Oregon, IL 61061
4beds
1,985sqft
Single Family Residence
Built in ----
2.27 Acres Lot
$261,900 Zestimate®
$136/sqft
$-- HOA
What's special
Attached garageConvenient main-floor laundryLarge entry closetNewer roofNewer lvt flooringPeaceful acreage
- 1 day |
- 528 |
- 41 |
Zillow last checked:
Listing updated:
Listed by:
Elizabeth Emma 815-677-7378,
Re/Max Professional Advantage
Source: NorthWest Illinois Alliance of REALTORS®,MLS#: 202605049
Facts & features
Interior
Bedrooms & bathrooms
- Bedrooms: 4
- Bathrooms: 3
- Full bathrooms: 3
- Main level bathrooms: 2
- Main level bedrooms: 1
Primary bedroom
- Level: Main
- Area: 357
- Dimensions: 25.5 x 14
Bedroom 2
- Level: Upper
- Area: 178.25
- Dimensions: 15.5 x 11.5
Bedroom 3
- Level: Upper
- Area: 150
- Dimensions: 15 x 10
Bedroom 4
- Level: Upper
- Area: 104.5
- Dimensions: 11 x 9.5
Family room
- Level: Main
- Area: 148.5
- Dimensions: 13.5 x 11
Kitchen
- Level: Main
- Area: 232.5
- Dimensions: 15.5 x 15
Living room
- Level: Main
- Area: 292.5
- Dimensions: 19.5 x 15
Heating
- Forced Air, Natural Gas
Cooling
- Central Air, Window Unit(s)
Appliances
- Included: Dishwasher, Microwave, Refrigerator, Stove/Cooktop, Gas Water Heater
- Laundry: Main Level
Features
- Book Cases Built In, Granite Counters
- Basement: Partial
- Number of fireplaces: 1
- Fireplace features: Wood Burning
Interior area
- Total structure area: 1,985
- Total interior livable area: 1,985 sqft
- Finished area above ground: 1,985
- Finished area below ground: 0
Property
Parking
- Total spaces: 1
- Parking features: Attached, Garage Door Opener
- Garage spaces: 1
Accessibility
- Accessibility features: Wheel Chair Acc.
Features
- Levels: Two
- Stories: 2
- Patio & porch: Deck, Covered
- Has view: Yes
- View description: Country
Lot
- Size: 2.27 Acres
- Features: County Taxes, Rural
Details
- Additional structures: Outbuilding
- Additional parcels included: 1615284003
- Parcel number: 1615284004
- Special conditions: Estate
- Other equipment: Generator
Construction
Type & style
- Home type: SingleFamily
- Property subtype: Single Family Residence
Materials
- Siding, Vinyl
- Roof: Shingle,Tile
Utilities & green energy
- Electric: Circuit Breakers
- Sewer: Septic Tank
- Water: Well
Community & HOA
Community
- Subdivision: IL
Location
- Region: Oregon
Financial & listing details
- Price per square foot: $136/sqft
- Tax assessed value: $136,125
- Annual tax amount: $3,113
- Price range: $269.9K - $269.9K
- Date on market: 8/14/2026
- Cumulative days on market: 2 days
- Ownership: Fee Simple
Estimated market value
$261,900
$249,000 - $275,000
$1,514/mo
Price history
| Date | Event | Price |
|---|---|---|
| 8/14/2026 | Listed for sale | $269,900$136/sqft |
Source:  NorthWest Illinois Alliance of REALTORS® #202605049 Report a problem NorthWest Illinois Alliance of REALTORS® #202605049 Report a problem | ||
Public tax history
| Year | Property taxes | Tax assessment |
|---|---|---|
| 2024 | $2,757 +17% | $45,375 +10.7% |
| 2023 | $2,356 +9.4% | $40,989 +8% |
| 2022 | $2,153 +10.4% | $37,939 +7.2% |
| 2021 | $1,951 +6.3% | $35,401 +4.6% |
| 2020 | $1,835 -1.3% | $33,832 +5% |
| 2018 | $1,860 +0.4% | $32,214 |
| 2017 | $1,851 +12.1% | $32,214 +3.6% |
| 2016 | $1,652 +5% | $31,085 -3.4% |
| 2015 | $1,574 -3.6% | $32,179 |
| 2014 | $1,632 -19.9% | $32,179 -4.7% |
| 2013 | $2,037 | $33,781 -3.4% |
| 2012 | -- | $34,969 -5.8% |
| 2011 | -- | $37,118 -3.2% |
| 2010 | -- | $38,353 -2.4% |
| 2009 | -- | $39,296 |
| 2008 | $2,225 +0.6% | $39,296 +3.9% |
| 2007 | $2,212 | $37,821 |
Find assessor info on the county website
Monthly payment
Est. payment
Payment breakdown
Explore the cost of this home by adjusting the details. Changes won't be saved.Climate risks
Neighborhood: 61061
Nearby schools
GreatSchools rating
- 6/10Oregon Elementary SchoolGrades: PK-6Distance: 2.4 mi
- 7/10Oregon High SchoolGrades: 7-12Distance: 2.3 mi
Schools provided by the listing agent
- Elementary: Oregon Elementary
- Middle: Oregon
- High: Oregon High
- District: Oregon 220
Source: NorthWest Illinois Alliance of REALTORS®. This data may not be complete. We recommend contacting the local school district to confirm school assignments for this home.
- $67,506-- bd-- ba600 sqft2324 4th St, Oregon, IL 61061Off Market
- $167,0003 bd2 ba1.2k sqft965 Lafayette St, Oregon, IL 61061Sold

- $167,0002 bd2 ba1.2k sqft965 W Lafayette St, Oregon, IL 61061Sold
- $291,8003 bd2 ba2k sqft2281 S Daysville Rd, Oregon, IL 61061Off Market
- $222,1002 bd2 ba936 sqft977 Lafayette St, Oregon, IL 61061Off Market
- $59,127-- bd-- ba1.5k sqft961 E Main St, Oregon, IL 61061Off Market
- $190,0004 bd2 ba1.7k sqft2297 S Daysville Rd, Oregon, IL 61061Sold
- $72,318-- bd-- ba800 sqft903 E Main St, Oregon, IL 61061Off Market
A local agent can set up tours, give advice and negotiate with sellers.
A local lender can help you make sure your offer is ready when you are.
Similar homes
- $349,0003 bd2 ba2k sqft1101 E Spring Creek Rd, Oregon, IL 61061New
 MLS ID #12721475, Todd Henry, Whitetail Properties Real Estate, LLC. MRED as distributed by MLS GRID
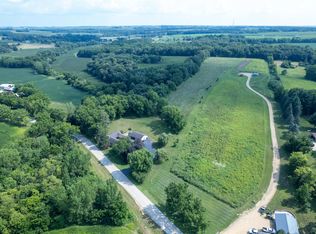
 - $349,0003 bd2 ba2k sqft1101 E Spring Creek Rd, Oregon, IL 61061For Sale
 MLS ID #202605047, Todd Henry. NorthWest Illinois Alliance of REALTORS®
 - $159,9004 bd1 ba1.4k sqft505 S 10th St, Oregon, IL 61061For Sale
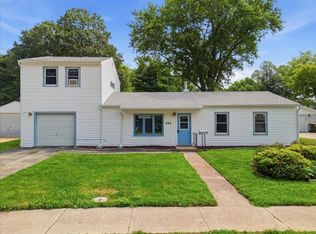 MLS ID #202604967, Carla Benesh. NorthWest Illinois Alliance of REALTORS®
 - $269,0004 bd3 ba2.9k sqft724 E 3rd St, Dixon, IL 61021For Sale
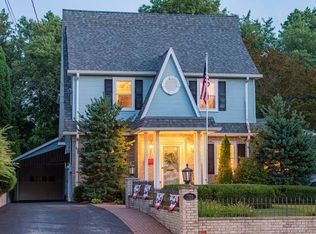 MLS ID #202605031, Rebecca Hazzard. NorthWest Illinois Alliance of REALTORS®
 - $249,9003 bd2 ba2.5k sqft1247 Tilton Park Dr, Rochelle, IL 61068NewMLS ID #12726350, Sherry Murphy, Hayden Real Estate, Inc.. MRED as distributed by MLS GRID
- $225,0004 bd2 ba2.2k sqft5 E Lincoln St, Mount Morris, IL 61054For SaleMLS ID #202605045, Lori Peterson. NorthWest Illinois Alliance of REALTORS®
- $213,5003 bd1 ba1.4k sqft709 S 2nd St, Oregon, IL 61061For SaleMLS ID #202604105, Brandy Whelan. NorthWest Illinois Alliance of REALTORS®
- $158,0004 bd2 ba1.7k sqft503 S 2nd St, Oregon, IL 61061ActiveMLS ID #12685937, Terri Maynard, Bearrows Real Estate & Auction Co. MRED as distributed by MLS GRID
- $--4 bd3 ba2.1k sqft1401 Carrie Ave, Rochelle, IL 61068AuctionAuction.com 2
- $349,0003 bd2 ba2.4k sqft10874 E Flagg Rd, Rochelle, IL 61068For Sale By Owner
- $280,0002 bd3 ba2.4k sqft5931 S Bogey Dr, Polo, IL 61064For SaleMLS ID #202604655, Tracey DeCrane. NorthWest Illinois Alliance of REALTORS®
- $154,9003 bd1 ba1.2k sqft300 N 4th St, Oregon, IL 61061For SaleMLS ID #202604838, Matthew Bouback. NorthWest Illinois Alliance of REALTORS®
- $230,0004 bd2 ba2.7k sqft211 E Boyd St, Dixon, IL 61021NewMLS ID #12731007, Justin Pillion, Keller Williams Inspire. MRED as distributed by MLS GRID
- $349,9004 bd3 ba2.2k sqft337 N Wild Cherry Dr, Dixon, IL 61021ActiveMLS ID #12697968, Vicky Turner, Crawford Realty, LLC. MRED as distributed by MLS GRID
- $399,9005 bd2 ba2.9k sqft1502 S Galena Ave, Dixon, IL 61021NewMLS ID #12732441, Cynthia Adcock, Crawford Realty, LLC. MRED as distributed by MLS GRID
- $269,9003 bd1 ba1.7k sqft5091 W Murray Dr, Dixon, IL 61021ActiveMLS ID #12663976, Cynthia Adcock, Crawford Realty, LLC. MRED as distributed by MLS GRID
- $300,0004 bd3 ba1.2k sqft122 Windward Ln, Rochelle, IL 61068Re-activatedMLS ID #12658448, Angel Chavez, Hayden Real Estate, Inc.. MRED as distributed by MLS GRID
- $299,9004 bd2 ba1.7k sqft15631 E State Route 72, Davis Junction, IL 61020For SaleMLS ID #202603967, Alisa Patterson. NorthWest Illinois Alliance of REALTORS®
- $260,0003 bd2 ba1.2k sqft133 Fieldstone Ln, Dixon, IL 61021ActiveMLS ID #12701475, Nancie Dempsey, Heartland Realty 11 LLC. MRED as distributed by MLS GRID
- $295,0003 bd3 ba1.5k sqft402 Kilmer St, Ashton, IL 61006ActiveMLS ID #12714333, Justin Hibshman, Coldwell Banker Real Estate Group. MRED as distributed by MLS GRID
