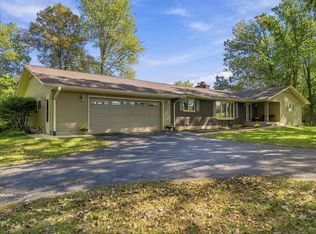
DON'T MISS OUT! Absolutely lovely, updated tri-level home conveniently located just west of town on a private ONE-ACRE lot. The main level features beautifully refinished hardwood floors, open floor plan, spacious kitchen with abundant prep space, stone fireplace, and a white shiplap ceiling that adds character and modern style. Three generously sized bedrooms occupy the second level, each with large closets, along with a full bath and linen closet with custom pull-out drawers. The expansive walkout lower level adds valuable living and working space with LVP flooring, a full bath, laundry room, kitchenette, and slider door leading to the front patio. With its separate entrance and flexible layout, this level offers an excellent option for a home-based business, guest space, office, in-law quarters or Family/Rec Room. You'll be happy to find the unexpected basement that can be finished for even more living space or used as convenient storage. Outside, mature trees provide shade and privacy, while the deck offers a comfortable place to enjoy the wooded surroundings. The exceptional 40' x 30' 4-CAR GARAGE, built in 2012, is a major asset, with a dedicated shop area, storage, and separate side sections with overhead doors that could accommodate chickens, small animals, equipment, or additional shop/storage. A separate electric meter was added to the garage in 2023 along with numerous other important improvements to the home, including windows, deck, refinished hardwood flooring, LVP flooring, interior paint, and some plumbing and electrical updates. Roof was replaced in 2012. Private well and septic. SO MUCH SPACE inside and out - all providing flexibility and options for changing lifestyles, which easily makes this a Forever Home!
Active
Price cut: $10K (10/29)
$335,000
10874 E Flagg Rd, Rochelle, IL 61068
3beds
2,492sqft
Single Family Residence
Built in 1955
1 Acres Lot
$-- Zestimate®
$134/sqft
$-- HOA
What's special
Stone fireplaceUpdated tri-level homeThree generously sized bedroomsOpen floor planLaundry roomBeautifully refinished hardwood floorsPrivate one-acre lot
- 36 days
- 606
- 36
Zillow last checked:
Listing updated:
Listed by:
Jayne Menne 815-739-2499,
Willow Real Estate, Inc
Source: MRED as distributed by MLS GRID,MLS#: 12773749
Facts & features
Interior
Bedrooms & bathrooms
- Bedrooms: 3
- Bathrooms: 2
- Full bathrooms: 2
Rooms
- Room types: Storage
Primary bedroom
- Features: Flooring (Hardwood)
- Level: Second
- Area: 225 Square Feet
- Dimensions: 15X15
Bedroom 2
- Features: Flooring (Hardwood)
- Level: Second
- Area: 143 Square Feet
- Dimensions: 13X11
Bedroom 3
- Features: Flooring (Carpet)
- Level: Second
- Area: 132 Square Feet
- Dimensions: 12X11
Dining room
- Features: Flooring (Hardwood)
- Level: Main
- Area: 132 Square Feet
- Dimensions: 12X11
Family room
- Features: Flooring (Luxury Vinyl)
- Level: Lower
- Area: 675 Square Feet
- Dimensions: 27X25
Kitchen
- Features: Kitchen (Updated Kitchen), Flooring (Ceramic Tile)
- Level: Main
- Area: 192 Square Feet
- Dimensions: 16X12
Laundry
- Features: Flooring (Ceramic Tile)
- Level: Lower
- Area: 42 Square Feet
- Dimensions: 7X6
Living room
- Features: Flooring (Hardwood)
- Level: Main
- Area: 312 Square Feet
- Dimensions: 24X13
Storage
- Level: Basement
- Area: 675 Square Feet
- Dimensions: 27X25
Heating
- Electric
Cooling
- Window Unit(s)
Appliances
- Included: Range, Dishwasher, Refrigerator, Disposal, Water Softener
Features
- Open Floorplan
- Flooring: Hardwood
- Basement: Unfinished,Partial
- Number of fireplaces: 1
- Fireplace features: Wood Burning, Living Room
Interior area
- Total structure area: 0
- Total interior livable area: 2,492 sqft
Property
Parking
- Total spaces: 4
- Parking features: Garage Door Opener, Yes, Garage Owned, Detached, Garage
- Garage spaces: 4
- Has uncovered spaces: Yes
Accessibility
- Accessibility features: No Disability Access
Features
- Levels: Tri-Level
- Patio & porch: Deck, Patio
Lot
- Size: 1 Acres
- Features: Mature Trees
Details
- Additional structures: Workshop
- Parcel number: 24174000080000
- Special conditions: None
- Other equipment: Water-Softener Owned, Sump Pump
Construction
Type & style
- Home type: SingleFamily
- Property subtype: Single Family Residence
Materials
- Brick, Wood Siding
Condition
- New construction: No
- Year built: 1955
- Major remodel year: 2023
Utilities & green energy
- Sewer: Septic Tank
- Water: Well
Community & HOA
HOA
- Services included: None
Location
- Region: Rochelle
Financial & listing details
- Price per square foot: $134/sqft
- Tax assessed value: $196,329
- Annual tax amount: $5,258
- Date on market: 10/1/2026
- Ownership: Fee Simple
Estimated market value
Not available
Estimated sales range
Not available
Not available
Price history
| Date | Event | Price |
|---|---|---|
| 10/29/2026 | Price change | $335,000-2.9%$134/sqft |
Source:  MRED as distributed by MLS GRID #12773749 Report a problem | ||
| 10/1/2026 | Price change | $345,000-1.1%$138/sqft |
Source: MRED as distributed by MLS GRID #12773749 Report a problem | ||
| 8/10/2026 | Listed for sale | $349,000$140/sqft |
Source: Owner Report a problem | ||
| 1/2/2023 | Listing removed | -- |
Source: Zillow Rentals Report a problem | ||
| 12/14/2022 | Price change | $1,900-5%$1/sqft |
Source: Zillow Rentals Report a problem | ||
| 11/3/2022 | Listed for rent | $2,000+37.9%$1/sqft |
Source: Zillow Rental Manager Report a problem | ||
| 3/24/2021 | Listing removed | -- |
Source: Owner Report a problem | ||
| 4/27/2019 | Listing removed | $1,450$1/sqft |
Source: Owner Report a problem | ||
| 4/18/2019 | Listed for rent | $1,450$1/sqft |
Source: Owner Report a problem | ||
| 12/4/2017 | Listing removed | $1,450$1/sqft |
Source: Owner Report a problem | ||
| 11/7/2017 | Listed for rent | $1,450$1/sqft |
Source: Owner Report a problem | ||
Public tax history
| Year | Property taxes | Tax assessment |
|---|---|---|
| 2024 | $4,892 -0.8% | $65,443 +9.7% |
| 2023 | $4,931 -0.1% | $59,647 +5.1% |
| 2022 | $4,934 +5.2% | $56,758 +8.3% |
| 2021 | $4,689 +3.5% | $52,432 +5% |
| 2020 | $4,531 +19.8% | $49,936 +3.8% |
| 2018 | $3,783 +0.2% | $48,114 |
| 2017 | $3,776 +8.8% | $48,114 +6.6% |
| 2016 | $3,469 -11.7% | $45,120 +1.7% |
| 2015 | $3,930 -3.7% | $44,366 |
| 2014 | $4,082 -4.2% | $44,366 -4.6% |
| 2013 | $4,260 | $46,510 -6% |
| 2012 | -- | $49,495 -3.5% |
| 2011 | -- | $51,295 -2.7% |
| 2010 | -- | $52,745 -3.3% |
| 2009 | -- | $54,545 |
| 2008 | $4,550 +70.7% | $54,545 +14% |
| 2007 | $2,665 | $47,833 |
Find assessor info on the county website
Monthly payment
Est. payment
Payment breakdown
Explore the cost of this home by adjusting the details. Changes won't be saved.Climate risks
Neighborhood: 61068
Nearby schools
Schools provided by the listing agent
- High: Rochelle Township High School
- District: 231
Source: MRED as distributed by MLS GRID. This data may not be complete. We recommend contacting the local school district to confirm school assignments for this home.
Similar homes
- $385,0004 bd2 ba1.8k sqft6121 S Brooklyn Rd, Rochelle, IL 61068Active
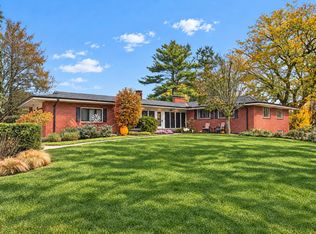
 MLS ID #12758568, Patricia Hamer, GRI, RE/MAX SUBURBAN. MRED as distributed by MLS GRID
- $299,9003 bd3 ba2k sqft143 Joanne Ln, Rochelle, IL 61068Active
 MLS ID #12766887, Sherry Murphy, Hayden Real Estate, Inc.. MRED as distributed by MLS GRID
- $348,0004 bd3 ba3.1k sqft216 E McConaughy Ave, Rochelle, IL 61068Active
 MLS ID #12776253, Cathie Dame, Weichert REALTORS Signature Professionals. MRED as distributed by MLS GRID
- $424,0004 bd3 ba3.5k sqft1211 Brookside Dr, Rochelle, IL 61068New
 MLS ID #12799123, Cathie Dame, Weichert REALTORS Signature Professionals. MRED as distributed by MLS GRID
