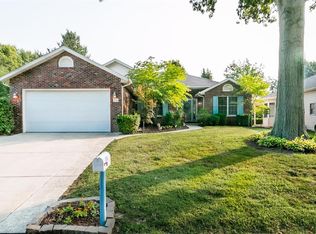
Discover the potential of this charming 3 Bedroom residence, built in 1994, located at 914 N Rapp Ave, Columbia, IL 62236. This property offers a unique opportunity to craft your ideal living space in a desirable community. Nestled within minutes to shops, restaurants, schools and parks! The living room boasts a vaulted ceiling, gas fireplace & custom display shelf with electrical outlets. The current home owner has completed 2 total Bathroom remodels, new flooring in the dining room, kitchen and breakfast nook area, new lighting fixtures, ceiling fans, Gutter Guards, Siding and New Roof! The patio is situated just outside of the sliding door from your Kitchen area! Main level laundry is also another plus! The painting was also recently refreshed and awaits your favorite decor! This is your invitation to explore a property where classic charm meets modern possibility. Contact us today to arrange your private viewing.
Active
Listed by: Keller Williams Pinnacle • Donald J Voelker • 618-304-8005
$435,000
914 N Rapp Ave, Columbia, IL 62236
3beds
2,902sqft
Single Family Residence
Built in 1994
0.26 Acres Lot
$421,500 Zestimate®
$150/sqft
$-- HOA
What's special
Gas fireplaceVaulted ceilingMain level laundryCeiling fansNew lighting fixturesNew roofGutter guards
- 3 days
- 294
- 2
Zillow last checked:
Listing updated:
Listed by:
Donald J Voelker 618-304-8005,
Keller Williams Pinnacle
Source: MARIS,MLS#: 26064067 Originating MLS: Southwestern Illinois Board of REALTORS
Originating MLS: Southwestern Illinois Board of REALTORSFacts & features
Interior
Bedrooms & bathrooms
- Bedrooms: 3
- Bathrooms: 3
- Full bathrooms: 3
- Main level bathrooms: 2
- Main level bedrooms: 3
Primary bedroom
- Level: Main
- Area: 210
- Dimensions: 15x14
Bedroom 2
- Level: Main
- Area: 132
- Dimensions: 12x11
Bedroom 3
- Level: Main
- Area: 132
- Dimensions: 12x11
Primary bathroom
- Description: completely renovated
- Level: Main
- Area: 48
- Dimensions: 8x6
Bathroom
- Level: Main
- Area: 40
- Dimensions: 8x5
Bathroom 3
- Features: Floor Covering: Vinyl
- Level: Lower
- Area: 40
- Dimensions: 8x5
Dining room
- Features: Floor Covering: Luxury Vinyl Plank
- Level: Main
- Area: 130
- Dimensions: 13x10
Family room
- Features: Floor Covering: Carpeting
- Level: Lower
- Area: 648
- Dimensions: 36x18
Kitchen
- Features: Floor Covering: Luxury Vinyl Plank
- Level: Main
- Area: 252
- Dimensions: 21x12
Laundry
- Description: laundry/mud room as you enter from the garage
- Features: Floor Covering: Luxury Vinyl Plank
- Level: Main
- Area: 48
- Dimensions: 8x6
Living room
- Description: vaulted ceiling
- Features: Floor Covering: Carpeting
- Level: Main
- Area: 384
- Dimensions: 24x16
Heating
- Has Heating (Unspecified Type)
Cooling
- Central Air
Appliances
- Included: Stainless Steel Appliance(s)
Features
- Windows: Blinds, Window Treatments
- Has basement: Yes
- Number of fireplaces: 1
- Fireplace features: Gas, Living Room
Interior area
- Total structure area: 2,902
- Total interior livable area: 2,902 sqft
- Finished area above ground: 1,644
- Finished area below ground: 1,258
Property
Parking
- Total spaces: 2
- Parking features: Garage - Attached
- Attached garage spaces: 2
Features
- Levels: One
Lot
- Size: 0.26 Acres
- Features: Back Yard
Details
- Parcel number: 0416254020000
- Special conditions: Standard
Construction
Type & style
- Home type: SingleFamily
- Architectural style: Traditional
- Property subtype: Single Family Residence
Materials
- Brick, Vinyl Siding
Condition
- Year built: 1994
Utilities & green energy
- Electric: Ameren
- Sewer: Public Sewer
- Water: Public
- Utilities for property: Natural Gas Available
Community & HOA
Community
- Subdivision: Linshar
HOA
- Has HOA: No
Location
- Region: Columbia
Financial & listing details
- Price per square foot: $150/sqft
- Tax assessed value: $322,050
- Annual tax amount: $5,621
- Date on market: 10/7/2026
- Cumulative days on market: 4 days
- Listing terms: Cash,Conventional,FHA,VA Loan
- Inclusions: Fixtures
Estimated market value
$421,500
$400,000 - $443,000
$2,682/mo
Price history
| Date | Event | Price |
|---|---|---|
| 10/7/2026 | Listed for sale | $435,000+38.1%$150/sqft |
Source:  MARIS #26064067 Report a problem MARIS #26064067 Report a problem | ||
| 10/6/2022 | Sold | $315,000-3.1%$109/sqft |
Source: MARIS #22055769 Report a problem | ||
| 9/8/2022 | Pending sale | $325,000$112/sqft |
Source:  RE/MAX International #22055769 Report a problem RE/MAX International #22055769 Report a problem | ||
| 9/8/2022 | Contingent | $325,000$112/sqft |
Source: MARIS #22055769 Report a problem | ||
| 8/24/2022 | Listed for sale | $325,000$112/sqft |
Source: MARIS #22055769 Report a problem | ||
Public tax history
| Year | Property taxes | Tax assessment |
|---|---|---|
| 2025 | $5,621 +3.1% | $107,350 +6.6% |
| 2024 | $5,451 +5.3% | $100,720 +11.4% |
| 2023 | $5,175 +204.1% | $90,420 +12.9% |
| 2022 | $1,702 | $80,100 +2.8% |
| 2021 | -- | $77,900 +6.2% |
| 2020 | -- | $73,380 -0.5% |
| 2019 | -- | $73,780 +2.4% |
| 2018 | $1,921 | $72,050 -2.7% |
| 2017 | $1,921 | $74,029 +9.5% |
| 2016 | $1,921 -2.4% | $67,600 -3.2% |
| 2015 | $1,968 +1.4% | $69,810 +1.1% |
| 2014 | $1,939 | $69,030 +4.4% |
| 2012 | $1,939 | $66,130 -5.3% |
| 2011 | -- | $69,800 -0.9% |
| 2010 | -- | $70,420 -4.8% |
| 2009 | -- | $73,960 +1.8% |
| 2008 | -- | $72,670 -27.3% |
| 2007 | -- | $99,910 |
Find assessor info on the county website
Monthly payment
Est. payment
Payment breakdown
Explore the cost of this home by adjusting the details. Changes won't be saved.Climate risks
Neighborhood: 62236
Nearby schools
Schools provided by the listing agent
- Elementary: Columbia Dist 4
- Middle: Columbia Dist 4
- High: Columbia
Source: MARIS. This data may not be complete. We recommend contacting the local school district to confirm school assignments for this home.
Similar homes
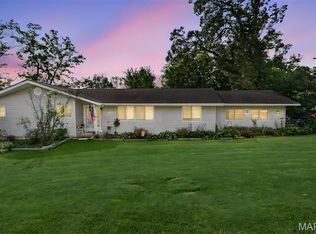
- $375,0004 bd4 ba3.5k sqft242 Gall Rd, Columbia, IL 62236For Sale
 MLS ID #26059805, David L Touchette, Nester Realty. MARIS
 - $430,0003 bd2 ba2.1k sqft7344 Wolf Lake Ct, Fairview Heights, IL 62208For Sale
 MLS ID #26063378, Linda R Frierdich, Century 21 Advantage. MARIS
 - $399,0004 bd3 ba3.1k sqft6834 Black Water Dr, Saint Louis, MO 63129For Sale
 MLS ID #26063277, Michael C Luntz, Nettwork Global. MARIS
 - $429,0004 bd4 ba3.4k sqft2612 Beacon Point Ct, Shiloh, IL 62221For Sale
 MLS ID #26065073, Darin Revermann, Real Broker LLC. MARIS
 - $359,9003 bd3 ba1.9k sqft7736 S Rock Hill Rd, Saint Louis, MO 63123For SaleMLS ID #26048646, Mark & Neil Gellman, EXP Realty, LLC. MARIS
- $475,0003 bd2 ba2.1k sqft1519 Jonquil Dr, Saint Louis, MO 63119For SaleMLS ID #26061199, John Grass, McAvoy Realty. MARIS
- $399,9003 bd3 ba2.1k sqft500 Arctic Wolf Dr, Imperial, MO 63052For SaleMLS ID #26062733, Maggie G Cella, Coldwell Banker Realty - Gundaker. MARIS
- $350,0003 bd3 ba2.7k sqft5882 Clemens Ave, Saint Louis, MO 63112For SaleMLS ID #26064872, Bryan Jones, Real Broker LLC. MARIS
- $419,9004 bd4 ba3.8k sqft521 Grand Ave, Waterloo, IL 62298For SaleMLS ID #26039466, John Spytek, 555 Auctions. MARIS
- $479,9003 bd2 ba1.6k sqft512 Hayden Dr, Waterloo, IL 62298New ConstructionMLS ID #26063323, Pamela J Patterson, RE/MAX Preferred. MARIS
- $299,0003 bd2 ba1.8k sqft821 Turnberry Rd, Belleville, IL 62223For SaleMLS ID #26059657, Claire S Leopold, Nester Realty. MARIS
- $359,9003 bd4 ba2.8k sqft2 Estates View Dr, Fairview Heights, IL 62208For SaleMLS ID #26061932, Kinsey Mordini, HomePro Real Estate. MARIS
- $300,0003 bd2 ba1.9k sqft36 Pebble Hill Dr, Belleville, IL 62223For SaleMLS ID #26063200, Kim D Ruhl, RE/MAX Results Realty. MARIS
- $349,9003 bd2 ba1.4k sqft6053 Childress Ave, Saint Louis, MO 63109For SaleMLS ID #26064562, Nancy J Jackson, Cottage & Castle. MARIS
- $365,0004 bd4 ba2.7k sqft2830 Springridge Dr, Saint Louis, MO 63129For SaleMLS ID #26046075, Tammy L Nickelson, Coldwell Banker Realty - Gundaker. MARIS
- $249,5003 bd3 ba1.7k sqft107 Schiller Dr, Collinsville, IL 62234For SaleMLS ID #26064054, Tracy Bowker, Coldwell Banker Brown Realtors. MARIS
- $434,9994 bd3 ba3.3k sqft7930 Sonora Rdg, Caseyville, IL 62232For SaleMLS ID #26060323, Misael Chacon, Beycome Brokerage Realty LLC. MARIS
- $385,0003 bd2 ba2.1k sqft3071 Crystal Lake Dr, Saint Louis, MO 63129For SaleMLS ID #26038478, Kim Brown, West End Management & Leasing Services. MARIS
- $385,0003 bd3 ba2.4k sqft2803 Wild Valley Dr, High Ridge, MO 63049For SaleMLS ID #26035709, Tony Douglas, Coldwell Banker Realty - Gundaker. MARIS
