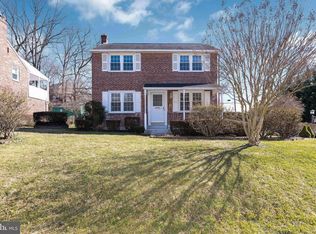
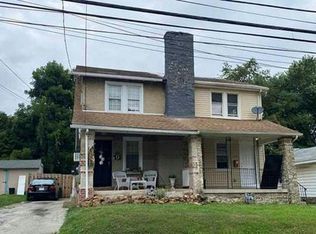
914 Stanbridge Rd is ready for you !! Lovely, well maintained home in the Aronimink section of Drexel Hill. This 3-bedroom, 2 full bath home has everything you need. Large inviting living room with hardwood floors, a cozy wood burning fireplace is perfect for entertaining. The adjacent dining room is perfect for gathering with family and friends. The kitchen is bright and has access to the large backyard, drive and garage. The second floor has 3 bedrooms that are good sized with a clean, fresh hall bath. A special amenity on this floor is the access to the terrace! This outdoor space is perfect for enjoying a cup of coffee and good book or time with family. It is great flex space. The basement is finished and can be a playroom, office or added bedroom if needed. The large backyard has a deck for entertaining and a shed for storage. This home has a one car garage and shared driveway. Located close to shopping and transportation. 914 has had the same family lovingly maintaining this home for over 50 years! It is now time for someone to start creating their own memories.
For sale
$393,000
914 Stanbridge Rd, Drexel Hill, PA 19026
3beds
1,565sqft
Single Family Residence
Built in 1950
5,663 Square Feet Lot
$326,600 Zestimate®
$251/sqft
$-- HOA
What's special
One car garageShed for storageShared drivewayAdjacent dining roomCozy wood burning fireplace
- 2 days
- 577
- 59
Zillow last checked:
Listing updated:
Listed by:
Maureen Meehan 610-348-5242,
BHHS Fox & Roach-West Chester 6104311100
Source: Bright MLS,MLS#: PADE2124318
Facts & features
Interior
Bedrooms & bathrooms
- Bedrooms: 3
- Bathrooms: 2
- Full bathrooms: 2
Basement
- Area: 0
Heating
- Forced Air, Natural Gas
Cooling
- Central Air, Electric
Appliances
- Included: Built-In Range, Dishwasher, Dryer, Oven/Range - Gas, Refrigerator, Washer, Gas Water Heater
- Laundry: In Basement
Features
- Bathroom - Tub Shower, Bathroom - Stall Shower, Floor Plan - Traditional, Formal/Separate Dining Room, Eat-in Kitchen
- Flooring: Carpet, Hardwood, Vinyl, Wood
- Basement: Full,Heated,Sump Pump,Other
- Number of fireplaces: 1
- Fireplace features: Wood Burning
Interior area
- Total structure area: 1,565
- Total interior livable area: 1,565 sqft
- Finished area above ground: 1,565
- Finished area below ground: 0
Property
Parking
- Total spaces: 3
- Parking features: Garage Faces Rear, Garage Door Opener, Driveway, On Street, Attached
- Attached garage spaces: 1
- Uncovered spaces: 2
Accessibility
- Accessibility features: None
Features
- Levels: Two and One Half
- Stories: 2.5
- Patio & porch: Terrace
- Exterior features: Other
- Pool features: None
Lot
- Size: 5,663 Square Feet
Details
- Additional structures: Above Grade, Below Grade
- Parcel number: 16110167300
- Zoning: RESIDENTIAL
- Special conditions: Standard
Construction
Type & style
- Home type: SingleFamily
- Architectural style: Colonial
- Property subtype: Single Family Residence
Materials
- Vinyl Siding, Brick
- Foundation: Block, Concrete Perimeter
- Roof: Architectural Shingle
Condition
- Good
- New construction: No
- Year built: 1950
Utilities & green energy
- Sewer: Public Sewer
- Water: Public
- Utilities for property: Cable Available
Community & HOA
Community
- Subdivision: Aronimink
HOA
- Has HOA: No
Location
- Region: Drexel Hill
- Municipality: UPPER DARBY TWP
Financial & listing details
- Price per square foot: $251/sqft
- Tax assessed value: $180,760
- Annual tax amount: $8,351
- Date on market: 9/29/2026
- Listing agreement: Exclusive Right To Sell
- Listing terms: Cash,Conventional
- Inclusions: Kitchen Appliances, Washer Dryer In As Is Condition
- Ownership: Fee Simple
Estimated market value
$326,600
$297,000 - $353,000
$2,712/mo
Price history
| Date | Event | Price |
|---|---|---|
| 9/29/2026 | Listed for sale | $393,000$251/sqft |
Source:  Bright MLS #PADE2124318 Report a problem Bright MLS #PADE2124318 Report a problem | ||
Public tax history
| Year | Property taxes | Tax assessment |
|---|---|---|
| 2026 | $8,162 +3.2% | $180,760 |
| 2025 | $7,912 +3.5% | $180,760 |
| 2024 | $7,645 +1% | $180,760 |
| 2023 | $7,573 +2.8% | $180,760 |
| 2022 | $7,369 | $180,760 |
| 2021 | $7,369 +950.8% | $180,760 +40.8% |
| 2020 | $701 -91.4% | $128,420 |
| 2019 | $8,161 +1.2% | $128,420 |
| 2018 | $8,068 +1044.7% | $128,420 |
| 2017 | $705 -2% | $128,420 |
| 2016 | $719 | $128,420 |
| 2015 | $719 | $128,420 |
| 2014 | $719 +2.8% | $128,420 |
| 2013 | $700 +2.8% | $128,420 |
| 2012 | $681 +2.3% | $128,420 |
| 2011 | $665 | $128,420 |
| 2010 | $665 +9.7% | $128,420 |
| 2009 | $607 | $128,420 |
| 2008 | $607 +6.1% | $128,420 |
| 2007 | $571 | $128,420 |
| 2006 | $571 | $128,420 |
| 2005 | $571 | $128,420 |
| 2004 | $571 +8.5% | $128,420 |
| 2003 | $527 +7.9% | $128,420 |
| 2002 | $488 | $128,420 |
| 2000 | $488 | $128,420 |
Find assessor info on the county website
Monthly payment
Est. payment
Payment breakdown
Explore the cost of this home by adjusting the details. Changes won't be saved.Climate risks
Neighborhood: 19026
Nearby schools
Schools provided by the listing agent
- District: Upper Darby
Source: Bright MLS. This data may not be complete. We recommend contacting the local school district to confirm school assignments for this home.
Similar homes
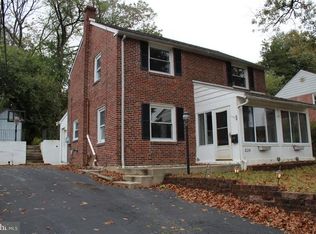
- $315,0003 bd2 ba1.6k sqft713 Stanbridge Rd, Drexel Hill, PA 19026For Sale
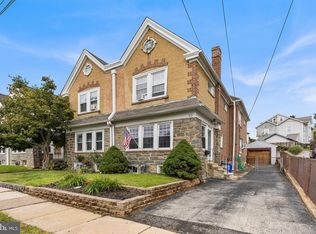
 MLS ID #PADE2124650, Rob Gerrard, CG Realty, LLC. Bright MLS
 - $425,0004 bd2 ba2k sqft714 Lindale Ave, Drexel Hill, PA 19026For Sale
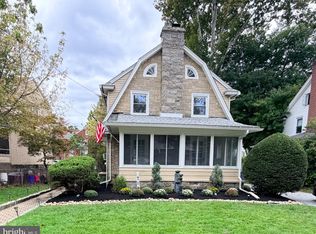 MLS ID #PADE2124252, Tracy Herbert, VRA Realty. Bright MLS
 - $--3 bd1 ba1.2k sqft4127 Garrett Rd, Drexel Hill, PA 19026Auction
 Auction.com 1
 - $399,9003 bd2 ba2k sqft34 Greenhill Rd, Springfield, PA 19064For Sale
 MLS ID #PADE2124762, Bridget McNichol, Keller Williams Main Line. Bright MLS
 - $420,0003 bd2 ba2.2k sqft4400 School Ln, Drexel Hill, PA 19026For SaleMLS ID #PADE2124032, HASAN YASIN AMIN, RE/MAX Preferred - Malvern. Bright MLS
- $389,9004 bd2 ba1.6k sqft901 Ormond Ave, Drexel Hill, PA 19026For SaleMLS ID #PADE2117576, Dylan Bear, Real of Pennsylvania. Bright MLS
- $399,9004 bd2 ba1.5k sqft1224 Old Ln, Drexel Hill, PA 19026For SaleMLS ID #PADE2121224, Eli Qarkaxhia, Compass RE. Bright MLS
- $399,9004 bd3 ba2.3k sqft99 W Greenwood Ave, Lansdowne, PA 19050For SaleMLS ID #PADE2124020, Jo Ann Furey, BHHS Fox & Roach-Media. Bright MLS
- $435,0003 bd2 ba2k sqft829 Ormond Ave, Drexel Hill, PA 19026For SaleMLS ID #PADE2122334, Charles Beebe, RE/MAX Professional Realty. Bright MLS
- $369,0003 bd2 ba1.1k sqft1134 Wilson Dr, Havertown, PA 19083For SaleMLS ID #PADE2124804, Ganeshwar Sohan, RE/MAX Prime Real Estate. Bright MLS
- $425,0004 bd1 ba1.7k sqft17 Windsor Cir, Springfield, PA 19064For SaleMLS ID #PADE2124596, Robin Anderson, Keller Williams Real Estate - Media. Bright MLS
- $339,9003 bd2 ba1.1k sqft1030 Agnew Dr, Drexel Hill, PA 19026For SaleMLS ID #PADE2124054, Nicole Erickson, Keller Williams Main Line. Bright MLS
- $325,0004 bd3 ba1.6k sqft106 N Norwinden Dr, Springfield, PA 19064For SaleMLS ID #PADE2124850, Mr. Derek Greene, The Greene Realty Group. Bright MLS
- $450,0003 bd2 ba2k sqft155 Treaty Rd, Drexel Hill, PA 19026For SaleMLS ID #PADE2121140, Ayse Clay, Keller Williams Realty Devon-Wayne. Bright MLS
- $374,9005 bd1 ba1.6k sqft711 Harper Ave, Drexel Hill, PA 19026For SaleMLS ID #PADE2115998, Jason Cox, Long & Foster Real Estate, Inc.. Bright MLS
- $525,0003 bd2 ba2k sqft829 Terwood Rd, Drexel Hill, PA 19026For SaleMLS ID #PADE2120414, Ms. Annette Fenning, BHHS Fox & Roach-West Chester. Bright MLS
- $439,9004 bd4 ba2.1k sqft915 Turner Ave, Drexel Hill, PA 19026For SaleMLS ID #PADE2122764, Len DeFinis, Home Solutions Realty Group. Bright MLS
- $450,0004 bd3 ba2.2k sqft522 Wilde Ave, Drexel Hill, PA 19026For SaleMLS ID #PADE2122048, John Dolceamore, BHHS Fox&Roach-Newtown Square. Bright MLS
- $394,9005 bd4 ba1.9k sqft373 Upland Way, Drexel Hill, PA 19026For SaleMLS ID #PADE2111904, HASAN YASIN AMIN, RE/MAX Preferred - Malvern. Bright MLS
- $299,9004 bd2 ba1.7k sqft774 Burmont Rd, Drexel Hill, PA 19026For SaleMLS ID #PADE2124452, Chris McGarry, Coldwell Banker Realty. Bright MLS
