Discover the perfect blend of small-town charm and city convenience in this beautiful 4-bedroom, 3-bath home with a dedicated office or flex space, offering 2,492 sq ft of thoughtfully designed living space and a 2-car garage. Located in a desirable master-planned community in Justin, Texas, this home features an inviting open floor plan ideal for everyday living and entertaining. The spacious primary suite offers a private retreat with a walk-in shower and generous walk-in closet. Enjoy an exceptional community with parks, scenic green spaces, hiking and biking trails, a community pool, and playgrounds. Experience the relaxed pace of small-town living while remaining conveniently close to the shopping, dining, entertainment, and employment opportunities of the Dallas-Fort Worth Metroplex. Comfort, small town charm, and modern living come together in a place you'll love to call Home!
For sale
$449,900
914 Timber Ridge Dr, Justin, TX 76247
4beds
2,492sqft
Single Family Residence
Built in 2020
8,973 Square Feet Lot
$-- Zestimate®
$181/sqft
$67/mo HOA
What's special
Generous walk-in closetWalk-in shower
- 11 days
- 174
- 2
Likely to sell faster than
Zillow last checked:
Listing updated:
Listed by:
Becky Henry 0801116 940-683-3080,
C-21 SUE ANN DENTON, BRIDGEPOR 940-683-3080
Source: NTREIS,MLS#: 21412761
Facts & features
Interior
Bedrooms & bathrooms
- Bedrooms: 4
- Bathrooms: 3
- Full bathrooms: 3
Primary bedroom
- Features: Built-in Features, Ceiling Fan(s), Dual Sinks, En Suite Bathroom, Garden Tub/Roman Tub
- Level: First
- Dimensions: 16 x 13
Bedroom
- Features: Ceiling Fan(s), Split Bedrooms
- Level: First
- Dimensions: 12 x 12
Bedroom
- Features: Ceiling Fan(s), Split Bedrooms
- Level: First
- Dimensions: 11 x 12
Bedroom
- Features: Ceiling Fan(s), Split Bedrooms
- Level: First
- Dimensions: 11 x 12
Primary bathroom
- Features: Built-in Features, Dual Sinks, En Suite Bathroom, Granite Counters, Garden Tub/Roman Tub
- Level: First
- Dimensions: 11 x 9
Dining room
- Level: First
- Dimensions: 12 x 10
Other
- Features: Built-in Features
- Level: First
- Dimensions: 6 x 6
Other
- Features: Built-in Features
- Level: First
- Dimensions: 6 x 5
Kitchen
- Features: Breakfast Bar, Built-in Features, Eat-in Kitchen, Granite Counters, Kitchen Island, Pantry, Stone Counters, Walk-In Pantry
- Level: First
- Dimensions: 18 x 13
Living room
- Features: Fireplace
- Level: First
- Dimensions: 17 x 17
Mud room
- Level: First
- Dimensions: 6 x 5
Office
- Level: First
- Dimensions: 11 x 11
Utility room
- Features: Utility Room
- Level: First
- Dimensions: 6 x 6
Heating
- Central, Fireplace(s), Natural Gas
Cooling
- Central Air, Ceiling Fan(s), Electric
Appliances
- Included: Some Gas Appliances, Dishwasher, Gas Cooktop, Microwave, Plumbed For Gas
- Laundry: Common Area, Dryer Hookup, ElectricDryer Hookup, Laundry in Utility Room
Features
- Eat-in Kitchen, Granite Counters, Kitchen Island, Pantry
- Flooring: Carpet, Ceramic Tile
- Windows: Window Coverings
- Has basement: No
- Number of fireplaces: 1
- Fireplace features: Living Room, Masonry
Interior area
- Total interior livable area: 2,492 sqft
Video & virtual tour
Property
Parking
- Total spaces: 2
- Parking features: Door-Single, Garage Faces Front, Garage, Garage Door Opener
- Attached garage spaces: 2
Features
- Levels: One
- Stories: 1
- Patio & porch: Rear Porch, Covered, Front Porch
- Pool features: None, Community
- Fencing: Privacy
Lot
- Size: 8,973 Square Feet
- Features: Interior Lot, Landscaped
Details
- Parcel number: R957077
Construction
Type & style
- Home type: SingleFamily
- Architectural style: Traditional,Detached
- Property subtype: Single Family Residence
Materials
- Brick
- Foundation: Slab
- Roof: Composition
Condition
- Resale
- Year built: 2020
Utilities & green energy
- Sewer: Public Sewer
- Water: Public
- Utilities for property: Sewer Available, Water Available
Community & HOA
Community
- Features: Clubhouse, Playground, Park, Pool, Sidewalks, Trails/Paths
- Subdivision: Timberbrook Ph 2
HOA
- Has HOA: Yes
- Services included: All Facilities
- HOA fee: $800 annually
- HOA name: First Service Residential
- HOA phone: 682-325-5363
Location
- Region: Justin
Financial & listing details
- Price per square foot: $181/sqft
- Tax assessed value: $450,000
- Annual tax amount: $8,730
- Date on market: 10/15/2026
- Cumulative days on market: 12 days
- Listing terms: Cash,Conventional
Estimated market value
Not available
Estimated sales range
Not available
Not available
Price history
| Date | Event | Price |
|---|---|---|
| 10/15/2026 | Listed for sale | $449,900$181/sqft |
Source: NTREIS #21412761 Report a problem | ||
Public tax history
| Year | Property taxes | Tax assessment |
|---|---|---|
| 2025 | $8,935 -2.7% | $450,000 -0.3% |
| 2024 | $9,185 -16.2% | $451,411 -7.1% |
| 2023 | $10,966 +14% | $485,882 +30.2% |
| 2022 | $9,621 +64.8% | $373,067 +9.9% |
| 2021 | $5,839 | $339,590 |
Find assessor info on the county website
Monthly payment
Est. payment
Payment breakdown
Explore the cost of this home by adjusting the details. Changes won't be saved.Climate risks
Neighborhood: 76247
Nearby schools
Schools provided by the listing agent
- Elementary: Justin
- Middle: Pike
- High: Northwest
- District: Northwest ISD
Source: NTREIS. This data may not be complete. We recommend contacting the local school district to confirm school assignments for this home.
Similar homes
- $440,0004 bd3 ba2.8k sqft502 Ranchwood Dr, Justin, TX 76247For Sale
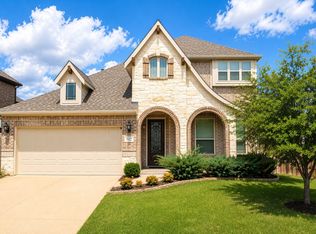 MLS ID #21413425, Jason Kramer. NTREIS
- $449,9994 bd3 ba2.6k sqft1066 Fleetwood Dr, Justin, TX 76247For Sale
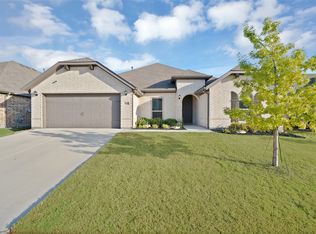 MLS ID #21410769, Sheri Sanders. NTREIS
- $479,0004 bd3 ba2.4k sqft910 Park Vista Dr, Justin, TX 76247For Sale
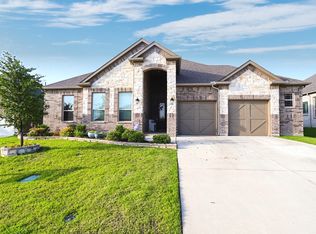 MLS ID #21297185, Michelle Smith. NTREIS
- $425,0004 bd3 ba3k sqft1040 Canyon Dr, Justin, TX 76247For Sale
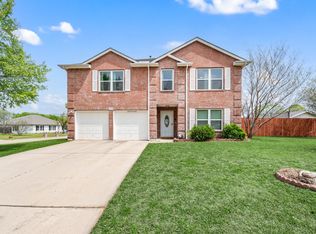 MLS ID #21249993, Rodney Snow. NTREIS
