Welcome home to Timberbrook, one of Justin's most sought-after communities, where modern comfort meets small-town charm. This stunning, like-new single-story brick home offers the perfect balance of style, functionality, and everyday living, all just moments from neighborhood walking trails, the community pool, parks, and playgrounds. Inside, the open-concept floor plan is filled with natural ligh, creating a bright, welcoming atmosphere that's perfect for both entertaining and relaxing. Beautiful wood-look tile flooring flows throughout the main living areas, complemented by crisp white trim and upgraded decorative lighting that adds a timeless touch. The heart of the home is a thoughtfully designed gourmet kitchen featuring custom white cabinetry, stainless steel appliances, a gas cooktop, and an oversized island that naturally brings everyone together. Whether you're preparing a weeknight meal or hosting friends for the big game, this kitchen was built to be enjoyed. Step outside to the extended covered patio, where you'll enjoy morning coffee, weekend barbecues, or peaceful Texas evenings in your private outdoor living space.Beyond the home itself, Timberbrook offers an active lifestyle with nearby trails, resort-style amenities, and easy access to everything Justin has to offer. Conveniently located near Highway 114 and I-35W, commuting to Fort Worth, Denton, Alliance Town Center, Texas Motor Speedway, DFW International Airport, and countless shopping, dining, and entertainment destinations is quick and convenient. It's the perfect place for those who want to enjoy the conveniences of North Texas while still embracing the welcoming atmosphere and sense of community that make Justin such a special place to call home.Move-in ready and meticulously maintained, this home is ready for its next chapter.
For sale
$395,000
915 Timber Ridge Dr, Justin, TX 76247
4beds
2,076sqft
Single Family Residence
Built in 2021
8,886 Square Feet Lot
$-- Zestimate®
$190/sqft
$67/mo HOA
What's special
Open-concept floor planLike-new single-story brick homeExtended covered patioStainless steel appliancesPrivate outdoor living spaceBeautiful wood-look tile flooringBright welcoming atmosphere
- 63 days
- 364
- 35
Likely to sell faster than
Zillow last checked:
Listing updated:
Listed by:
Coltin Sherrell 0731928 (940)648-0382,
Major League Realty, Inc. 940-648-0382
Source: NTREIS,MLS#: 21321640
Facts & features
Interior
Bedrooms & bathrooms
- Bedrooms: 4
- Bathrooms: 2
- Full bathrooms: 2
Primary bedroom
- Level: First
- Dimensions: 13 x 20
Bedroom
- Level: First
- Dimensions: 11 x 13
Bedroom
- Level: First
- Dimensions: 11 x 11
Bedroom
- Level: First
- Dimensions: 11 x 12
Dining room
- Level: First
- Dimensions: 12 x 10
Kitchen
- Features: Built-in Features, Eat-in Kitchen, Kitchen Island, Stone Counters
- Level: First
- Dimensions: 18 x 12
Living room
- Features: Ceiling Fan(s)
- Level: First
- Dimensions: 18 x 22
Heating
- Central, Natural Gas
Cooling
- Central Air, Ceiling Fan(s), Electric
Appliances
- Included: Dishwasher, Disposal, Gas Oven, Gas Range, Microwave, Vented Exhaust Fan
- Laundry: Washer Hookup, Dryer Hookup, Laundry in Utility Room
Features
- Built-in Features, Eat-in Kitchen, Granite Counters, High Speed Internet, Kitchen Island, Open Floorplan
- Flooring: Carpet, Ceramic Tile
- Has basement: No
- Has fireplace: No
Interior area
- Total interior livable area: 2,076 sqft
Video & virtual tour
Property
Parking
- Total spaces: 2
- Parking features: Door-Multi, Direct Access, Garage Faces Front, Garage, Garage Door Opener
- Attached garage spaces: 2
Features
- Levels: One
- Stories: 1
- Patio & porch: Covered
- Pool features: None
- Fencing: Privacy,Wood
Lot
- Size: 8,886 Square Feet
- Features: Interior Lot
Details
- Parcel number: R957064
Construction
Type & style
- Home type: SingleFamily
- Architectural style: Traditional,Detached
- Property subtype: Single Family Residence
Materials
- Brick
- Foundation: Slab
- Roof: Composition
Condition
- Year built: 2021
Utilities & green energy
- Sewer: Public Sewer
- Water: Public
- Utilities for property: Electricity Connected, Sewer Available, Separate Meters, Water Available
Community & HOA
Community
- Features: Curbs
- Subdivision: Timberbrook Ph 2
HOA
- Has HOA: Yes
- Services included: All Facilities, Association Management
- HOA fee: $800 annually
- HOA name: First Service Residential
- HOA phone: 682-325-5363
Location
- Region: Justin
Financial & listing details
- Price per square foot: $190/sqft
- Tax assessed value: $441,743
- Annual tax amount: $8,570
- Date on market: 7/5/2026
- Cumulative days on market: 43 days
- Listing terms: Cash,Conventional,FHA,VA Loan
Estimated market value
Not available
Estimated sales range
Not available
Not available
Price history
| Date | Event | Price |
|---|---|---|
| 7/5/2026 | Listed for sale | $395,000-5.5%$190/sqft |
Source: NTREIS #21321640 Report a problem | ||
| 5/2/2025 | Listing removed | $418,000$201/sqft |
Source: NTREIS #20796210 Report a problem | ||
| 4/25/2025 | Price change | $418,000-0.4%$201/sqft |
Source: NTREIS #20796210 Report a problem | ||
| 4/10/2025 | Price change | $419,500-0.7%$202/sqft |
Source: NTREIS #20796210 Report a problem | ||
| 4/2/2025 | Price change | $422,500-0.5%$204/sqft |
Source: NTREIS #20796210 Report a problem | ||
| 3/21/2025 | Price change | $424,750-1.2%$205/sqft |
Source: NTREIS #20796210 Report a problem | ||
| 2/5/2025 | Price change | $429,900-1.2%$207/sqft |
Source: NTREIS #20796210 Report a problem | ||
| 1/15/2025 | Price change | $435,000-1.1%$210/sqft |
Source: NTREIS #20796210 Report a problem | ||
| 12/13/2024 | Listed for sale | $439,900$212/sqft |
Source: NTREIS #20796210 Report a problem | ||
Public tax history
| Year | Property taxes | Tax assessment |
|---|---|---|
| 2025 | $8,542 +5.6% | $441,743 +8.8% |
| 2024 | $8,092 +9.2% | $406,098 +10% |
| 2023 | $7,410 -7.9% | $369,180 +10% |
| 2022 | $8,050 +191.2% | $335,618 +308.2% |
| 2021 | $2,764 | $82,213 |
Find assessor info on the county website
Monthly payment
Est. payment
Payment breakdown
Explore the cost of this home by adjusting the details. Changes won't be saved.Climate risks
Neighborhood: 76247
Nearby schools
Schools provided by the listing agent
- Elementary: Justin
- Middle: Pike
- High: Northwest
- District: Northwest ISD
Source: NTREIS. This data may not be complete. We recommend contacting the local school district to confirm school assignments for this home.
Similar homes
- $399,0004 bd2 ba2.2k sqft2304 Mockingbird Ct, Northlake, TX 76247For Sale
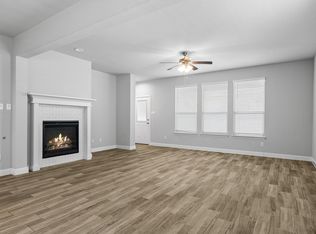 MLS ID #21328925, Bethany Thole. NTREIS
 - $384,9004 bd2 ba1.8k sqft900 Summer Ct, Justin, TX 76247For Sale
 MLS ID #21336586, Ryan Oltarsh. NTREIS
 - $406,9994 bd2 ba2k sqft1101 Foxtail Dr, Justin, TX 76247New Construction
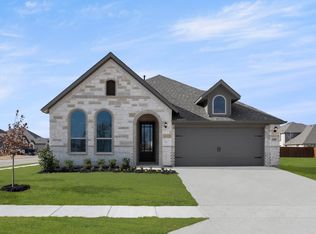 NTREIS
 - $473,9003 bd3 ba2.5k sqft208 Oakcrest Dr, Justin, TX 76247New Construction
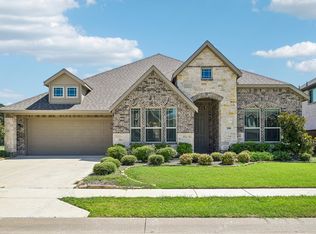 NTREIS
