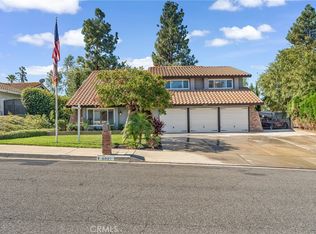
Live where convenience, community and everyday California living come together in the highly desirable Orangecrest area of Riverside. Located just a short walk from the neighborhood park, 9140 Owari Lane puts outdoor recreation, open space and a place to enjoy the neighborhood right outside your door. This spacious 5-bedroom, 2.5-bath home offers the ideal combination of comfortable living and an exceptional location, with nearby schools, shopping, dining and everyday amenities all close at hand.
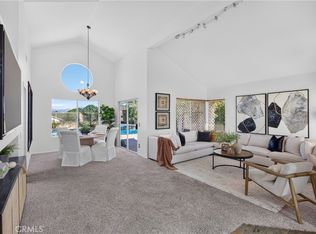
Inside, you'll find a welcoming floor plan with vaulted ceilings, wood flooring, plantation shutters and a cozy fireplace. The kitchen has been beautifully refreshed with **brand-new quartz countertops**, while **fresh interior paint throughout** gives the home a clean, bright, move-in-ready feel. Step outside to your private backyard featuring a sparkling pool and spa—perfect for summer afternoons, weekend gatherings and relaxing at home.
With parks, schools and neighborhood amenities within easy reach, this is more than a home—it’s a lifestyle in one of Riverside’s sought-after family-friendly communities.
Under contract
Listed by: Tower Agency • JOSHUA AVILA • Contact: 951-333-0425
$734,888
9140 Owari Ln, Riverside, CA 92508
5beds
2,000sqft
Single Family Residence
Built in 1988
7,405 Square Feet Lot
$735,500 Zestimate®
$367/sqft
$-- HOA
What's special
- 30 days
- 4,129
- 486
Likely to sell faster than
Zillow last checked:
Listing updated:
Listed by:
JOSHUA AVILA DRE #01302188 951-333-0425,
Tower Agency
Source: CRMLS,MLS#: IV26203797 Originating MLS: California Regional MLS
Originating MLS: California Regional MLSFacts & features
Interior
Bedrooms & bathrooms
- Bedrooms: 5
- Bathrooms: 3
- Full bathrooms: 2
- 1/2 bathrooms: 1
- Main level bathrooms: 1
Rooms
- Room types: Bedroom
Bedroom
- Features: All Bedrooms Up
Heating
- Central
Cooling
- Central Air
Appliances
- Included: Dryer, Washer
- Laundry: Inside, Laundry Room
Features
- All Bedrooms Up
- Has fireplace: Yes
- Fireplace features: Family Room, Primary Bedroom
- Common walls with other units/homes: No Common Walls
Interior area
- Total interior livable area: 2,000 sqft
Property
Parking
- Total spaces: 3
- Parking features: Garage - Attached
- Attached garage spaces: 3
Features
- Levels: Two
- Stories: 2
- Entry location: Front door
- Has private pool: Yes
- Pool features: Private
- Has view: Yes
- View description: Pool
Lot
- Size: 7,405 Square Feet
- Features: Back Yard, Front Yard, Sprinklers In Front, Lawn, Landscaped
Details
- Parcel number: 266382027
- Special conditions: Standard
Construction
Type & style
- Home type: SingleFamily
- Property subtype: Single Family Residence
Condition
- New construction: No
- Year built: 1988
Utilities & green energy
- Sewer: Public Sewer
- Water: Public
Community & HOA
Community
- Features: Dog Park, Park, Street Lights, Sidewalks
Location
- Region: Riverside
Financial & listing details
- Price per square foot: $367/sqft
- Tax assessed value: $779,350
- Date on market: 9/24/2026
- Cumulative days on market: 30 days
- Listing terms: Cash,Conventional,FHA
Estimated market value
$735,500
$699,000 - $772,000
$3,654/mo
Price history
| Date | Event | Price |
|---|---|---|
| 10/8/2026 | Contingent | $734,888$367/sqft |
Source:  CRMLS #IV26203797 Report a problem CRMLS #IV26203797 Report a problem | ||
| 9/24/2026 | Listed for sale | $734,888+2.1%$367/sqft |
Source: CRMLS #IV26203797 Report a problem | ||
| 4/11/2022 | Sold | $720,000+5.9%$360/sqft |
Source: Public Record Report a problem | ||
| 3/10/2022 | Contingent | $680,000$340/sqft |
Source: CRMLS #IV22039001 Report a problem | ||
| 3/4/2022 | Listed for sale | $680,000+80.9%$340/sqft |
Source: CRMLS #IV22039001 Report a problem | ||
| 7/18/2014 | Sold | $376,000-1%$188/sqft |
Source: Public Record Report a problem | ||
| 6/7/2014 | Listed for sale | $379,900+25.8%$190/sqft |
Source: NATIONAL REALTY GROUP #IV14116434 Report a problem | ||
| 2/11/2014 | Sold | $302,000-27.4%$151/sqft |
Source: Public Record Report a problem | ||
| 12/25/2013 | Listed for sale | -- |
Source: Auction.com Report a problem | ||
| 7/26/2012 | Sold | $416,258-41.5%$208/sqft |
Source: Public Record Report a problem | ||
| 6/9/2008 | Sold | $711,000+146.2%$356/sqft |
Source: Public Record Report a problem | ||
| 2/8/2008 | Sold | $288,749-5.3%$144/sqft |
Source: Public Record Report a problem | ||
| 2/28/2003 | Sold | $305,000$153/sqft |
Source: Public Record Report a problem | ||
Public tax history
| Year | Property taxes | Tax assessment |
|---|---|---|
| 2026 | -- | $779,350 +2% |
| 2025 | $8,535 +3.4% | $764,069 +2% |
| 2024 | $8,254 +0.4% | $749,088 +2% |
| 2023 | $8,218 +71.5% | $734,400 +72.5% |
| 2022 | $4,793 +1.3% | $425,825 +2% |
| 2021 | $4,729 +0.8% | $417,477 +1% |
| 2020 | $4,694 +1.9% | $413,197 +2% |
| 2019 | $4,606 +2% | $405,096 +2% |
| 2018 | $4,516 +1.8% | $397,154 +2% |
| 2017 | $4,436 | $389,367 +2% |
| 2016 | $4,436 +8.4% | $381,733 +1.5% |
| 2015 | $4,092 +43.3% | $376,000 +49.7% |
| 2014 | $2,856 | $251,134 +0.5% |
| 2013 | -- | $250,000 -0.8% |
| 2012 | -- | $252,000 -1.6% |
| 2011 | -- | $256,000 |
| 2010 | -- | $256,000 -3.8% |
| 2009 | -- | $266,000 -20.9% |
| 2008 | -- | $336,300 +2% |
| 2007 | -- | $329,707 +2% |
| 2006 | -- | $323,243 +2% |
| 2005 | -- | $316,906 +65.2% |
| 2003 | -- | $191,790 +2% |
| 2002 | -- | $188,030 +2% |
| 2001 | $2,236 +3.8% | $184,344 +4.7% |
| 2000 | $2,154 | $176,000 |
Find assessor info on the county website
Monthly payment
Est. payment
Payment breakdown
Explore the cost of this home by adjusting the details. Changes won't be saved.Climate risks
Neighborhood: Orangecrest
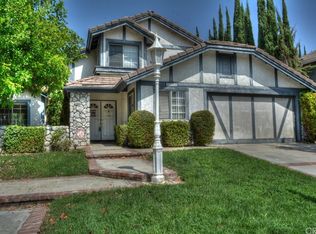
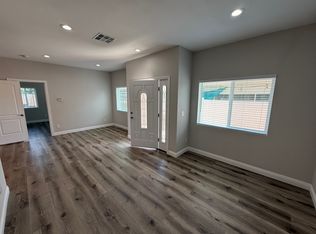
Similar homes
- $730,0004 bd3 ba2k sqft19620 Kinnow Ln, Riverside, CA 92508For Sale
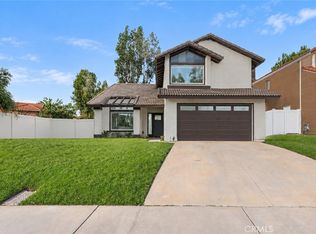 MLS ID #DW26215074, Victoria Gonzalez, IET Real Estate. CRMLS
 - $695,0004 bd3 ba2.3k sqft19154 White Dove Ln, Riverside, CA 92508For Sale
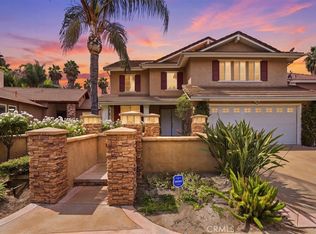 MLS ID #IV26187219, JAMES MONKS, Tower Agency. CRMLS
 - $749,9004 bd3 ba2.4k sqft6801 Rycroft Dr, Riverside, CA 92506For Sale
 MLS ID #IG26208629, Linda Pope, REALTY ONE GROUP EMPIRE. CRMLS
 - $809,0004 bd3 ba2.1k sqft16846 Winterbrook Cir, Riverside, CA 92503For Sale
 MLS ID #IG26226987, Angela Xiao, Keller Williams Realty. CRMLS
Local buyer's agents are ready to help
