RARE 1-ACRE PRIVATE ESTATE WITH LUXURIOUS UPGRADES, GATED PALM-LINED DRIVEWAY & PERMITTED 40-FT RV GARAGE
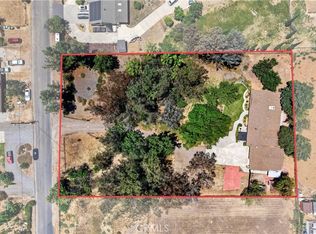
Behind a private gate and framed by a grand, palm-lined driveway, 18750 Lamar Ct introduces a rare level of privacy, scale, and versatility. Set on approximately 1 acre, this exceptional estate offers the kind of expansive grounds and amenities rarely found in today’s residential market. The impressive approach creates a distinguished sense of arrival, while the generous grounds provide an unparalleled setting for refined California living, entertaining, and collecting. Approximately 15-car parking capacity offers remarkable flexibility for guests, multiple vehicles, RVs, recreational toys, or a prized collection. Inside, the residence showcases thoughtfully curated upgrades with an elevated, sophisticated aesthetic. The high-end kitchen provides a stunning gathering space for everyday living and entertaining, complemented by beautifully remodeled bathrooms and stylish finishes throughout. The expansive primary suite creates a private sanctuary, featuring a beautifully appointed en-suite bath with a walk-in shower, freestanding soaking tub, and generous walk-in closet. A standout feature is the permitted 40-foot RV garage/workshop with plumbing, a rare luxury that provides exceptional versatility for an RV, collector cars, recreational vehicles, a private workshop, substantial storage, or additional workspace. Plans have also been drawn to convert the RV garage into an ADU, creating exciting potential for additional living space, guests, multigenerational living, or a private retreat, subject to applicable approvals. Beyond the residence, the grounds deliver an authentic estate lifestyle. The expansive concrete backyard and covered patio create an impressive venue for entertaining, large-scale gatherings, or intimate evenings beneath the California sky. Approximately 60 established orange trees, along with avocado, pomegranate, and lime trees, surround the property with mature beauty and a distinctive orchard-like ambiance. Every element—from the gated palm-lined arrival and expansive grounds to the luxurious interior upgrades, permitted RV garage, and potential ADU conversion—contributes to an estate experience designed for those who value privacy, space, flexibility, and exceptional living. 18750 Lamar Ct is more than a residence; it is a rare opportunity to create a truly extraordinary lifestyle.
For sale
Listed by: Keller Williams OC Luxury Realty • Christine Hill-Meyer • Contact: 626-422-5772
$1,099,999
18750 Lamar Ct, Riverside, CA 92508
3beds
2,194sqft
Single Family Residence
Built in 1987
1 Acres Lot
$1,074,500 Zestimate®
$501/sqft
$-- HOA
What's special
- 11 days
- 710
- 71
Zillow last checked:
Listing updated:
Listed by:
Christine Hill-Meyer DRE #01991301 626-422-5772,
Keller Williams OC Luxury Realty
Source: CRMLS,MLS#: OC26204331 Originating MLS: California Regional MLS
Originating MLS: California Regional MLSFacts & features
Interior
Bedrooms & bathrooms
- Bedrooms: 3
- Bathrooms: 3
- Full bathrooms: 2
- 1/2 bathrooms: 1
- Main level bathrooms: 1
Rooms
- Room types: Bathroom, Bonus Room, Bedroom, Den, Family Room, Living Room, Primary Bedroom, Retreat, Dining Room
Primary bedroom
- Features: Primary Suite
Bedroom
- Features: All Bedrooms Up
Bathroom
- Features: Jack and Jill Bath
Bathroom
- Features: Bathroom Exhaust Fan, Bathtub, Closet, Dual Sinks, Hollywood Bath, Quartz Counters, Remodeled, Separate Shower, Walk-In Shower
Other
- Features: Dressing Area
Family room
- Features: Separate Family Room
Kitchen
- Features: Built-in Trash/Recycling, Kitchen Island, Kitchen/Family Room Combo, Pots & Pan Drawers, Quartz Counters, Remodeled, Self-closing Cabinet Doors, Self-closing Drawers, Updated Kitchen
Heating
- Central
Cooling
- Central Air
Appliances
- Included: Gas Oven, Gas Range, Microwave
- Laundry: Washer Hookup, Gas Dryer Hookup, Inside, Upper Level
Features
- Beamed Ceilings, Built-in Features, Separate/Formal Dining Room, High Ceilings, Open Floorplan, Pantry, Quartz Counters, Recessed Lighting, All Bedrooms Up, Dressing Area, Jack and Jill Bath, Primary Suite
- Flooring: Carpet, Tile
- Windows: Plantation Shutters, Shutters
- Has fireplace: Yes
- Fireplace features: Family Room, Gas
- Common walls with other units/homes: No Common Walls
Interior area
- Total interior livable area: 2,194 sqft
Property
Parking
- Total spaces: 18
- Parking features: Concrete, Direct Access, Driveway, Electric Gate, Garage, Garage Door Opener, Gated, Oversized, RV Garage, RV Access/Parking, RV Covered, Workshop in Garage
- Attached garage spaces: 3
- Uncovered spaces: 15
Accessibility
- Accessibility features: Parking
Features
- Levels: Two
- Stories: 2
- Entry location: FRONT PORCH
- Patio & porch: Rear Porch, Concrete, Covered, Front Porch, Open, Patio, Porch
- Exterior features: Lighting, Brick Driveway
- Pool features: None
- Spa features: None
- Has view: Yes
- View description: City Lights, Hills, Mountain(s), Neighborhood
Lot
- Size: 1 Acres
- Features: Agricultural, Lot Over 40000 Sqft, Landscaped, Orchard(s)
Details
- Additional structures: Second Garage, Storage, Workshop
- Parcel number: 280230017
- Special conditions: Standard
Construction
Type & style
- Home type: SingleFamily
- Property subtype: Single Family Residence
Materials
- Foundation: Slab
Condition
- Updated/Remodeled,Turnkey
- New construction: No
- Year built: 1987
Utilities & green energy
- Sewer: Septic Type Unknown
- Water: Public
- Utilities for property: Cable Not Available, Electricity Connected, Natural Gas Connected, Phone Available, Water Connected
Community & HOA
Community
- Features: Curbs, Street Lights
- Security: Security Lights
Location
- Region: Riverside
Financial & listing details
- Price per square foot: $501/sqft
- Tax assessed value: $800,066
- Date on market: 9/21/2026
- Cumulative days on market: 11 days
- Listing terms: Cash,Cash to New Loan,Conventional,FHA,Submit
- Road surface type: Paved
Estimated market value
$1,074,500
$1.02M - $1.13M
$3,644/mo
Price history
| Date | Event | Price |
|---|---|---|
| 9/23/2026 | Listed for sale | $1,099,999+43%$501/sqft |
Source:  CRMLS #OC26204331 Report a problem CRMLS #OC26204331 Report a problem | ||
| 2/14/2024 | Sold | $769,000$351/sqft |
Source: CRMLS #DW23014237 Report a problem | ||
| 2/21/2023 | Contingent | $769,000$351/sqft |
Source: CRMLS #DW23014237 Report a problem | ||
| 2/2/2023 | Listed for sale | $769,000$351/sqft |
Source: CRMLS #DW23014237 Report a problem | ||
Public tax history
| Year | Property taxes | Tax assessment |
|---|---|---|
| 2026 | -- | $800,066 +2% |
| 2025 | $8,720 +4.4% | $784,379 +151.4% |
| 2024 | $8,354 +151.1% | $312,053 +2% |
| 2023 | $3,328 +2.1% | $305,936 +2% |
| 2022 | $3,260 +1.9% | $299,938 +2% |
| 2021 | $3,200 +0.8% | $294,058 +1% |
| 2020 | $3,174 +2% | $291,044 +2% |
| 2019 | $3,112 +2.1% | $285,338 +2% |
| 2018 | $3,048 +1.9% | $279,745 +2% |
| 2017 | $2,992 | $274,260 +2% |
| 2016 | $2,992 +8.6% | $268,884 +1.5% |
| 2015 | $2,756 +1% | $264,847 +2% |
| 2014 | $2,728 | $259,661 +0.5% |
| 2013 | -- | $258,489 +2% |
| 2012 | -- | $253,422 +2% |
| 2011 | -- | $248,454 +0.8% |
| 2010 | -- | $246,600 -0.2% |
| 2009 | -- | $247,187 +2% |
| 2008 | -- | $242,341 +2% |
| 2007 | -- | $237,590 +2% |
| 2006 | -- | $232,933 +2% |
| 2005 | -- | $228,367 +3.9% |
| 2003 | -- | $219,788 +2% |
| 2002 | -- | $215,480 |
Find assessor info on the county website
Monthly payment
Est. payment
Payment breakdown
Explore the cost of this home by adjusting the details. Changes won't be saved.Climate risks
Neighborhood: Woodcrest
Similar homes
- $869,9004 bd3 ba2.3k sqft18666 Bert Rd, Riverside, CA 92508For Sale
 MLS ID #IV26156049, MICHELLE GOULD, COLDWELL BANKER REALTY. CRMLS
 - $1,175,0003 bd4 ba2.8k sqft17715 Timberview Dr, Riverside, CA 92504For Sale
 MLS ID #IV26204757, MAGGIE RAMIREZ-GARCIA, Vista Sotheby's International Realty. CRMLS
 - $999,0004 bd4 ba2.3k sqft17373 Cyrus Ln, Riverside, CA 92504For Sale
 MLS ID #SW26199865, Guadalupe Martinez-Lamothe, Martinez Real Estate & Mortgage Services, Inc.. CRMLS
 - $1,100,0003 bd3 ba2.4k sqft16950 Scottsdale Rd, Riverside, CA 92504For Sale
 MLS ID #IV26040292, DAVID MARTINEZ, STIGLER HOMES. CRMLS
