Wooded surroundingsRoom to spread outRelaxing atmosphereQuiet evenings outdoorsSpace to entertainDedicated dining spaceFlexible nook spaces
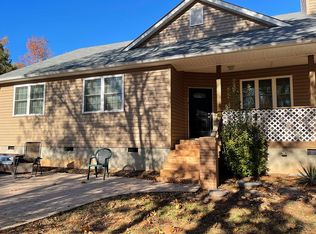
Tucked away on over an acre surrounded by mature trees, this private retreat offers the perfect blend of peaceful country living and everyday convenience. Located in the highly desirable Indian Land/Fort Mill area, 9143 Sadlers Ridge Road features 4 bedrooms, 2.5 bathrooms, and over 2,000 square feet of comfortable living space designed for both relaxation and entertaining.
Inside, you’ll find an open floor plan with spacious living areas, a dedicated dining space, and plenty of room to make the home your own. The primary suite is conveniently located on the main level and features a large soaking tub, separate shower, and relaxing atmosphere. Upstairs, additional bedrooms and flexible nook spaces provide endless possibilities for a home office, playroom, reading area, or bonus hangout space.
Adding even more potential, the home also includes an additional 1,200+ square feet of unfinished basement space — ideal for future expansion, a workshop, home gym, storage, or creating the custom space you’ve always wanted.
Step outside and enjoy the privacy and tranquility this property offers, with wooded surroundings and room to spread out. Whether you’re looking for space to entertain, garden, or simply enjoy quiet evenings outdoors, this property delivers.
Conveniently located near shopping, dining, and major commuting routes while still offering the feel of a secluded retreat, this home is a rare opportunity in one of the area’s fastest-growing locations. Home being sold As Is.
42 days
|
1,389
|
83
|
Zillow last checked:
Listing updated:
Listed by:
Lindsey Belklindseybelk@costellorei.com,
Costello Real Estate and Investments LLC
Source: Canopy MLS as distributed by MLS GRID,MLS#: 4388651
Loading...
Facts & features
Interior
Bedrooms & bathrooms
Bedrooms: 4
Bathrooms: 3
Full bathrooms: 2
1/2 bathrooms: 1
Main level bedrooms: 1
Primary bedroom
Features: Ceiling Fan(s), Walk-In Closet(s)
Level: Main
Bedroom s
Features: Storage
Level: Upper
Bedroom s
Features: Ceiling Fan(s)
Level: Upper
Bedroom s
Level: Upper
Bathroom half
Level: Main
Bathroom full
Features: Garden Tub
Level: Main
Bathroom full
Level: Upper
Dining room
Level: Main
Kitchen
Features: Kitchen Island, Open Floorplan
Level: Main
Laundry
Level: Main
Living room
Level: Main
Other
Level: Main
Heating
Heat Pump
Cooling
Central Air
Appliances
Included: Dishwasher, Electric Oven
Laundry: Inside, Laundry Room, Main Level
Features
Flooring: Carpet
Doors: Pocket Doors, Sliding Doors
Basement: Unfinished,Walk-Out Access
Fireplace features: Gas Log, Living Room, Wood Burning
Interior area
Total structure area: 2,045
Total interior livable area: 2,045 sqft
Finished area above ground: 2,045
Finished area below ground: 0
Property
Parking
Parking features: Driveway
Has uncovered spaces: Yes
Features
Levels: Two
Stories: 2
Patio & porch: Covered, Deck, Front Porch, Rear Porch
Explore the cost of this home by adjusting the details. Changes won't be saved.
Principal & interest
$1,547
Mortgage insurance
$0
Property taxes
$170
Home insurance
$105
HOA fees
$0
Utilities
Not included
All calculations are estimates and provided by Zillow, Inc. for informational purposes only. Actual amounts may vary.
HOA fees may include property taxes on listings classified as Co-Ops. Contact the listing agent and/or owner for fee details.
Mortgage interest rates are dependent on a number of factors, including credit score, down payment, and repayment length. Interest rate data provided by Zillow Group Marketplace, Inc. as of 1/1/1970 from various mortgage lenders with which we have lead or other similar arrangements; the Estimated Payment is an average of those rates.
See how much you could borrow to make a competitive offer.
Source: Canopy MLS as distributed by MLS GRID. This data may not be complete. We recommend contacting the local school district to confirm school assignments for this home.