Welcome to this custom-built property that perfectly blends modern design with warm mountain luxury. Upon entering the front door, you are welcomed into an inviting foyer overlooking the open main floor which will simply take your breath away - it’s a place designed for gathering & entertaining, pairing expansive vaulted ceilings with a wall of windows to provide a cozy refuge. A floating black iron staircase blends architectural sophistication with elegance and thanks to the thoughtful main floor design - space flows effortlessly from the living room to the dedicated dining area and then into the kitchen which is home to a massive hidden pantry and adjacent laundry room. The Chef’s dream kitchen features a stunning waterfall Tahiti quartzite island, thoughtful storage solutions, professional JennAir appliances, pot filler, custom chevron hood, hidden coffee bar, built-in ice maker & more! Stunning light fixtures, custom stone, tile and hardwoods compliment the design elements meticulously chosen in this modern retreat. The main floor primary suite is filled with abundant natural light from a sliding glass door that accesses a private covered deck. Open the barn door and step into the luxurious spa inspired 5-piece bathroom complete with a free-standing tub, heated floors, large walk-in shower, water closet and walk-in closet. Upstairs you’ll find a loft suite complete with another bedroom, a private deck, bathroom and dedicated living & office space. Head downstairs to the walk-out basement and you’ll find an additional living room, 2 more bedrooms, bathroom, and an office or 5th non-conforming bedroom as well as an incredible wet bar with built-in wine racks, a wine fridge and a full-size Jenn Air refrigerator. This stunning property is situated on 13+ acres of Colorado perfection surrounded by ponderosa pines. Truly a residence where mountain serenity meets city convenience, being just 20 minutes to C-470. Welcome to your own piece of tranquil mountain paradise!
For sale
$1,900,000
9146 Broken Bow Ranch Road, Morrison, CO 80465
5beds
3,804sqft
Single Family Residence
Built in 2024
13.17 Acres Lot
$-- Zestimate®
$499/sqft
$-- HOA
What's special
- 120 days
- 698
- 102
Zillow last checked:
Listing updated:
Listed by:
Melissa Bollacker 303-359-0104 MELISSABOLLACKER@GMAIL.COM,
Your Castle Real Estate Inc,
Kendall Dallow 970-978-6844,
Your Castle Real Estate Inc
Source: REcolorado as distributed by MLS GRID,MLS#: 3205877
Facts & features
Interior
Bedrooms & bathrooms
- Bedrooms: 5
- Bathrooms: 4
- Full bathrooms: 1
- 3/4 bathrooms: 2
- 1/2 bathrooms: 1
- Main level bathrooms: 2
- Main level bedrooms: 1
Bedroom
- Description: Primary Bedroom Suite With Hardwood Floors, Abundant Natural Light, Sliding Glass Door And Access To A Private Covered Deck
- Features: Primary Suite
- Level: Main
Bedroom
- Description: Upper Level Suite Bedroom With Private Deck
- Level: Upper
Bedroom
- Description: Spacious Bedroom Adjoining To Lower Level Bathroom
- Level: Basement
Bedroom
- Description: Non-Conforming. Could Be Used As A Bedroom Or Office
- Level: Basement
Bedroom
- Description: Cork Floors And Walk Out Access To Patio. Great Natural Light!
- Level: Basement
Bathroom
- Description: Main Floor Powder Bathroom With Beautiful Anthropology Wallcovering
- Level: Main
Bathroom
- Description: Primary Bedroom Suite With Barn Door To Spa Inspired 5-Piece Bathroom And Walk In Closet
- Features: En Suite Bathroom, Primary Suite
- Level: Main
Bathroom
- Description: Upper Level Bathroom With Glass Enclosure For Shower
- Level: Upper
Bathroom
- Description: Bathroom Adjoins To One Bedroom And Offers Designer Tile And Glass Shower Enclosure
- Level: Basement
Dining room
- Description: Dedicated Dining Area With Soaring Vaulted Ceilings Provides Direct Outdoor Access And Abundant Natural Light With A Multi Slide Door
- Level: Main
Kitchen
- Description: Chef's Dream Kitchen Features Stunning Waterfall Tahiti Quartzite Island, Thoughtful Storage Solutions, Professional Jennair Appliances, Pot Filler & More
- Level: Main
Laundry
- Description: Laundry Room Off Of The Garage Entrance With Utility Sink, Coat Closet And Cabinet Storage
- Level: Main
Living room
- Description: Cozy Living Area With Floor To Ceiling Stone Detail, Gas Fireplace, Hard Wood Floors, And Built-In Shelving
- Level: Main
Living room
- Description: Amazing Entertaining Space With Built In Wine Bar, Full Size Jennair Refrigerator, Wine Fridge, Pool Table And Walk Out To Patio
- Level: Basement
Loft
- Description: Upper Level Suite Living And Office Area With Gorgeous Anthropologie Wall Paper
- Level: Upper
Heating
- Forced Air, Radiant Floor
Cooling
- Central Air
Appliances
- Included: Bar Fridge, Dishwasher, Disposal, Dryer, Microwave, Range Hood, Refrigerator, Tankless Water Heater, Washer, Wine Cooler
- Laundry: In Unit
Features
- Ceiling Fan(s), Entrance Foyer, Five Piece Bath, High Ceilings, Kitchen Island, Open Floorplan, Pantry, Primary Suite, Radon Mitigation System, Stone Counters, T&G Ceilings, Vaulted Ceiling(s), Walk-In Closet(s), Wet Bar
- Flooring: Carpet, Tile, Wood
- Basement: Finished,Walk-Out Access
- Number of fireplaces: 1
- Fireplace features: Living Room
Interior area
- Total structure area: 3,804
- Total interior livable area: 3,804 sqft
- Finished area above ground: 2,124
- Finished area below ground: 1,344
Video & virtual tour
Property
Parking
- Total spaces: 14
- Parking features: Electric Vehicle Charging Station(s), Exterior Access Door, Insulated Garage, Garage Door Opener
- Attached garage spaces: 3
- Details: Off Street Spaces: 10, RV Spaces: 1
Features
- Levels: Two
- Stories: 2
- Patio & porch: Covered, Deck, Patio
- Exterior features: Gas Valve
Lot
- Size: 13.17 Acres
- Features: Fire Mitigation, Level, Many Trees, Mountainous
Details
- Parcel number: 506012
- Special conditions: Standard
Construction
Type & style
- Home type: SingleFamily
- Architectural style: Mountain Contemporary
- Property subtype: Single Family Residence
Materials
- Cement Siding, ICFs (Insulated Concrete Forms)
- Foundation: Concrete Perimeter
- Roof: Composition
Condition
- Year built: 2024
Utilities & green energy
- Electric: 220 Volts
- Water: Well
- Utilities for property: Electricity Connected, Internet Access (Wired), Propane
Community & HOA
Community
- Security: Carbon Monoxide Detector(s), Radon Detector, Smart Cameras, Smart Locks, Smoke Detector(s)
- Subdivision: Broken Bow Ranch
HOA
- Has HOA: No
Location
- Region: Morrison
Financial & listing details
- Price per square foot: $499/sqft
- Tax assessed value: $1,082,448
- Annual tax amount: $6,294
- Date on market: 6/26/2026
- Listing terms: Cash,Conventional,FHA,Jumbo,VA Loan
- Exclusions: Sellers Personal Property, All Staging Items And Furniture.
- Ownership: Individual
- Electric utility on property: Yes
- Road surface type: Dirt, Gravel
Estimated market value
Not available
Estimated sales range
Not available
Not available
Price history
| Date | Event | Price |
|---|---|---|
| 6/26/2026 | Listed for sale | $1,900,000+533.3%$499/sqft |
Source:  REcolorado as distributed by MLS GRID #3205877 Report a problem REcolorado as distributed by MLS GRID #3205877 Report a problem | ||
| 11/2/2021 | Sold | $300,000-33.3%$79/sqft |
Source: Public Record Report a problem | ||
| 1/5/2019 | Listing removed | $450,000$118/sqft |
Source: Hughes & Associates Real Estate Professionals #7381093 Report a problem | ||
| 8/1/2018 | Listed for sale | $450,000$118/sqft |
Source: Berkshire Hathaway HomeServices Elevated Living RE #7381093 Report a problem | ||
Public tax history
| Year | Property taxes | Tax assessment |
|---|---|---|
| 2025 | $2,558 -66.5% | $67,653 +133.4% |
| 2024 | $7,630 +45.4% | $28,988 -66.3% |
| 2023 | $5,249 +2% | $86,128 +47.5% |
| 2022 | $5,144 +3.3% | $58,403 |
| 2021 | $4,978 | $58,403 +3% |
| 2020 | $4,978 +1.5% | $56,675 |
| 2019 | $4,905 +119% | $56,675 +126.6% |
| 2018 | $2,239 | $25,008 |
| 2017 | $2,239 | $25,008 |
Find assessor info on the county website
Monthly payment
Est. payment
Payment breakdown
Explore the cost of this home by adjusting the details. Changes won't be saved.Climate risks
Neighborhood: 80465
Nearby schools
Schools provided by the listing agent
- Elementary: West Jefferson
- Middle: West Jefferson
- High: Conifer
- District: Jefferson County R-1
Source: REcolorado as distributed by MLS GRID. This data may not be complete. We recommend contacting the local school district to confirm school assignments for this home.
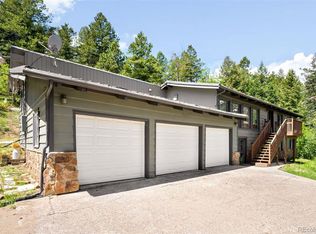
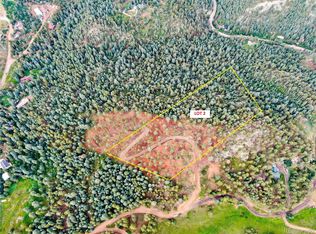
Similar homes
- $1,795,0005 bd4 ba4.5k sqft10333 Georgia Circle, Morrison, CO 80465For Sale

 MLS ID #7768608, Skylar Haskell, Haskell Homes Real Estate LTD. REcolorado as distributed by MLS GRID
 - $1,999,9005 bd4 ba5k sqft5396 Bear Mountain Dr, Evergreen, CO 80439For Sale

 MLS ID #1068567, Jessica Northrop, Compass-Denver. IRES as distributed by MLS GRID
 - $2,250,0006 bd5 ba4.7k sqft22196 Boar Head Road, Indian Hills, CO 80454For Sale
 MLS ID #8742987, EMPOWERHOME Team, Keller Williams DTC. REcolorado as distributed by MLS GRID
 - $1,660,0003 bd4 ba4.6k sqft24978 Red Cloud Drive, Conifer, CO 80433For Sale
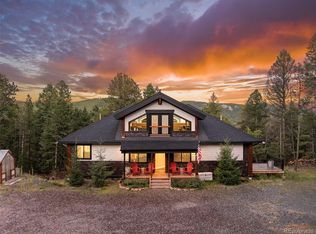 MLS ID #4104800, Trisha Karstetter, Spirit Bear Realty. REcolorado as distributed by MLS GRID
 - $1,550,0004 bd3 ba3.6k sqft7231 Timber Trail Road, Evergreen, CO 80439New ConstructionMLS ID #4926298, Tracy Molleur, Compass - Denver. REcolorado as distributed by MLS GRID
- $1,549,0004 bd4 ba4.6k sqft28776 Summit Ranch Drive, Golden, CO 80401For SaleMLS ID #4368993, Brian Quarnstrom, The Golden Group. REcolorado as distributed by MLS GRID
- $1,398,0004 bd3 ba3.7k sqft27383 Mildred Lane, Evergreen, CO 80439For SaleMLS ID #6166053, Lynn Westfall, LIV Sotheby's International Realty. REcolorado as distributed by MLS GRID
- $2,100,0005 bd5 ba4.5k sqft23068 Pinecrest Rd, Golden, CO 80401For SaleMLS ID #1067710, Erin Jeppson, Compass-Denver. IRES as distributed by MLS GRID
- $1,400,0005 bd5 ba4.1k sqft6820 Brook Forest Drive, Evergreen, CO 80439For SaleMLS ID #6241184, Mike Lynch, Ascent Property Brokers, Inc.. REcolorado as distributed by MLS GRID
- $2,245,0004 bd4 ba4k sqft1922 Baldy Lane, Evergreen, CO 80439For SaleMLS ID #5214287, Pandora John Properties, Madison & Company Properties. REcolorado as distributed by MLS GRID
- $2,495,0003 bd4 ba4k sqft10580 W Progress Avenue, Littleton, CO 80127For SaleMLS ID #9021530, Kerry Lichty, eXp Realty, LLC. REcolorado as distributed by MLS GRID
- $1,290,0005 bd2 ba3.5k sqft6528 Modoc Lane, Evergreen, CO 80439For SaleMLS ID #6090145, Mary Allison, MB The Brian Petrelli Team. REcolorado as distributed by MLS GRID
- $1,990,0005 bd6 ba4.1k sqft3363 S Newcombe Street, Lakewood, CO 80227New ConstructionMLS ID #6392499, Nick M. Evancich, Keller Williams Advantage Realty LLC. REcolorado as distributed by MLS GRID
- $2,100,0004 bd4 ba5k sqft7912 Galileo Way, Littleton, CO 80125For SaleMLS ID #1511745, Lori Strausheim, Corcoran Perry & Co.. REcolorado as distributed by MLS GRID
- $1,975,0004 bd4 ba5.2k sqft69 Blue Heron Lane, Greenwood Village, CO 80121For SaleMLS ID #5573260, Steven Pilkington, Real Broker, LLC DBA Real. REcolorado as distributed by MLS GRID
- $2,300,0004 bd4 ba4.3k sqft6243 Buffalo Run, Littleton, CO 80125For SaleMLS ID #6599453, Degrande Group, RE/MAX Synergy. REcolorado as distributed by MLS GRID
- $1,690,0004 bd4 ba4k sqft669 Reed Street, Lakewood, CO 80214For SaleMLS ID #2405329, Lee Weidle, Keller Williams Advantage Realty LLC. REcolorado as distributed by MLS GRID
- $1,799,0006 bd6 ba5.5k sqft255 Maplehurst Point, Highlands Ranch, CO 80126For SaleMLS ID #3254812, The Jackie Garcia/Noelle Chole Team, RE/MAX Professionals. REcolorado as distributed by MLS GRID
- $1,499,4505 bd3 ba4k sqft4242 Ulysses Way, Golden, CO 80403For SaleMLS ID #3958472, Jerrod Johnson, Erwin. REcolorado as distributed by MLS GRID
- $1,060,0005 bd3 ba3.6k sqft5314 S Youngfield Court, Littleton, CO 80127For SaleMLS ID #8398504, The Dixon Group, Keller Williams Trilogy. REcolorado as distributed by MLS GRID
