
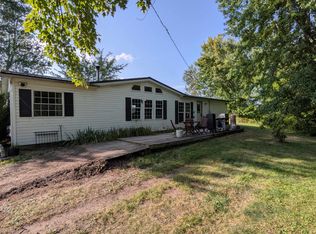
Enjoy the Charm of Country Living! Welcome to this inviting 3-bedroom, 2-bath ranch-style home located just outside of Clare. Situated on a spacious 1-acre lot, this property offers the perfect opportunity to enjoy the peace and privacy of country living. The home features a desirable open-concept floor plan, creating a comfortable and functional space for everyday living and entertaining. An attached garage provides added convenience, while the durable metal roof adds long-term appeal. With room to enjoy the outdoors and a convenient location just a short drive from town, this property is a wonderful place to call home. Don't miss your opportunity to make this country property your own!
For sale
$225,000
9147 N Isabella Rd, Clare, MI 48617
3beds
1,456sqft
Single Family Residence, Manufactured Home
Built in 2005
1 Acres Lot
$216,500 Zestimate®
$155/sqft
$-- HOA
What's special
Attached garageDurable metal roofOpen-concept floor plan
- 8 days
- 622
- 49
Zillow last checked:
Listing updated:
Listed by:
Jane Ann Palmer Cell:989-429-4020,
CENTURY 21 SIGNATURE REALTY - CLARE 989-386-7776
Source: NGLRMLS,MLS#: 1952159
Facts & features
Interior
Bedrooms & bathrooms
- Bedrooms: 3
- Bathrooms: 2
- Full bathrooms: 2
- Main level bathrooms: 2
- Main level bedrooms: 3
Primary bedroom
- Level: Main
- Area: 218.92
- Dimensions: 17.75 x 12.33
Bedroom 2
- Level: Main
- Area: 149.04
- Dimensions: 12.25 x 12.17
Bedroom 3
- Level: Main
- Area: 149
- Dimensions: 12.42 x 12
Primary bathroom
- Features: Shared
Dining room
- Level: Main
- Area: 115.35
- Dimensions: 12.25 x 9.42
Kitchen
- Level: Main
- Area: 171.5
- Dimensions: 14 x 12.25
Living room
- Level: Main
- Area: 244.89
- Dimensions: 19.33 x 12.67
Heating
- Forced Air, Propane
Appliances
- Included: Refrigerator, Oven/Range, Dishwasher, Microwave, Water Softener Owned, Washer, Dryer, Electric Water Heater
- Laundry: Main Level
Features
- Walk-In Closet(s), Drywall, Ceiling Fan(s)
- Flooring: Luxury Vinyl Plank, Carpet
- Basement: Crawl Space
- Has fireplace: No
- Fireplace features: None
Interior area
- Total structure area: 1,456
- Total interior livable area: 1,456 sqft
- Finished area above ground: 1,456
- Finished area below ground: 0
Video & virtual tour
Property
Parking
- Total spaces: 2
- Parking features: Attached, Garage Door Opener, Concrete Floors, Pole Construction, Gravel, Private
- Attached garage spaces: 2
Accessibility
- Accessibility features: Accessible Approach with Ramp
Features
- Levels: One
- Stories: 1
- Patio & porch: Deck, Covered, Porch
- Has view: Yes
- View description: Countryside View
- Waterfront features: None
Lot
- Size: 1 Acres
- Dimensions: 199 x 175 x 201 x 177
- Features: Cleared, Level, Landscaped, Metes and Bounds
Details
- Additional structures: Shed(s)
- Parcel number: 150144000402
- Zoning description: Residential
Construction
Type & style
- Home type: MobileManufactured
- Architectural style: Ranch
- Property subtype: Single Family Residence, Manufactured Home
Materials
- Vinyl Siding
- Roof: Metal
Condition
- New construction: No
- Year built: 2005
Utilities & green energy
- Sewer: Private Sewer
- Water: Private
Community & HOA
Community
- Features: None
- Subdivision: Metes & Bounds
HOA
- Services included: None
Location
- Region: Clare
Financial & listing details
- Price per square foot: $155/sqft
- Tax assessed value: $50,656
- Annual tax amount: $1,594
- Price range: $225K - $225K
- Date on market: 11/1/2026
- Cumulative days on market: 9 days
- Listing agreement: Exclusive Right Sell
- Listing terms: Conventional,Cash,FHA,VA Loan
- Ownership type: Private Owner
- Road surface type: Gravel
Estimated market value
$216,500
$206,000 - $227,000
Not available
Price history
| Date | Event | Price |
|---|---|---|
| 11/1/2026 | Listed for sale | $225,000$155/sqft |
Source:  NGLRMLS #1952159 Report a problem | ||
Public tax history
| Year | Property taxes | Tax assessment |
|---|---|---|
| 2026 | $1,327 -13.8% | $99,000 +15% |
| 2025 | $1,539 +4.1% | $86,100 +10.5% |
| 2024 | $1,479 | $77,900 +12.7% |
| 2023 | -- | $69,100 +19.6% |
| 2022 | -- | $57,800 +1.2% |
| 2021 | -- | $57,100 +5.9% |
| 2020 | -- | $53,900 +18.2% |
| 2018 | -- | $45,600 +0.2% |
| 2017 | $1,131 -100% | $45,500 +4.8% |
| 2016 | $9,563,970 | $43,400 -1.8% |
| 2015 | -- | $44,200 -8.1% |
| 2014 | -- | $48,100 |
Find assessor info on the county website
Monthly payment
Climate risks
Neighborhood: 48617
Nearby schools
Schools provided by the listing agent
- District: Clare Public Schools
Source: NGLRMLS. This data may not be complete. We recommend contacting the local school district to confirm school assignments for this home.
Similar homes
- $229,9004 bd2 ba1.9k sqft646 George St, Clare, MI 48617For Sale

 MLS ID #26032964, Heather Vallad, Real Estate One of Evart. MichRIC
- $250,0003 bd2 ba1.5k sqft9885 Pere Marquette Rd, Clare, MI 48617For Sale
 MLS ID #50219607, Richard Tipton, Century 21 Signature - Clare. MiRealSource
- $230,0002 bd1 ba1.1k sqft9080 Pere Marquette Rd, Clare, MI 48617For Sale
 MLS ID #50226672, Allison Thurston, Century 21 Signature Realty. MiRealSource
- $189,9003 bd2 ba1.2k sqft2101 E Rock Rd, Clare, MI 48617For Sale
 MLS ID #1952051, Justin Ebright. NGLRMLS
- $176,9004 bd1 ba1.5k sqft414 SE 4th St, Clare, MI 48617For SaleMLS ID #50227145, CAROLYN MURPHY, PEYTON PROPERTIES, LLC. MiRealSource
- $234,0003 bd2 ba1.2k sqft11878 N Fordyce Rd, Farwell, MI 48622For SaleMLS ID #50226498, ALAN REISS, REISS REAL ESTATE INC.. MiRealSource
- $249,0003 bd2 ba1.6k sqft2410 S Loomis Rd, Mount Pleasant, MI 48858For SaleMLS ID #50221774, Tracy Sampson, RE/MAX of Midland. MiRealSource
- $229,9003 bd2 ba1.1k sqft2165 Elkhorn Way, Farwell, MI 48622For SaleMLS ID #50223713, Brendan Powell, CUMMINGS REALTY. MiRealSource
- $199,0003 bd2 ba1.6k sqft5325 Timber Rd, Farwell, MI 48622New ConstructionMLS ID #50225921, Brenda Perry, CUMMINGS REALTY. MiRealSource
