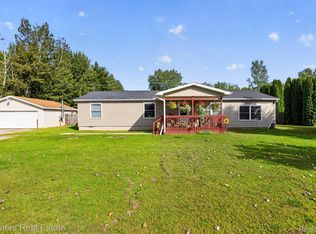
Enjoy a country feel with everyday convenience in this 3 bedroom, 2 full bath home situated on an extra large corner lot backing up to beautiful trees. Sliding doors lead out to the deck to enjoy fresh air, and a detached two car garage provides additional storage. Numerous updates (2025) have already been completed for you to enjoy, including new carpet in the living room and all bedrooms, new sub flooring and vinyl click flooring in the kitchen, dining room and hallway, a replacement well pump, fresh paint, updated kitchen cabinets and countertops, new bathroom vanities and bathroom flooring, new light fixtures, a new kitchen sink and dishwasher, replaced front and side storm doors, painted exterior decks, new crawl space vents and roof vents. Enjoy the peaceful setting and let the work already completed be a head start on making this home your own! Schedule your showing TODAY!
For sale
$185,000
6893 E Baseline Rd, Mount Pleasant, MI 48858
3beds
1,250sqft
Single Family Residence, Manufactured Home
Built in 1997
1 Acres Lot
$181,700 Zestimate®
$148/sqft
$-- HOA
What's special
New light fixturesFresh paintExtra large corner lotPainted exterior decksDetached two car garage
- 3 days
- 686
- 58
Zillow last checked:
Listing updated:
Listed by:
Whitney Peffer 989-824-1296,
FIVE STAR REAL ESTATE - MT. PLEASANT 616-791-1500
Source: NGLRMLS,MLS#: 1951436
Facts & features
Interior
Bedrooms & bathrooms
- Bedrooms: 3
- Bathrooms: 2
- Full bathrooms: 2
- Main level bathrooms: 3
- Main level bedrooms: 3
Rooms
- Room types: Great Room
Primary bedroom
- Level: Main
- Area: 165
- Dimensions: 15 x 11
Bedroom 2
- Level: Main
Bedroom 3
- Level: Main
- Area: 99
- Dimensions: 11 x 9
Primary bathroom
- Features: Private
Kitchen
- Area: 90
- Dimensions: 10 x 9
Living room
- Area: 224.75
- Dimensions: 15.5 x 14.5
Heating
- Forced Air, Natural Gas
Cooling
- Window Unit(s)
Appliances
- Included: Refrigerator, Oven/Range, Dishwasher
- Laundry: Main Level
Features
- Mud Room
- Flooring: Carpet
- Basement: Crawl Space
- Has fireplace: No
- Fireplace features: None
Interior area
- Total structure area: 1,250
- Total interior livable area: 1,250 sqft
- Finished area above ground: 1,250
- Finished area below ground: 0
Property
Parking
- Total spaces: 2
- Parking features: Detached, Gravel
- Garage spaces: 2
Accessibility
- Accessibility features: None
Features
- Patio & porch: Deck
- Has view: Yes
- View description: Countryside View
- Waterfront features: None
Lot
- Size: 1 Acres
- Dimensions: 150 x 290
- Features: Cleared, Level, Metes and Bounds
Details
- Additional structures: Other
- Parcel number: 060314000302
- Zoning description: Residential
Construction
Type & style
- Home type: MobileManufactured
- Architectural style: Ranch
- Property subtype: Single Family Residence, Manufactured Home
Materials
- Vinyl Siding
- Roof: Asphalt
Condition
- New construction: No
- Year built: 1997
Utilities & green energy
- Sewer: Private Sewer
- Water: Private
Community & HOA
Community
- Features: None
- Subdivision: Denver
HOA
- Services included: None
Location
- Region: Mount Pleasant
Financial & listing details
- Price per square foot: $148/sqft
- Tax assessed value: $56,000
- Annual tax amount: $1,461
- Price range: $185K - $185K
- Date on market: 10/9/2026
- Cumulative days on market: 3 days
- Listing agreement: Exclusive Right Sell
- Listing terms: Conventional,Cash
- Ownership type: Private Owner
- Road surface type: Asphalt
Estimated market value
$181,700
$173,000 - $191,000
$1,344/mo
Price history
| Date | Event | Price |
|---|---|---|
| 10/9/2026 | Listed for sale | $185,000+16.4%$148/sqft |
Source:  NGLRMLS #1951436 Report a problem NGLRMLS #1951436 Report a problem | ||
| 1/17/2025 | Sold | $158,900-6.5%$127/sqft |
Source:  MiRealSource #50162161 Report a problem MiRealSource #50162161 Report a problem | ||
| 12/9/2024 | Pending sale | $169,900$136/sqft |
Source: MiRealSource #50162161 Report a problem | ||
| 11/29/2024 | Listed for sale | $169,900+31.7%$136/sqft |
Source: MiRealSource #50162161 Report a problem | ||
| 8/31/2022 | Sold | $129,000-5.8%$103/sqft |
Source: NGLRMLS #1896847 Report a problem | ||
| 5/23/2022 | Price change | $137,000-2.1%$110/sqft |
Source: NGLRMLS #1896847 Report a problem | ||
| 2/13/2022 | Listed for sale | $139,900$112/sqft |
Source: NGLRMLS #1896847 Report a problem | ||
| 5/13/2015 | Listing removed | $750$1/sqft |
Source: Partlo Property Management Report a problem | ||
| 5/5/2015 | Listed for rent | $750+15.4%$1/sqft |
Source: Partlo Property Management Report a problem | ||
| 8/15/2012 | Listing removed | $650$1/sqft |
Source: LC Proporties Report a problem | ||
| 8/7/2012 | Listed for rent | $650$1/sqft |
Source: LC Proporties Report a problem | ||
Public tax history
| Year | Property taxes | Tax assessment |
|---|---|---|
| 2025 | -- | $54,000 +14.4% |
| 2024 | $1,246 | $47,200 +10.8% |
| 2023 | -- | $42,600 +32.3% |
| 2022 | -- | $32,200 +7.3% |
| 2021 | -- | $30,000 +4.2% |
| 2020 | -- | $28,800 -2.7% |
| 2018 | -- | $29,600 -0.7% |
| 2017 | $1,203 -99.9% | $29,800 +1.7% |
| 2016 | $1,641,960 | $29,300 +6.2% |
| 2015 | -- | $27,600 +4.5% |
| 2014 | -- | $26,400 +9.5% |
| 2011 | -- | $24,100 -46.6% |
| 2010 | -- | $45,100 +10.5% |
| 2003 | -- | $40,800 |
Find assessor info on the county website
Monthly payment
Climate risks
Neighborhood: 48858
Nearby schools
Schools provided by the listing agent
- District: Mount Pleasant City School District
Source: NGLRMLS. This data may not be complete. We recommend contacting the local school district to confirm school assignments for this home.
Similar homes
- $165,0003 bd2 ba1.7k sqft2901 S Leaton Rd, Mount Pleasant, MI 48858For Sale
 MLS ID #20261073507, Nicholas Bonstelle, Partners Real Estate Professionals PC. Realcomp II
 - $235,9002 bd2 ba1.5k sqft160 S Mission Rd, Mount Pleasant, MI 48858For Sale By Owner

- $189,9003 bd1 ba960 sqft1960 S Winn Rd, Mount Pleasant, MI 48858For Sale
 MLS ID #1951530, Patricia Zamarron. NGLRMLS
 - $190,0004 bd1 ba1.1k sqft8874 E Pickard Rd, Mount Pleasant, MI 48858For Sale
 MLS ID #299188, Kayla Dobson, EXIT Realty Home Partners. Greater Lansing AOR
 - $165,0003 bd1 ba1.1k sqft1753 Airway Dr, Mount Pleasant, MI 48858For Sale
 MLS ID #50222107, Paul Clarke, Modern Realty. MiRealSource
 - $249,0003 bd2 ba1.6k sqft2410 S Loomis Rd, Mount Pleasant, MI 48858For SaleMLS ID #50221774, Tracy Sampson, RE/MAX of Midland. MiRealSource
- $210,0003 bd2 ba1.1k sqft3741 S Shepherd Rd, Mount Pleasant, MI 48858For Sale
 MLS ID #26046675, Jeremy Rhodes, Cornerstone Real Estate. MichRIC
 - $229,0003 bd2 ba1.4k sqft1821 E Michigan Ave, Mount Pleasant, MI 48858For SaleMLS ID #50222198, Alyse Schian, Real Estate One Great Lakes Bay. MiRealSource
- $164,9002 bd2 ba1.3k sqft1512 E Gaylord St #7, Mount Pleasant, MI 48858For SaleMLS ID #50220914, Jason Meesseman, Berkshire Hathaway HomeServices Kee Realty. MiRealSource
- $199,0004 bd2 ba1.6k sqft1014 S University St, Mount Pleasant, MI 48858For SaleMLS ID #26040585, Jon W Bouck, ERA Reardon Realty Great Lakes. MichRIC
