Welcome to your own private sanctuary in the heart of Rye Brook, New York. Nestled at the end of a serene, quiet cul-de-sac, this exceptional home offers the perfect blend of neighborhood warmth and park-side tranquility with indoor outdoor living. Step outside your back door and find a private yard adjacent to the sprawling beauty of Rye Hill Park. Your everyday view is a seamless extension of nature, featuring a magnificent, park-like backyard. Whether you are hosting summer gatherings, watching the kids play, or enjoying a quiet morning coffee, this expansive outdoor space is your personal retreat from the world.The main floor is masterfully laid out to balance daily productivity with seamless entertaining:
The house has ample windows that lead to sun drenched living and dining rooms. Elegant spaces perfect for hosting family holiday dinners or intimate gatherings. The heart of the home is a gourmet kitchen with a huge island and lots of cabinet space which easily connects to your main living areas, making meal prep a social experience. In the kitchen you will find a door that leads directly to the driveway making carrying groceries and packages effortless. The bright family room has skylights and huge windows looking out to the peaceful backyard. There is a bonus room on the main level that can be used for an office, playroom, home gym or even a guest room. Full bath on the main level. Up the beautiful staircase to find 3 bedrooms, a full bath and laundry. All the bedrooms have big windows letting the sun fill every corner. This house has so much to offer! New backsplash in the kitchen, new vanity in main floor bath, new lighting on main level, hard wood floors, beautiful kitchen with its own dining area. Don't miss your chance to live where your backyard meets the park!
For sale
$989,000
10 Bell Place, Rye Brook, NY 10573
3beds
2,646sqft
Single Family Residence, Residential
Built in 1950
0.35 Acres Lot
$-- Zestimate®
$374/sqft
$-- HOA
What's special
Magnificent park-like backyardAmple windowsBeautiful staircaseExpansive outdoor spaceHardwood floorsSerene quiet cul-de-sacBackyard meets the park
- 9 days
- 1,491
- 78
Zillow last checked:
Listing updated:
Listed by:
Marc Jason 914-630-7225,
Deborah Erbelding 914-216-9682,
Marc J. Campolongo 914-564-8748,
Marc Jason
Source: OneKey® MLS as distributed by MLS GRID,MLS#: 1059977
Facts & features
Interior
Bedrooms & bathrooms
- Bedrooms: 3
- Bathrooms: 2
- Full bathrooms: 2
Bedroom 1
- Level: Second
Bathroom 2
- Level: Second
Bathroom 2
- Level: Second
Bathroom 3
- Level: Second
Dining room
- Level: First
Family room
- Level: First
Kitchen
- Level: First
Living room
- Level: First
Office
- Level: First
Heating
- Baseboard, Natural Gas
Cooling
- Ductless
Appliances
- Included: Dishwasher, Dryer, Exhaust Fan, Freezer, Microwave, Range, Refrigerator, Stainless Steel Appliance(s), Washer, Gas Water Heater
Features
- First Floor Full Bath, Breakfast Bar, Cathedral Ceiling(s), Chandelier, Chefs Kitchen, Eat-in Kitchen, Formal Dining, Granite Counters, High Ceilings, Kitchen Island, Open Floorplan, Open Kitchen
- Attic: None
- Number of fireplaces: 1
- Fireplace features: Living Room
Interior area
- Total structure area: 3,720
- Total interior livable area: 2,646 sqft
Property
Parking
- Total spaces: 4
- Parking features: Driveway
- Has uncovered spaces: Yes
Features
- Levels: Bi-Level
- Patio & porch: Patio
- Fencing: Back Yard
Lot
- Size: 0.35 Acres
Details
- Additional structures: Shed(s)
- Parcel number: 48051350000006700100030000000
- Special conditions: None
Construction
Type & style
- Home type: SingleFamily
- Architectural style: Colonial
- Property subtype: Single Family Residence, Residential
Materials
- Stone, Vinyl Siding
- Foundation: Slab
Condition
- Year built: 1950
Utilities & green energy
- Sewer: Public Sewer
- Water: Public
- Utilities for property: Natural Gas Connected, Trash Collection Public, Water Connected
Community & HOA
Community
- Security: Building Security
HOA
- Has HOA: No
Location
- Region: Rye Brook
Financial & listing details
- Price per square foot: $374/sqft
- Tax assessed value: $787,500
- Annual tax amount: $17,885
- Date on market: 10/16/2026
- Cumulative days on market: 10 days
- Listing agreement: Exclusive Right To Sell
- Inclusions: All kitchen appliances, all light fixtures, washer dryer, all window treatments
Estimated market value
Not available
Estimated sales range
Not available
Not available
Price history
| Date | Event | Price |
|---|---|---|
| 10/16/2026 | Listed for sale | $989,000+2.1%$374/sqft |
Source:  OneKey® MLS as distributed by MLS GRID #1059977 Report a problem | ||
| 8/4/2026 | Sold | $969,000-1%$366/sqft |
Source: OneKey® MLS as distributed by MLS GRID #880583 Report a problem | ||
| 6/23/2026 | Pending sale | $979,000$370/sqft |
Source: OneKey® MLS as distributed by MLS GRID #880583 Report a problem | ||
| 6/19/2026 | Listing removed | $979,000$370/sqft |
Source: OneKey® MLS as distributed by MLS GRID #880583 Report a problem | ||
| 5/14/2026 | Listed for sale | $979,000+36.9%$370/sqft |
Source: OneKey® MLS as distributed by MLS GRID #880583 Report a problem | ||
| 5/7/2021 | Sold | $715,000$270/sqft |
Source: OneKey® MLS as distributed by MLS GRID #H6097244 Report a problem | ||
| 3/26/2021 | Pending sale | $715,000$270/sqft |
Source:  William Raveis Real Estate, Mortgage & Insurance #H6097244 Report a problem | ||
| 3/5/2021 | Listed for sale | $715,000+164.8%$270/sqft |
Source: William Raveis Real Estate #H6097244 Report a problem | ||
| 12/16/1996 | Sold | $270,000$102/sqft |
Source: Public Record Report a problem | ||
Public tax history
| Year | Property taxes | Tax assessment |
|---|---|---|
| 2016 | -- | $686,400 +3.2% |
| 2015 | -- | $665,100 +11.7% |
| 2014 | -- | $595,200 -4.6% |
| 2013 | -- | $623,600 |
Find assessor info on the county website
Monthly payment
Climate risks
Neighborhood: 10573
Nearby schools
Schools provided by the listing agent
- Elementary: Park Avenue School - Westchester
- Middle: Port Chester Middle School
- High: Port Chester Senior High School
Source: OneKey® MLS as distributed by MLS GRID. This data may not be complete. We recommend contacting the local school district to confirm school assignments for this home.
Similar homes
- $825,0003 bd3 ba2k sqft24 Wesley Avenue, Port Chester, NY 10573For Sale
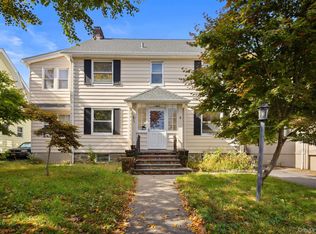
 MLS ID #1062877, Tierra Stanback, Listing by: eXp Realty. OneKey® MLS as distributed by MLS GRID
- $1,375,0004 bd3 ba2.4k sqft27 Meadowlark Road, Rye Brook, NY 10573For Sale
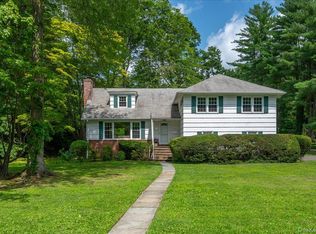 MLS ID #1029861, April Gasparino, Listing by: King Merritt Realty. OneKey® MLS as distributed by MLS GRID
- $999,0005 bd2 ba2.7k sqft24 Old Knollwood Road, White Plains, NY 10607For Sale
 MLS ID #1036297, Debra Tricarico, Listing by: Houlihan Lawrence Inc.. OneKey® MLS as distributed by MLS GRID
- $849,0006 bd2 ba1.9k sqft91 Columbia Avenue, Hartsdale, NY 10530For Sale
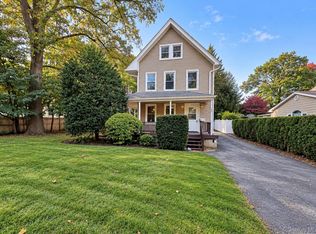 MLS ID #1063090, George John, Listing by: CENTURY 21 ROYAL. OneKey® MLS as distributed by MLS GRID
- $1,095,0004 bd3 ba2.6k sqft16 Cadillac Drive, New Rochelle, NY 10804For SaleMLS ID #1058505, Laura Malick, Listing by: Compass Greater NY, LLC. OneKey® MLS as distributed by MLS GRID
- $1,195,0003 bd3 ba2.2k sqft145 Smith Ridge Road, South Salem, NY 10590For SaleMLS ID #1064566, Giancarlo Pecora, Listing by: eXp Realty. OneKey® MLS as distributed by MLS GRID
- $875,0004 bd3 ba1.9k sqft15 Holly Ridge Road, Valhalla, NY 10595For SaleMLS ID #1061679, Joan Mancini, Listing by: Mancini Realty Inc.. OneKey® MLS as distributed by MLS GRID
- $849,0003 bd3 ba2.2k sqft168 Pound Ridge Road, Bedford, NY 10506For SaleMLS ID #1062362, Mark Boyland, Listing by: Keller Williams Realty Partner. OneKey® MLS as distributed by MLS GRID
- $1,095,0003 bd4 ba2.9k sqft38 Westerly Lane, Thornwood, NY 10594For SaleMLS ID #1008267, Danielle Hoke, Listing by: eXp Realty. OneKey® MLS as distributed by MLS GRID
- $879,9004 bd2 ba2.2k sqft140 Whitman Road, Yonkers, NY 10710For SaleMLS ID #1050087, Luis F. Peralta Pena, Listing by: Douglas Elliman Real Estate. OneKey® MLS as distributed by MLS GRID
- $1,400,0004 bd3 ba2.6k sqft180 Bradford Avenue, Rye, NY 10580For SaleMLS ID #1058170, Maryanne Durr, Listing by: Coldwell Banker Realty. OneKey® MLS as distributed by MLS GRID
- $899,0003 bd2 ba1.8k sqft13 Vista Place, Hartsdale, NY 10530For SaleMLS ID #1043979, Michael Finger, Listing by: RE/MAX Distinguished Hms.&Prop. OneKey® MLS as distributed by MLS GRID
- $975,0005 bd3 ba3.2k sqft58 Babcock Lane, Tappan, NY 10983For SaleMLS ID #966301, Amy Marino, Listing by: Coldwell Banker Realty. OneKey® MLS as distributed by MLS GRID
- $1,250,0005 bd3 ba2.7k sqft5 Woodland Place, White Plains, NY 10606For SaleMLS ID #1041701, Donna Materasso, Listing by: ERA Insite Realty Services. OneKey® MLS as distributed by MLS GRID
- $1,049,0004 bd2 ba1.6k sqft295 Columbus Avenue, West Harrison, NY 10604For SaleMLS ID #1053930, Christine Ricci, Listing by: Real Broker NY LLC. OneKey® MLS as distributed by MLS GRID
- $999,0004 bd2 ba1.4k sqft54 Rose Lane, New Hyde Park, NY 11040For SaleMLS ID #1055995, Li Li, Listing by: B Square Realty. OneKey® MLS as distributed by MLS GRID
- $1,199,0004 bd3 ba2.6k sqft44 Hillside Lane, New Rochelle, NY 10804For SaleMLS ID #1053909, Christine Ricci, Listing by: Real Broker NY LLC. OneKey® MLS as distributed by MLS GRID
- $869,0004 bd2 ba1.6k sqft501 Nancy Road, Mineola, NY 11501For SaleMLS ID #1064774, Olivia L. Regan, Listing by: Douglas Elliman Real Estate. OneKey® MLS as distributed by MLS GRID
- $1,150,0005 bd4 ba2.6k sqft14 Glenn Place, Hastings-on-Hudson, NY 10706For SaleMLS ID #1027260, Abel Brea, Listing by: Besmatch Crosswest Group Corp.. OneKey® MLS as distributed by MLS GRID
- $1,199,0004 bd3 ba3.6k sqft81 Avondale Road, Yonkers, NY 10710For SaleMLS ID #1060631, Jeffrie Pena, Listing by: Locqube New York, Inc.. OneKey® MLS as distributed by MLS GRID
