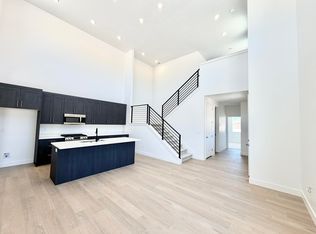
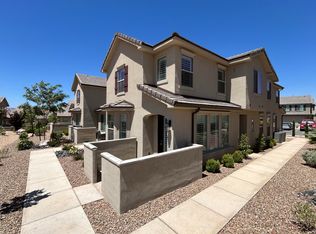
FHA 5/1 ARM - 4.75% WITH OUR PREFERRED LENDER OR UP TO 4% PREFERRED LENDER INCENTIVE! Move-in ready three-story Desert Color townhome! This modern Cityline III plan offers a unique and versatile layout. Thoughtfully designed for both functionality and style. With living spaces across three levels, you'll enjoy open-concept living & abundant natural light! The ground level features a perfect flex room and full bathroom. On the second level the spacious kitchen, dining area with balcony, and family room flow seamlessly together, with a semi formal living room adding an elegant feel. The third level has the primary bedroom with ensuite bath; two more bedrooms, full bathroom, & laundry. Views from all windows! Experience resort style living everyday with the 2.5 acre lagoons, 3 resort pools, pickle ball courts, walking trails and community planned events!
For sale
Price increase: $13.9K (10/3)
$485,610
915 W Gold Ridge Ln, Saint George, UT 84790
4beds
4baths
1,905sqft
Townhouse
Built in 2026
871 Square Feet Lot
$484,400 Zestimate®
$255/sqft
$237/mo HOA
What's special
Walking trailsOpen-concept livingPickle ball courtsPerfect flex roomSpacious kitchenUnique and versatile layoutViews from all windows
- 186 days
- 42
- 3
Zillow last checked:
Listing updated:
Listed by:
JOE WEST 435-467-3151,
Holmes Homes Realty,
MIRANDA SWARTZLANDER 702-845-2078,
Holmes Homes Realty
Source: WCBR,MLS#: 26-271072
Facts & features
Interior
Bedrooms & bathrooms
- Bedrooms: 4
- Bathrooms: 4
Primary bedroom
- Level: Third
Bedroom 2
- Level: Third
Bedroom 3
- Level: Third
Bathroom
- Description: Unfinished
- Level: Main
Bathroom
- Level: Third
Bathroom
- Level: Third
Dining room
- Level: Second
Family room
- Level: Second
Kitchen
- Level: Second
Laundry
- Level: Third
Living room
- Level: Second
Office
- Description: Unfinished
- Level: Main
Heating
- Natural Gas
Cooling
- Central Air
Interior area
- Total structure area: 1,905
- Total interior livable area: 1,905 sqft
- Finished area above ground: 393
Property
Parking
- Total spaces: 2
- Parking features: Attached, Garage Door Opener
- Attached garage spaces: 2
Features
- Stories: 3
Lot
- Size: 871 Square Feet
- Features: Corner Lot, Curbs & Gutters
Details
- Parcel number: SGSAH161608
- Zoning description: Residential
Construction
Type & style
- Home type: Townhouse
- Property subtype: Townhouse
Materials
- Stucco
- Foundation: Slab
- Roof: Flat
Condition
- Built & Standing
- Year built: 2026
Utilities & green energy
- Water: Culinary
- Utilities for property: Dixie Power, Electricity Connected, Natural Gas Connected
Community & HOA
Community
- Features: Sidewalks
- Subdivision: DESERT COLOR IRONWOOD FLATS
HOA
- Has HOA: Yes
- Services included: Pickleball Court, Common Area Maintenance, Sewer, Internet
- HOA fee: $710 quarterly
Location
- Region: Saint George
Financial & listing details
- Price per square foot: $255/sqft
- Date on market: 4/8/2026
- Cumulative days on market: 187 days
- Listing terms: FHA,Conventional,Cash,1031 Exchange
- Inclusions: Walk-in Closet(s), Oven/Range, Freestnd, Microwave, Landscaped, Full, Disposal, Dishwasher, Deck, Covered
- Electric utility on property: Yes
- Road surface type: Paved
Estimated market value
$484,400
$460,000 - $509,000
$2,307/mo
Price history
| Date | Event | Price |
|---|---|---|
| 10/3/2026 | Price change | $485,610+2.9%$255/sqft |
Source: WCBR #26-271072 Report a problem | ||
| 7/30/2026 | Price change | $471,740-6%$248/sqft |
Source: WCBR #26-271072 Report a problem | ||
| 4/8/2026 | Listed for sale | $501,740$263/sqft |
Source: WCBR #26-271072 Report a problem | ||
Public tax history
Tax history is unavailable.
Monthly payment
Est. payment
Payment breakdown
Explore the cost of this home by adjusting the details. Changes won't be saved.Climate risks
Neighborhood: 84790
Nearby schools
Schools provided by the listing agent
- Elementary: Desert Canyons Elementary
- High: Desert Hills High
Source: WCBR. This data may not be complete. We recommend contacting the local school district to confirm school assignments for this home.
- $546,0963 bd3 ba1.5k sqft959 W Velvet Ridge Cv, Saint George, UT 84790For Sale
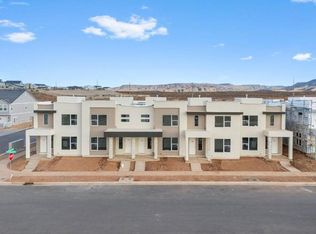
- $499,9003 bd3 ba1.6k sqft955 W Velvet Ridge Cv, Saint George, UT 84790For Sale

- $--3 bd3 ba1.7k sqft911 W Bright Ridge Ln, Saint George, UT 84790Sold
- $802,7805 bd4 ba3k sqft6250 S Irontree Dr LOT 1516, Saint George, UT 84790New Construction

Similar homes
- $499,9003 bd3 ba1.6k sqft955 W Velvet Ridge Cv, Saint George, UT 84790For SaleMLS ID #26-276278, RYAN M KRAMER, RE/MAX ASSOCIATES ST GEORGE. WCBR
- $448,2333 bd3 ba1.7k sqft907 W Gold Ridge Ln, Saint George, UT 84790For Sale
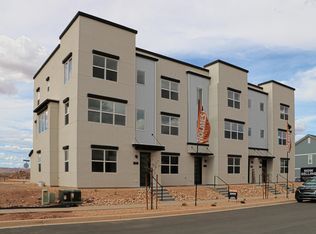 MLS ID #26-271184, Chase L Bell, Holmes Homes Realty. WCBR
 - $560,0003 bd4 ba1.7k sqft5399 S Cerulean Ln #89, Saint George, UT 84790For Sale
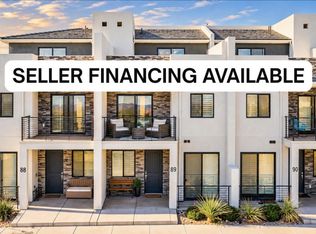 MLS ID #26-276725, CHANTAL R DREW, Luxury Group. WCBR
 - $475,0004 bd4 ba2.1k sqft3682 S Sochi Ln, Saint George, UT 84790For Sale
 MLS ID #26-270594, MATTHEW A IVIE, HOME KEY PROP MGNT. WCBR
 - $379,9903 bd3 ba1.8k sqft907 W Bright Ridge Ln, Saint George, UT 84790For Sale
 MLS ID #2158756, Matt Shelton, Visionary Real Estate. UtahRealEstate.com
