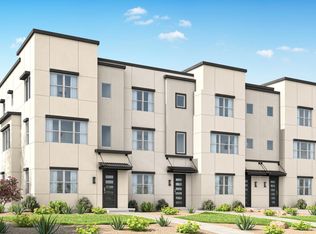
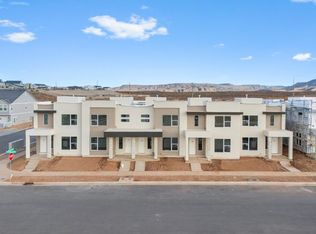
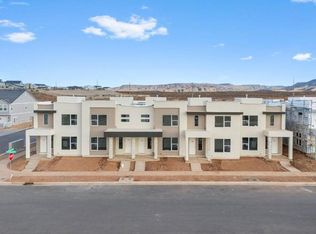
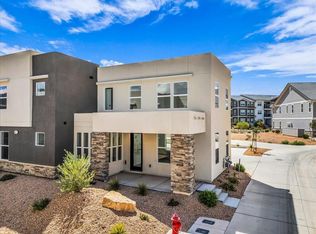
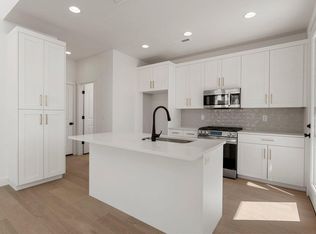
Experience the resort-style lifestyle Desert Color is known for! This thoughtfully designed 3-bedroom, 2.5-bath home features a bright, open layout with a main-level primary suite. High ceilings and large windows fill the living room with natural light and create an open, spacious feel. The kitchen features granite countertops, generous cabinetry, and a large island that flows seamlessly into the dining and great room, ideal for everyday living and entertaining. Low-maintenance desert landscaping means more time to enjoy Desert Color's incredible amenities, including the signature lagoon, resort-style pools, pickleball courts, parks, playgrounds, and miles of walking and biking trails. Enjoy recreation, relaxation, and the Southern Utah lifestyle right outside your door.
For sale
$499,900
955 W Velvet Ridge Cv, Saint George, UT 84790
3beds
3baths
1,635sqft
Townhouse
Built in 2026
1,742 Square Feet Lot
$497,000 Zestimate®
$306/sqft
$237/mo HOA
What's special
Resort-style poolsLow-maintenance desert landscapingLarge islandGenerous cabinetryGranite countertopsMain-level primary suiteSignature lagoon
- 22 days
- 103
- 20
Zillow last checked:
Listing updated:
Listed by:
RYAN M KRAMER 435-229-3653,
RE/MAX ASSOCIATES ST GEORGE
Source: WCBR,MLS#: 26-276278
Facts & features
Interior
Bedrooms & bathrooms
- Bedrooms: 3
- Bathrooms: 3
Primary bedroom
- Level: Main
Bedroom 2
- Level: Second
Bedroom 3
- Level: Second
Bathroom
- Level: Main
Bathroom
- Level: Second
Bathroom
- Level: Main
Heating
- Natural Gas
Cooling
- Central Air
Interior area
- Total structure area: 1,635
- Total interior livable area: 1,635 sqft
- Finished area above ground: 1,094
Property
Parking
- Total spaces: 2
- Parking features: Attached
- Attached garage spaces: 2
Features
- Stories: 2
Lot
- Size: 1,742 Square Feet
- Features: Curbs & Gutters
Details
- Parcel number: SGSAH161629
- Zoning description: Residential, PUD
Construction
Type & style
- Home type: Townhouse
- Property subtype: Townhouse
Materials
- Stucco
- Foundation: Slab
- Roof: Flat
Condition
- Year built: 2026
Utilities & green energy
- Utilities for property: Dixie Power, Electricity Connected, Natural Gas Connected
Community & HOA
Community
- Features: Sidewalks
- Subdivision: DESERT COLOR SAGE HAVEN
HOA
- Has HOA: Yes
- Services included: Pickleball Court, Common Area Maintenance, Tennis Courts, Internet, Clubhouse
- HOA fee: $237 monthly
Location
- Region: Saint George
Financial & listing details
- Price per square foot: $306/sqft
- Date on market: 9/18/2026
- Cumulative days on market: 24 days
- Listing terms: FHA,Conventional,Cash,1031 Exchange
- Inclusions: Window, Double Pane, Walk-in Closet(s), Oven/Range, Freestnd, Landscaped, Full, Disposal, Dishwasher, Ceiling, Vaulted, Bath, Sep Tub/Shwr
- Electric utility on property: Yes
- Road surface type: Paved
Estimated market value
$497,000
$472,000 - $522,000
$2,121/mo
Price history
| Date | Event | Price |
|---|---|---|
| 9/18/2026 | Listed for sale | $499,900-2%$306/sqft |
Source: WCBR #26-276278 Report a problem | ||
| 9/17/2026 | Listing removed | $509,900$312/sqft |
Source:  UtahRealEstate.com #2149987 Report a problem UtahRealEstate.com #2149987 Report a problem | ||
| 7/22/2026 | Price change | $509,900-3.8%$312/sqft |
Source: WCBR #26-271365 Report a problem | ||
| 6/20/2026 | Price change | $529,900-4.6%$324/sqft |
Source: WCBR #26-271365 Report a problem | ||
| 4/13/2026 | Listed for sale | $555,203$340/sqft |
Source: UtahRealEstate.com #2149987 Report a problem | ||
Public tax history
Tax history is unavailable.
Monthly payment
Est. payment
Payment breakdown
Explore the cost of this home by adjusting the details. Changes won't be saved.Climate risks
Neighborhood: 84790
Nearby schools
Schools provided by the listing agent
- Elementary: Bloomington Elementary
- Middle: Dixie Middle
- High: Dixie High
Source: WCBR. This data may not be complete. We recommend contacting the local school district to confirm school assignments for this home.

Similar homes
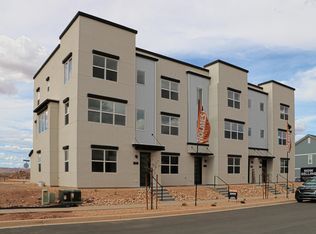
- $485,6104 bd4 ba1.9k sqft915 W Gold Ridge Ln, Saint George, UT 84790For Sale
 MLS ID #26-271072, JOE WEST, Holmes Homes Realty. WCBR
 - $448,2333 bd3 ba1.7k sqft907 W Gold Ridge Ln, Saint George, UT 84790For SaleMLS ID #26-271184, Chase L Bell, Holmes Homes Realty. WCBR
- $425,0003 bd3 ba1.4k sqft523 W Olive, Saint George, UT 84790For Sale
 MLS ID #26-276279, RYAN M KRAMER, RE/MAX ASSOCIATES ST GEORGE. WCBR
 - $462,8963 bd3 ba1.4k sqft518 W Olive Ln, Saint George, UT 84790For Sale
 MLS ID #26-268928, Jeannie L Miller, Holmes Homes Realty. WCBR
 - $379,9903 bd3 ba1.8k sqft907 W Bright Ridge Ln, Saint George, UT 84790For Sale
 MLS ID #2158756, Matt Shelton, Visionary Real Estate. UtahRealEstate.com
 - $398,0003 bd3 ba1.7k sqft1095 W Albertine Ln, Saint George, UT 84790New ConstructionMLS ID #2172876, Damon G Stewart, Rocklin Real Estate. UtahRealEstate.com
