Contractor Alert!! Excellent opportunity to secure a piece of the American dream....at the right price!
For sale
$250,000
2962 Harmonyville Rd, Elverson, PA 19520
0beds
1,136sqft
Single Family Residence
Built in 1940
0.4 Acres Lot
$-- Zestimate®
$220/sqft
$-- HOA
What's special
- 4 days |
- 920 |
- 56 |
Likely to sell faster than
Zillow last checked:
Listing updated:
Listed by:
John DiPasquale 610-639-5738,
Keller Williams Real Estate - West Chester 6103995100
Source: Bright MLS,MLS#: PACT2133118
Facts & features
Interior
Bedrooms & bathrooms
- Bedrooms: 0
- Bathrooms: 1
- Full bathrooms: 1
- Main level bathrooms: 1
Basement
- Description: Percent Finished: 0.0
- Area: 100
Heating
- Baseboard, Oil
Cooling
- Window Unit(s), Electric
Appliances
- Included: Instant Hot Water
- Laundry: In Basement
Features
- Dry Wall
- Flooring: Wood
- Basement: Sump Pump,Walk-Out Access,Unfinished
- Has fireplace: No
Interior area
- Total structure area: 1,236
- Total interior livable area: 1,136 sqft
- Finished area above ground: 1,136
- Finished area below ground: 0
Property
Parking
- Total spaces: 1
- Parking features: Garage Faces Side, Detached, Off Street
- Garage spaces: 1
Accessibility
- Accessibility features: None
Features
- Levels: Two
- Stories: 2
- Pool features: None
Lot
- Size: 0.4 Acres
Details
- Additional structures: Above Grade, Below Grade
- Parcel number: 1904 0027
- Zoning: RA
- Special conditions: Standard
Construction
Type & style
- Home type: SingleFamily
- Architectural style: Cape Cod
- Property subtype: Single Family Residence
Materials
- Cement Siding
- Foundation: Block
- Roof: Asbestos Shingle
Condition
- Below Average
- New construction: No
- Year built: 1940
- Major remodel year: 2019
Utilities & green energy
- Electric: 100 Amp Service
- Sewer: Holding Tank
- Water: Well
- Utilities for property: Cable Connected, Electricity Available, Water Available
Community & HOA
Community
- Subdivision: None Available
HOA
- Has HOA: No
Location
- Region: Elverson
- Municipality: WARWICK TWP
Financial & listing details
- Price per square foot: $220/sqft
- Tax assessed value: $72,690
- Annual tax amount: $2,701
- Date on market: 8/11/2026
- Listing agreement: Exclusive Right To Sell
- Listing terms: Cash,FHA 203(k),Other
- Ownership: Fee Simple
- Total actual rent: 14400
Estimated market value
Not available
Estimated sales range
Not available
$1,710/mo
Price history
| Date | Event | Price |
|---|---|---|
| 8/11/2026 | Listed for sale | $250,000+25.1%$220/sqft |
Source:  Bright MLS #PACT2133118 Report a problem Bright MLS #PACT2133118 Report a problem | ||
| 6/1/2021 | Listing removed | -- |
Source:  NextHome Report a problem NextHome Report a problem | ||
| 10/17/2019 | Pending sale | $199,900$176/sqft |
Source: NextHome Brandywine #PACT482988 Report a problem | ||
| 6/27/2019 | Listed for sale | $199,900+25%$176/sqft |
Source: NextHome Brandywine #PACT482988 Report a problem | ||
| 1/1/2015 | Sold | $159,900-3.1%$141/sqft |
Source:  Long & Foster Broker Feed #PACT144466_100 Report a problem Long & Foster Broker Feed #PACT144466_100 Report a problem | ||
| 8/17/2005 | Sold | $165,000+120%$145/sqft |
Source: Public Record Report a problem | ||
| 8/26/1994 | Sold | $75,000$66/sqft |
Source: Public Record Report a problem | ||
Public tax history
| Year | Property taxes | Tax assessment |
|---|---|---|
| 2025 | $2,954 +1.5% | $72,690 |
| 2024 | $2,909 +2.4% | $72,690 |
| 2023 | $2,840 +1.5% | $72,690 |
| 2022 | $2,797 +1.7% | $72,690 |
| 2021 | $2,749 +131.1% | $72,690 |
| 2020 | $1,190 -54% | $72,690 |
| 2019 | $2,588 +2.1% | $72,690 |
| 2018 | $2,535 +9899.8% | $72,690 |
| 2017 | $25 -98.8% | $72,690 |
| 2016 | $2,080 | $72,690 |
| 2015 | $2,080 | $72,690 |
| 2014 | $2,080 | $72,690 |
| 2013 | -- | $72,690 |
| 2012 | -- | $72,690 |
| 2011 | -- | $72,690 |
| 2010 | -- | $72,690 |
| 2009 | -- | $72,690 |
| 2008 | -- | $72,690 |
| 2007 | -- | $72,690 |
| 2006 | -- | $72,690 |
| 2005 | -- | $72,690 |
| 2004 | -- | $72,690 |
| 2003 | -- | $72,690 |
| 2000 | -- | $72,690 |
Find assessor info on the county website
Monthly payment
Est. payment
Payment breakdown
Explore the cost of this home by adjusting the details. Changes won't be saved.Climate risks
Neighborhood: 19520
Nearby schools
GreatSchools rating
- 8/10French Creek El SchoolGrades: K-6Distance: 5.5 mi
- 7/10Owen J Roberts Middle SchoolGrades: 7-8Distance: 7.2 mi
- 8/10Owen J Roberts High SchoolGrades: 9-12Distance: 7 mi
Schools provided by the listing agent
- Middle: North Coventry
- High: Oj Roberts
- District: Owen J Roberts
Source: Bright MLS. This data may not be complete. We recommend contacting the local school district to confirm school assignments for this home.
- $363,6003 bd2 ba1.4k sqft2960 Harmonyville Rd, Elverson, PA 19520Off Market
- $206,7001 bd1 ba767 sqft2970 Harmonyville Rd, Elverson, PA 19520Off Market
- $569,4004 bd2 ba2.5k sqft2950 Harmonyville Rd, Elverson, PA 19520Off Market
- $330,0004 bd1 ba1.3k sqft2982 Harmonyville Rd, Elverson, PA 19520Sold
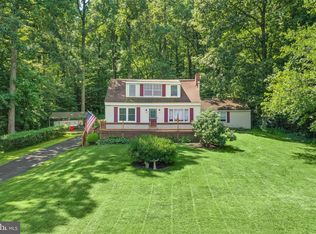
- $355,8002 bd1 ba1.5k sqft2931 Harmonyville Rd, Elverson, PA 19520Off Market
- $511,1003 bd2 ba2k sqft2981 Harmonyville Rd, Elverson, PA 19520Off Market
- $304,9002 bd1 ba1.1k sqft2984 Harmonyville Rd, Elverson, PA 19520Off Market
- $317,4003 bd1 ba1.2k sqft2930 Harmonyville Rd, Elverson, PA 19520Off Market
Similar homes
- $265,0003 bd3 ba1.3k sqft517 Park Ave, Reading, PA 19611For Sale

 MLS ID #PABK2076338, Dean Rentschler, RE/MAX Of Reading. Bright MLS
 - $275,0003 bd2 ba1.1k sqft24 Lafayette Ave, Coatesville, PA 19320For Sale
 MLS ID #PACT2133046, Matt Gorham, Keller Williams Real Estate -Exton. Bright MLS
 - $--3 bd3 ba1.2k sqft1125 Ashbourne Dr, Reading, PA 19605Auction
 Auction.com 2
 - $360,0002 bd1 ba936 sqft667 Constitution Ave, Pottstown, PA 19464For Sale
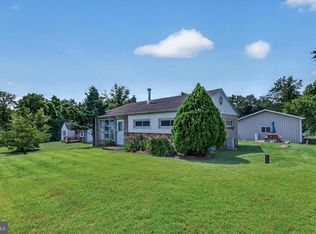 MLS ID #PAMC2190586, Bob Benfield, Realty One Group Restore - Collegeville. Bright MLS
 - $269,9003 bd2 ba1.1k sqft182 Seltzer Ave, Coatesville, PA 19320For SaleMLS ID #PACT2132598, Laurie Keen, RE/MAX Professional Realty. Bright MLS
- $269,9003 bd2 ba1.2k sqft929 John St, Reading, PA 19607For SaleMLS ID #PABK2076362, Vashni Rodriguez, Iron Valley Real Estate of Berks. Bright MLS
- $210,0003 bd1 ba1.1k sqft66 S Keim St, Pottstown, PA 19464For SaleMLS ID #PAMC2189744, Ca'Real Johnson, Realty One Group Advocates. Bright MLS
- $215,0003 bd1 ba1.2k sqft134 Cinder St, Birdsboro, PA 19508For SaleMLS ID #PABK2075520, Tracey Lane, Pagoda Realty ERA Powered. Bright MLS
- $320,0003 bd2 ba1k sqft1940 Dunbar Rd, Pottstown, PA 19465For SaleMLS ID #PACT2130092, Bryan Woodall, Realty One Group Restore - Collegeville. Bright MLS
- $269,9003 bd2 ba1.2k sqft1304 Hampden Blvd, Reading, PA 19604For SaleMLS ID #PABK2075504, Tricia Mountz Bubel, RE/MAX Of Reading. Bright MLS
- $295,0003 bd2 ba1.2k sqft220 Glasgow St, Stowe, PA 19464For SaleMLS ID #PAMC2185788, Jim Brumbach, Brumbach Associates-Boyertown. Bright MLS
- $300,0003 bd2 ba1.4k sqft1032 N Warren St, Pottstown, PA 19464For SaleMLS ID #PAMC2189154, Jennifer Davidheiser, The Real Estate Professionals-Pottstown. Bright MLS
- $252,0003 bd2 ba1.3k sqft244 Carsonia Ave, Reading, PA 19606For SaleMLS ID #PABK2076028, Robin Clemons, RE/MAX Of Reading. Bright MLS
- $300,0003 bd1 ba888 sqft2320 Elizabeth Ave, Temple, PA 19560For SaleMLS ID #PABK2076508, Patricia Smith, RE/MAX Of Reading. Bright MLS
- $270,0003 bd2 ba1.3k sqft109 Ridge St, Reading, PA 19607For SaleMLS ID #PABK2076580, Linda Henry, Herb Real Estate, Inc.. Bright MLS
- $229,9993 bd2 ba1.4k sqft551 Lincoln Ave, Pottstown, PA 19464For SaleMLS ID #PAMC2189436, Bonnie Weston, Realty One Group Restore - Collegeville. Bright MLS
- $275,0002 bd2 ba1k sqft1207 N Charlotte St, Pottstown, PA 19464For SaleMLS ID #PAMC2186448, Dan p Phillips, Springer Realty Group. Bright MLS
- $294,9003 bd3 ba1.4k sqft1050 Friedensburg Rd, Reading, PA 19606For SaleMLS ID #PABK2076376, Clair McKoy, Iron Valley Real Estate of Berks. Bright MLS
- $310,0003 bd1 ba1.6k sqft20 Hill Ln, Mohnton, PA 19540For SaleMLS ID #PABK2076384, Anthony Tchekalenko, Keller Williams Elite. Bright MLS
- $239,9002 bd1 ba1.1k sqft2532 Glenn Ter, Reading, PA 19606For SaleMLS ID #PABK2076096, Jose Madrigal, Pagoda Realty ERA Powered. Bright MLS
