Set against wide-open North Texas skies and rolling countryside, this beautiful 2,495-square-foot home offers the space and character of country living with a thoughtfully designed 4-bedroom, 3.5-bath floor plan and 3-car garage. The classic white brick exterior, expansive covered front porch, warm wood accents and double entry doors create an inviting first impression. Inside, vaulted ceilings, exposed beams, abundant natural light and wood-look flooring carry throughout the open living spaces. The living room centers around a striking fireplace with custom built-ins and flows seamlessly into an impressive kitchen featuring quartz and granite countertops, rich custom cabinetry, a large wood-accented island, farmhouse sink and designer lighting. A separate dining space, spacious bedrooms and beautifully finished baths provide plenty of room for everyday living and entertaining. Outside, enjoy peaceful pasture views, spectacular sunsets and the openness that makes this setting so special. An added feature is a 12-person fiberglass underground storm shelter, providing convenient on-site protection during severe weather.
Even more unique is the opportunity beyond this individual property. This is one of four neighboring homes situated side by side along Gregory Road, all being offered as part of the same multigenerational family relocation. Purchase this home on its own, or purchase two, three or all four properties and create something increasingly difficult to find—a multigenerational family setting where parents, adult children and grandchildren can live next door to one another while each household retains its own home, land and independence. Bring the family together without giving up the space to call your own.
See MLS 21360058 and 21360665 call for multi homestead offering
For sale
Price cut: $10K (10/1)
$748,900
10978 Gregory Rd, Sanger, TX 76266
4beds
2,495sqft
Single Family Residence
Built in 2023
2.24 Acres Lot
$734,900 Zestimate®
$300/sqft
$-- HOA
What's special
Wood-look flooringAbundant natural lightSpacious bedroomsQuartz and granite countertopsSeparate dining spacePeaceful pasture viewsFarmhouse sink
- 52 days
- 539
- 60
Zillow last checked:
Listing updated:
Listed by:
Rob Vaughan 0616407,
New Home DFW 469-321-5201
Source: NTREIS,MLS#: 21360129
Facts & features
Interior
Bedrooms & bathrooms
- Bedrooms: 4
- Bathrooms: 4
- Full bathrooms: 3
- 1/2 bathrooms: 1
Primary bedroom
- Level: First
- Dimensions: 16 x 13
Bedroom
- Level: First
- Dimensions: 12 x 14
Bedroom
- Level: First
- Dimensions: 12 x 14
Bedroom
- Level: First
- Dimensions: 12 x 12
Living room
- Level: First
- Dimensions: 21 x 17
Heating
- Central, Electric, ENERGY STAR Qualified Equipment
Cooling
- Central Air, Ceiling Fan(s), Electric, ENERGY STAR Qualified Equipment
Appliances
- Included: Dishwasher, Gas Cooktop, Disposal, Microwave
- Laundry: Electric Dryer Hookup, Laundry in Utility Room
Features
- Decorative/Designer Lighting Fixtures, Granite Counters, Kitchen Island, Open Floorplan, Pantry, Walk-In Closet(s)
- Flooring: Carpet, Ceramic Tile
- Has basement: No
- Number of fireplaces: 1
- Fireplace features: Gas Starter, Wood Burning
Interior area
- Total interior livable area: 2,495 sqft
Video & virtual tour
Property
Parking
- Total spaces: 3
- Parking features: Covered, Driveway, Garage, Garage Door Opener, Garage Faces Side
- Attached garage spaces: 3
Features
- Levels: One
- Stories: 1
- Patio & porch: Covered
- Pool features: None
- Has view: Yes
- View description: Water
- Has water view: Yes
Lot
- Size: 2.24 Acres
- Features: Acreage, Back Yard, Lawn
- Residential vegetation: Grassed
Details
- Parcel number: R1002551
Construction
Type & style
- Home type: SingleFamily
- Architectural style: Farmhouse,Modern,Traditional,Detached
- Property subtype: Single Family Residence
Materials
- Brick
- Foundation: Slab
- Roof: Composition
Condition
- Year built: 2023
Utilities & green energy
- Sewer: Aerobic Septic
- Utilities for property: Propane, Septic Available
Community & HOA
Community
- Subdivision: Jewell
HOA
- Has HOA: No
Location
- Region: Sanger
Financial & listing details
- Price per square foot: $300/sqft
- Tax assessed value: $598,000
- Annual tax amount: $8,099
- Date on market: 8/14/2026
- Cumulative days on market: 52 days
- Listing terms: Cash,Conventional,VA Loan
Estimated market value
$734,900
$698,000 - $772,000
$2,892/mo
Price history
| Date | Event | Price |
|---|---|---|
| 10/1/2026 | Price change | $748,900-1.3%$300/sqft |
Source: NTREIS #21360129 Report a problem | ||
| 9/17/2026 | Price change | $758,900-2.6%$304/sqft |
Source: NTREIS #21360129 Report a problem | ||
| 8/14/2026 | Listed for sale | $778,900$312/sqft |
Source: NTREIS #21360129 Report a problem | ||
Public tax history
| Year | Property taxes | Tax assessment |
|---|---|---|
| 2025 | $6,487 -23.9% | $598,000 -16.1% |
| 2024 | $8,523 +221.6% | $713,165 +267.3% |
| 2023 | $2,650 | $194,181 |
Find assessor info on the county website
Monthly payment
Est. payment
Payment breakdown
Explore the cost of this home by adjusting the details. Changes won't be saved.Climate risks
Neighborhood: 76266
Nearby schools
Schools provided by the listing agent
- Elementary: Chisolm Trail
- Middle: Sanger
- High: Sanger
- District: Sanger ISD
Source: NTREIS. This data may not be complete. We recommend contacting the local school district to confirm school assignments for this home.


Similar homes
- $737,9004 bd4 ba2.4k sqft11032 Gregory Rd, Sanger, TX 76266For Sale
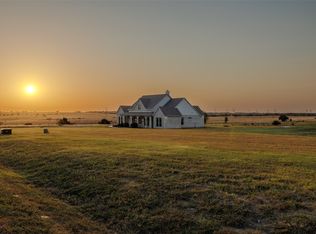 MLS ID #21360058, Rob Vaughan. NTREIS
 - $639,9994 bd3 ba2.6k sqft9153 Gregory Rd, Sanger, TX 76266For Sale
 MLS ID #21334555, Nancy Cashion. NTREIS
 - $685,0004 bd4 ba2.9k sqft10216 Finch Rd, Sanger, TX 76266For Sale
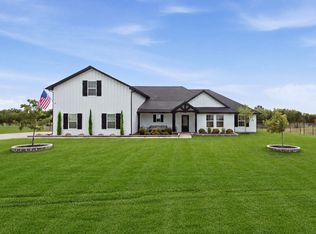 MLS ID #21367066, Sadee Hodges. NTREIS
 - $674,9004 bd3 ba2.6k sqft12138 Marion Rd, Sanger, TX 76266For Sale
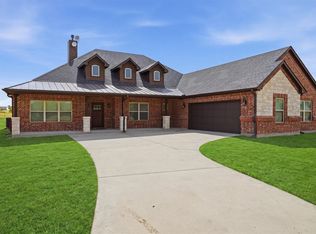 MLS ID #21365950, Stacy Fritchen. NTREIS
