Welcome to effortless luxury living in the highly desirable Ridgefield community by Bob Schmitt Homes, where modern design meets low-maintenance convenience. This beautifully appointed cluster home offers the convenience of included snow removal and lawn maintenance, allowing you more time to enjoy everything this home has to offer.
Step inside to an open, thoughtfully designed floor plan featuring a stunning kitchen with sleek cabinetry, oversized island, quartz surfaces, stylish lighting, power sun shades, an induction range, and seamless flow into the spacious living and dining areas—perfect for everyday living and entertaining.
The primary suite is a true escape with a custom accent wall, spa-inspired bath featuring a large glass-enclosed tile shower, and an impressive walk-in closet with California closet built-in organization. A versatile additional space showcases a custom Murphy bed and additional storage, providing the perfect blend of home office, guest suite, or flex room functionality.
Outdoor living shines with a spectacular covered patio featuring exposed beams, stone accents, and ample 570 sq ft of outdoor living space to relax or entertain. This space overlooks the beautifully maintained, private, fenced-in yard and landscaping. The garage features custom-designed storage, as well!
Enjoy the privacy and comfort of cluster living combined with the quality craftsmanship and attention to detail Bob Schmitt Homes is known for!
Pending
Price cut: $6K (8/17)
$559,000
9154 Pleasant Ridge Cir, North Ridgeville, OH 44039
2beds
1,780sqft
Single Family Residence
Built in 2021
8,955 Square Feet Lot
$-- Zestimate®
$314/sqft
$165/mo HOA
What's special
Oversized islandSleek cabinetryStunning kitchenInduction rangePower sun shadesCustom accent wallSpa-inspired bath
- 129 days
- 64
- 0
Zillow last checked:
Listing updated:
Listed by:
Jason Johncock 440-376-8879 jjohncock@remax.net,
RE/MAX Crossroads Properties,
Dave Johncock 440-554-5431,
RE/MAX Crossroads Properties
Source: MLS Now,MLS#: 5219390 Originating MLS: Akron Cleveland Association of REALTORS
Originating MLS: Akron Cleveland Association of REALTORSFacts & features
Interior
Bedrooms & bathrooms
- Bedrooms: 2
- Bathrooms: 2
- Full bathrooms: 2
- Main level bathrooms: 2
- Main level bedrooms: 2
Heating
- Forced Air, Gas
Cooling
- Central Air, Electric
Appliances
- Included: Dryer, Dishwasher, Disposal, Microwave, Range, Refrigerator, Washer
- Laundry: Main Level, Laundry Tub, In Unit, Sink
Features
- Ceiling Fan(s), Double Vanity, Kitchen Island, Open Floorplan, Recessed Lighting, Walk-In Closet(s)
- Has basement: No
- Has fireplace: No
Interior area
- Total structure area: 1,780
- Total interior livable area: 1,780 sqft
- Finished area above ground: 1,780
- Finished area below ground: 0
Video & virtual tour
Property
Parking
- Total spaces: 2
- Parking features: Attached, Garage
- Attached garage spaces: 2
Features
- Levels: One
- Stories: 1
- Patio & porch: Covered, Patio, See Remarks
- Exterior features: Outdoor Kitchen
- Has private pool: Yes
- Pool features: Association, Heated, In Ground, Outdoor Pool, Community
- Fencing: Back Yard,Privacy,Vinyl
Lot
- Size: 8,955 Square Feet
- Features: Back Yard, Landscaped, Private
Details
- Parcel number: 0700001000411
- Special conditions: Standard
Construction
Type & style
- Home type: SingleFamily
- Architectural style: Ranch
- Property subtype: Single Family Residence
Materials
- Vinyl Siding
- Foundation: Slab
- Roof: Asphalt
Condition
- Year built: 2021
Details
- Builder name: Bob Schmitt Homes
Utilities & green energy
- Sewer: Public Sewer
- Water: Public
Community & HOA
Community
- Features: Clubhouse, Fitness Center, Playground, Pool
- Security: Smoke Detector(s)
- Subdivision: Ridgefield Homes Inc Sub 16
HOA
- Has HOA: Yes
- Services included: Insurance, Pool(s), Recreation Facilities, Snow Removal
- HOA fee: $775 annually
- HOA name: Ridgefield Hoa
- Second HOA fee: $100 monthly
Location
- Region: North Ridgeville
Financial & listing details
- Price per square foot: $314/sqft
- Tax assessed value: $438,300
- Annual tax amount: $7,490
- Date on market: 6/17/2026
- Cumulative days on market: 125 days
- Listing terms: Cash,Conventional
Estimated market value
Not available
Estimated sales range
Not available
Not available
Price history
| Date | Event | Price |
|---|---|---|
| 9/11/2026 | Pending sale | $559,000$314/sqft |
Source:  MLS Now #5219390 Report a problem MLS Now #5219390 Report a problem | ||
| 8/17/2026 | Price change | $559,000-1.1%$314/sqft |
Source: MLS Now #5219390 Report a problem | ||
| 7/14/2026 | Price change | $565,000-1.7%$317/sqft |
Source: MLS Now #5219390 Report a problem | ||
| 6/17/2026 | Listed for sale | $575,000+28.1%$323/sqft |
Source: MLS Now #5219390 Report a problem | ||
| 9/19/2022 | Sold | $448,900$252/sqft |
Source: MLS Now #4396675 Report a problem | ||
| 7/31/2022 | Pending sale | $448,900$252/sqft |
Source: MLS Now #4396675 Report a problem | ||
| 7/31/2022 | Listed for sale | $448,900$252/sqft |
Source: MLS Now #4396675 Report a problem | ||
Public tax history
| Year | Property taxes | Tax assessment |
|---|---|---|
| 2025 | $7,490 -2.5% | $153,410 +1.9% |
| 2024 | $7,686 -13% | $150,560 -1.5% |
| 2023 | $8,831 +8.7% | $152,840 |
| 2022 | $8,126 | $152,840 +563.4% |
| 2021 | -- | $23,040 |
Find assessor info on the county website
Monthly payment
Est. payment
Payment breakdown
Explore the cost of this home by adjusting the details. Changes won't be saved.Climate risks
Neighborhood: 44039
Nearby schools
Schools provided by the listing agent
- District: North Ridgeville CSD - 4711
Source: MLS Now. This data may not be complete. We recommend contacting the local school district to confirm school assignments for this home.
- $479,2002 bd2 ba1.9k sqft9148 Pleasant Ridge Cir, North Ridgeville, OH 44039Off Market
- $699,0002 bd3 ba2.1k sqft9160 Pleasant Ridge Cir, North Ridgeville, OH 44039Sold
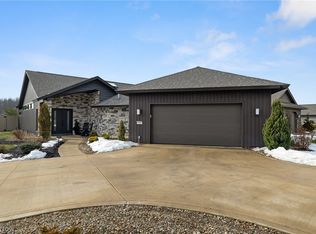
- $521,8003 bd2 ba2.2k sqft9142 Pleasant Ridge Cir, North Ridgeville, OH 44039Off Market
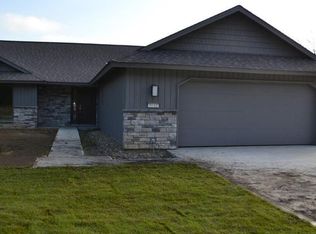
- $491,2002 bd2 ba2.1k sqft9136 Pleasant Ridge Cir, North Ridgeville, OH 44039Off Market
Similar homes
- $569,8754 bd4 ba2.5k sqft34286 Brookside Ln, North Ridgeville, OH 44039For Sale
 MLS ID #5250809, Jennifer M Herron-Underwood, Howard Hanna. MLS Now
 - $389,0003 bd3 ba2.1k sqft37373 Butternut Ridge Rd, North Ridgeville, OH 44039For Sale
 MLS ID #5235156, Taylor Stone, Keller Williams Living. MLS Now
 - $289,5003 bd2 ba1.2k sqft5366 Barton Rd, North Ridgeville, OH 44039For Sale
 MLS ID #5241884, Bob Szarek, Howard Hanna. MLS Now
 - $489,9003 bd3 ba2k sqft34300 Cooley Rd, Columbia Station, OH 44028For Sale
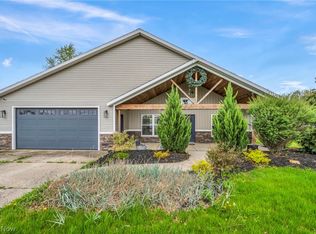 MLS ID #5218434, Mike Mendoza, FASS Management Real Estate Services LLC. MLS Now
