Nestled in the heart of the world's horse capital, this breathtaking luxury estate offers an unparalleled blend of timeless Bluegrass elegance and modern sophistication. This exclusive gated community of Brookmonte Estates consists of only 10 estate homes. Spanning over 12,000 feet of meticulously designed living space across four finished levels that includes a 4 floor elevator. The estate sits on 10 acres that makes an unforgettable first impression with its stately gated entry and grand circular driveway. You will fall in love with the home upon opening the front door to the stunning two story foyer with a grand staircase and marble floor. A chef's dream kitchen features professional grade appliances, custom cabinetry, and a casual dining island perfect for entertaining. Retreat to the main level primary sanctuary, boasting a fireplace, spa inspired marble bath, and custom walk-in closet with natural light. The second floor features 4 ensuites, providing ultimate privacy for family and guests. The third floor opens up to a massive bonus room and beautifully finished attic space. The lower level walk-out functions as an entertainment mecca, with a full in-law suite complete with kitchen and bar. Outside, your private paradise awaits, showcasing a heated pool with spa area, that overlooks historic Juddmonte Farm, offering sweeping panoramic views of the legendary thoroughbred operation. Experience the pinnacle of Central Kentucky luxury living just minutes from world-class horse farms, premier dining, and Keeneland.
For sale
$2,250,000
3021 Brookmonte Ln, Lexington, KY 40515
6beds
12,852sqft
Single Family Residence
Built in 1999
10.03 Acres Lot
$-- Zestimate®
$175/sqft
$142/mo HOA
What's special
Beautifully finished attic spaceFour finished levelsOverlooks historic juddmonte farmStately gated entryGrand circular drivewayStunning two story foyerMassive bonus room
- 2 days |
- 788 |
- 36 |
Zillow last checked:
Listing updated:
Listed by:
Jay A Young 502-554-8603,
The Brokerage
Source: Imagine MLS,MLS#: 26021824
Facts & features
Interior
Bedrooms & bathrooms
- Bedrooms: 6
- Bathrooms: 9
- Full bathrooms: 8
- 1/2 bathrooms: 1
Primary bedroom
- Level: First
Bedroom 1
- Level: Second
Bedroom 2
- Level: Second
Bedroom 3
- Level: Second
Bedroom 4
- Level: Second
Bedroom 5
- Level: Lower
Bathroom 1
- Level: First
Bathroom 2
- Level: First
Bathroom 3
- Level: First
Bathroom 4
- Level: Second
Bathroom 5
- Level: Second
Bonus room
- Level: Third
Den
- Level: First
Dining room
- Level: First
Foyer
- Level: First
Great room
- Level: First
Kitchen
- Level: First
Kitchen
- Level: Lower
Living room
- Level: First
Office
- Level: First
Other
- Description: Bathroom 6
- Level: Second
Other
- Description: Bathroom 7
- Level: Second
Other
- Description: Bathroom 8
- Level: Lower
Other
- Description: Bathroom 9
- Level: Lower
Utility room
- Level: First
Heating
- Forced Air, Natural Gas, Zoned
Cooling
- Central Air, Electric, Zoned
Appliances
- Included: Double Oven, Dishwasher, Gas Range, Microwave, Refrigerator
- Laundry: Main Level, Lower Level
Features
- Entrance Foyer, Elevator, In-Law Floorplan, Wet Bar, Walk-In Closet(s), Ceiling Fan(s)
- Flooring: Carpet, Hardwood, Marble, Tile
- Windows: Insulated Windows, Storm Window(s), Blinds, Screens
- Basement: Finished,Full,Walk-Out Access
- Number of fireplaces: 3
- Fireplace features: Basement, Great Room, Master Bedroom
Interior area
- Total structure area: 12,852
- Total interior livable area: 12,852 sqft
- Finished area above ground: 8,822
- Finished area below ground: 4,030
Property
Parking
- Total spaces: 4
- Parking features: Attached Garage, Garage Faces Side
- Garage spaces: 4
Features
- Levels: Three Or More
- Exterior features: Outdoor Grill
- Has private pool: Yes
- Pool features: In Ground, Pool/Spa Combo
- Fencing: Wood
- Has view: Yes
- View description: Farm
Lot
- Size: 10.03 Acres
- Features: Landscaped, Many Trees
Details
- Additional structures: Barn(s)
- Parcel number: 19331340
- Other equipment: Irrigation Equipment
- Horses can be raised: Yes
Construction
Type & style
- Home type: SingleFamily
- Architectural style: Colonial
- Property subtype: Single Family Residence
Materials
- Brick Veneer
- Foundation: Concrete Perimeter
- Roof: Composition,Dimensional Style
Condition
- Year built: 1999
Utilities & green energy
- Sewer: Septic Tank
- Water: Public
- Utilities for property: Natural Gas Connected
Community & HOA
Community
- Subdivision: Brookmonte Est
HOA
- Has HOA: Yes
- Amenities included: Security
- Services included: Maintenance Grounds
- HOA fee: $1,700 annually
Location
- Region: Lexington
Financial & listing details
- Price per square foot: $175/sqft
- Tax assessed value: $1,850,000
- Annual tax amount: $19,769
- Date on market: 8/12/2026
Estimated market value
Not available
Estimated sales range
Not available
$4,147/mo
Price history
| Date | Event | Price |
|---|---|---|
| 8/12/2026 | Listed for sale | $2,250,000+21.6%$175/sqft |
Source:  Imagine MLS #26021824 Report a problem Imagine MLS #26021824 Report a problem | ||
| 4/21/2023 | Sold | $1,850,000-11.9%$144/sqft |
Source: Imagine MLS #23002104 Report a problem | ||
| 3/21/2023 | Pending sale | $2,100,000$163/sqft |
Source: Imagine MLS #23002104 Report a problem | ||
| 3/17/2023 | Price change | $2,100,000-12.5%$163/sqft |
Source: Imagine MLS #23002104 Report a problem | ||
| 3/14/2023 | Price change | $2,400,000-4%$187/sqft |
Source: Imagine MLS #23002104 Report a problem | ||
| 2/5/2023 | Listed for sale | $2,500,000+85.2%$195/sqft |
Source: Imagine MLS #23002104 Report a problem | ||
| 7/27/2020 | Sold | $1,350,000-18.2%$105/sqft |
Source: Imagine MLS #1916765 Report a problem | ||
| 7/11/2020 | Pending sale | $1,650,000$128/sqft |
Source: Keller Williams Greater Lex #1916765 Report a problem | ||
| 7/29/2019 | Listed for sale | $1,650,000$128/sqft |
Source: Keller Williams Greater Lex #1916765 Report a problem | ||
| 3/24/2019 | Listing removed | $1,650,000$128/sqft |
Source: Keller Williams Greater Lexington #1823163 Report a problem | ||
| 10/10/2018 | Listed for sale | $1,650,000+32%$128/sqft |
Source: Keller Williams Greater Lex #1823163 Report a problem | ||
| 6/23/2000 | Sold | $1,250,000$97/sqft |
Source:  Imagine MLS #9809171 Report a problem Imagine MLS #9809171 Report a problem | ||
Public tax history
| Year | Property taxes | Tax assessment |
|---|---|---|
| 2024 | $19,769 +29% | $1,850,000 +25% |
| 2023 | $15,325 +3.8% | $1,480,500 +7.4% |
| 2022 | $14,767 -0.9% | $1,378,000 +2.1% |
| 2021 | $14,905 -0.8% | $1,350,000 -3.6% |
| 2020 | $15,023 | $1,400,000 |
| 2019 | $15,023 -0.1% | $1,400,000 |
| 2018 | $15,042 +5.7% | $1,400,000 |
| 2017 | $14,225 +33.9% | $1,400,000 +21% |
| 2015 | $10,623 | $1,157,400 +3.2% |
| 2014 | $10,623 | $1,121,400 -19.9% |
| 2012 | $10,623 | $1,400,000 |
| 2011 | -- | -- |
| 2010 | -- | -- |
| 2009 | -- | -- |
| 2008 | -- | $1,126,000 |
| 2004 | -- | -- |
Find assessor info on the county website
Monthly payment
Est. payment
Payment breakdown
Explore the cost of this home by adjusting the details. Changes won't be saved.Climate risks
Neighborhood: 40515
Nearby schools
GreatSchools rating
- 6/10Squires Elementary SchoolGrades: PK-5Distance: 1 mi
- 9/10Edythe Jones Hayes Middle SchoolGrades: 6-8Distance: 2 mi
- 7/10Henry Clay High SchoolGrades: 9-12Distance: 3.8 mi
Schools provided by the listing agent
- Elementary: Squires
- Middle: Edythe J. Hayes
- High: Henry Clay
Source: Imagine MLS. This data may not be complete. We recommend contacting the local school district to confirm school assignments for this home.
- $1,485,0005 bd7 ba9.1k sqft3031 Brookmonte Ln, Lexington, KY 40515Off Market
- $2,313,400-- bd6 ba5.8k sqft3011 Brookmonte Ln, Lexington, KY 40515Off Market
- $2,434,700-- bd6 ba5.8k sqft3020 Brookmonte Ln, Lexington, KY 40515Off Market
- $1,456,900-- bd3 ba7.2k sqft3010 Brookmonte Ln, Lexington, KY 40515Off Market
- $2,180,1005 bd6 ba6.7k sqft3030 Brookmonte Ln, Lexington, KY 40515Off Market
- $4,050,0005 bd9 ba12k sqft3041 Brookmonte Ln, Lexington, KY 40515Sold
- $1,528,500-- bd1 ba1.5k sqft1300 Delong Rd, Lexington, KY 40515Off Market
- $1,887,0006 bd7 ba9k sqft3000 Brookmonte Ln, Lexington, KY 40515Off Market
A local agent can set up tours, give advice and negotiate with sellers.
A local lender can help you make sure your offer is ready when you are.
Similar homes
- $2,300,0005 bd7 ba9.4k sqft4848 Chelmsbury Ln, Lexington, KY 40515For Sale
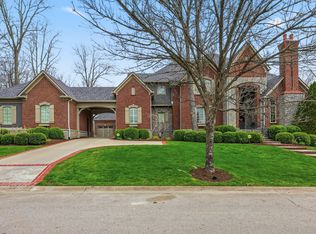
 MLS ID #26007066, Michael H McNeill, Bluegrass Sotheby's International Realty. Imagine MLS
 - $2,520,0007 bd11 ba12k sqft1911 Parkers Mill Rd, Lexington, KY 40504For Sale
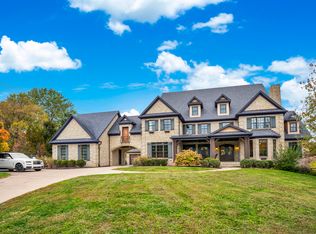 MLS ID #25506924, Nasim Noorazar, Lifstyl Real Estate. Imagine MLS
 - $1,795,0005 bd6 ba8.5k sqft1650 Sahalee Dr, Lexington, KY 40511For Sale
 MLS ID #26012889, J. Richard Queen, Turf Town Properties. Imagine MLS
 - $2,975,0005 bd8 ba11k sqft1601 Sahalee Dr, Lexington, KY 40511For Sale
 MLS ID #26014759, Harold Goodman, Justice Real Estate. Imagine MLS
 - $1,650,0006 bd6 ba6.5k sqft3600 Briar Hill Rd, Lexington, KY 40516For SaleMLS ID #26006604, F. Hill Parker, Turf Town Properties. Imagine MLS
- $1,750,9005 bd6 ba7k sqft151 Pearl Ln, Nicholasville, KY 40356For SaleMLS ID #26019640, Colby W Davis, ERA Select Real Estate. Imagine MLS
- $1,699,0006 bd6 ba6.8k sqft807 Muirfield Trl, Richmond, KY 40475For SaleMLS ID #26009796, Jennifer Parsons, RE/MAX Elite Lexington. Imagine MLS
- $2,750,0008 bd8 ba13k sqft4664 Lexington Rd, Winchester, KY 40391For SaleMLS ID #26009631, Adam Boardman, Block + Lot Homes. Imagine MLS
- $1,250,0005 bd5 ba8.5k sqft211 Wedgewood Cir, Paris, KY 40361For SaleMLS ID #26022155, Pamela Jury, Christies International Real Estate Bluegrass. Imagine MLS
- $1,680,0004 bd5 ba8.4k sqft100 Stirling Ln, Versailles, KY 40383For SaleMLS ID #26004981, Diana J Emrich, WEICHERT REALTORS - ABG Properties. Imagine MLS
- $3,100,0004 bd7 ba7.3k sqft1231 Eldemere Rd, Lexington, KY 40502For SaleMLS ID #26019343, Harold Goodman, Justice Real Estate. Imagine MLS
- $1,499,0005 bd5 ba8.7k sqft2208 Terranova Ct, Lexington, KY 40513For SaleMLS ID #25504245, O Eve Stern, Threshold Real Estate Services. Imagine MLS
- $1,275,0004 bd4 ba7.1k sqft185 Adams Ln, Richmond, KY 40475For SaleMLS ID #26021379, Paula Elder, Christies International Real Estate Bluegrass. Imagine MLS
- $1,345,0005 bd6 ba7.2k sqft1201 Sebring Ln, Lexington, KY 40513For SaleMLS ID #26012213, Suzanne H Elliott, Berkshire Hathaway de Movellan Properties. Imagine MLS
- $1,650,0005 bd5 ba6.7k sqft160 Elm St, Versailles, KY 40383For SaleMLS ID #26001175, Michael H McNeill, Bluegrass Sotheby's International Realty. Imagine MLS
