Tucked away in a private, secluded setting, this 3-bedroom, 2-bath home offers 1,840 square feet of comfortable living space with the perfect combination of modern finishes, open living, and outdoor fun.Step inside to a large open floor plan that gives the home a spacious, inviting feel and makes it perfect for both everyday living and entertaining. The kitchen features custom cabinetry with plenty of storage and flows seamlessly into the main living areas. Luxury vinyl flooring runs throughout the home, complemented by tile in the bathrooms for a clean, finished look. The spacious primary bath is made for relaxing, complete with a large soaking tub that's perfect for unwinding at the end of the day.But the backyard may steal the show! A brand-new pool installed in August 2026 is surrounded by a large deck with plenty of room for lounge chairs, grilling, entertaining, and soaking up the sun. It's the kind of backyard that practically invites you to drop your bags and jump in.Sitting on 2.4 private acres, there's room to spread out, enjoy the outdoors, and get away from the hustle without giving up the comforts you want inside. Privacy, acreage, an open floor plan, custom finishes, and your own backyard pool--this one checks a lot of boxes.Broker/Owner
Active
$469,900
916 E 438th Road, Bolivar, MO 65613
3beds
1,840sqft
Single Family Residence
Built in 2025
2.4 Acres Lot
$-- Zestimate®
$255/sqft
$-- HOA
What's special
Backyard poolBrand-new poolPrivate secluded settingModern finishesCustom finishesLarge open floor planSpacious primary bath
- 13 hours
- 95
- 12
Zillow last checked:
Listing updated:
Listed by:
Robert M Partin 417-343-2191,
Partin Roweton, LLC
Source: SOMOMLS as distributed by MLS GRID,MLS#: 60335058
Facts & features
Interior
Bedrooms & bathrooms
- Bedrooms: 3
- Bathrooms: 2
- Full bathrooms: 2
Rooms
- Room types: Office
Heating
- Heat Pump, Central, Electric
Cooling
- Central Air, Heat Pump
Appliances
- Included: Dishwasher, Free-Standing Electric Oven, Exhaust Fan, Microwave, Water Softener Owned, Refrigerator, Electric Water Heater, Disposal
- Laundry: Main Level, W/D Hookup
Features
- Quartz Counters, Internet - Satellite, Soaking Tub, High Ceilings, Walk-in Shower, High Speed Internet
- Flooring: Luxury Vinyl
- Doors: Storm Door(s)
- Windows: Double Pane Windows
- Has basement: No
- Attic: Partially Floored,Pull Down Stairs
- Has fireplace: No
Interior area
- Total structure area: 1,840
- Total interior livable area: 1,840 sqft
- Finished area above ground: 1,840
- Finished area below ground: 0
Property
Parking
- Total spaces: 2
- Parking features: Circular Driveway, Gravel, Garage Faces Side, Garage Door Opener, Driveway
- Attached garage spaces: 2
- Has uncovered spaces: Yes
Features
- Levels: One
- Stories: 1
- Patio & porch: Patio, Covered, Rear Porch, Front Porch, Deck
- Exterior features: Rain Gutters
- Has private pool: Yes
- Pool features: In Ground, Private
- Waterfront features: Pond
Lot
- Size: 2.4 Acres
- Features: Acreage, Secluded, Young Trees, Dead End Street, Wooded
Details
- Parcel number: 89110.204000000014.008
Construction
Type & style
- Home type: SingleFamily
- Architectural style: Ranch
- Property subtype: Single Family Residence
Materials
- Vinyl Siding
- Foundation: Slab
- Roof: Composition
Condition
- Year built: 2025
Utilities & green energy
- Sewer: Septic Tank
- Water: Private
Community & HOA
Community
- Security: Security System, Smoke Detector(s), Fire Alarm
- Subdivision: Polk-Not in List
Location
- Region: Bolivar
Financial & listing details
- Price per square foot: $255/sqft
- Annual tax amount: $217
- Date on market: 9/28/2026
- Listing terms: Cash,VA Loan,USDA/RD,FHA,Conventional
- Road surface type: Chip And Seal, Gravel
Estimated market value
Not available
Estimated sales range
Not available
Not available
Price history
| Date | Event | Price |
|---|---|---|
| 9/28/2026 | Listed for sale | $469,900$255/sqft |
Source:  SOMOMLS as distributed by MLS GRID #60335058 Report a problem SOMOMLS as distributed by MLS GRID #60335058 Report a problem | ||
Public tax history
Tax history is unavailable.
Monthly payment
Est. payment
Payment breakdown
Explore the cost of this home by adjusting the details. Changes won't be saved.Climate risks
Neighborhood: 65613
Nearby schools
Schools provided by the listing agent
- Elementary: Bolivar
- Middle: Bolivar
- High: Bolivar
Source: SOMOMLS as distributed by MLS GRID. This data may not be complete. We recommend contacting the local school district to confirm school assignments for this home.
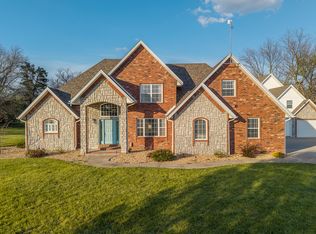
Similar homes
- $429,9003 bd3 ba2.4k sqft4020 Highway O, Bolivar, MO 65613Active
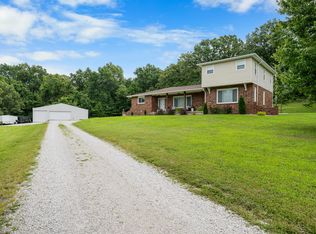
 MLS ID #60334765, Haden Smith, Missouri Home, Farm & Land Realty, LLC. SOMOMLS as distributed by MLS GRID
 - $399,9003 bd2 ba1.5k sqft1411 E 370th Rd, Bolivar, MO 65613For Sale By Owner

- $429,0004 bd3 ba1.9k sqft665 N Lemmon Avenue, Bolivar, MO 65613Active
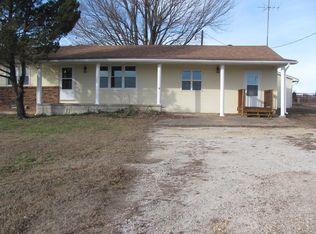 MLS ID #60314806, Gene E Rice, Ozarks Home Realty. SOMOMLS as distributed by MLS GRID
 - $424,9003 bd2 ba1.8k sqft1485 S Village Lane, Bolivar, MO 65613Active
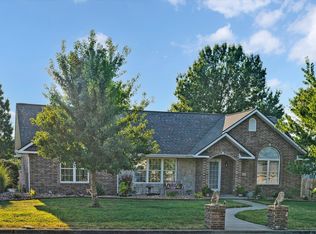 MLS ID #60332611, Ryan Pinkston, Hubbert Realty. SOMOMLS as distributed by MLS GRID
 - $449,9004 bd3 ba2.4k sqft1441 S Charles Place, Bolivar, MO 65613ActiveMLS ID #60333675, Jeremy Scowden, Stellar Real Estate Co.. SOMOMLS as distributed by MLS GRID
- $284,9003 bd2 ba2.1k sqft417 N Sunset Avenue, Bolivar, MO 65613ActiveMLS ID #60335007, Timothy M Shaw, Murney Associates - Primrose. SOMOMLS as distributed by MLS GRID
- $449,9004 bd3 ba2.5k sqft1018 W Jackson Street, Bolivar, MO 65613ActiveMLS ID #60334611, Billy Bruce, Billy Bruce Realty. SOMOMLS as distributed by MLS GRID
- $530,0004 bd3 ba2.4k sqft1238 E 425th Road, Bolivar, MO 65613ActiveMLS ID #60327569, Katie L. Roweton, Partin Roweton, LLC. SOMOMLS as distributed by MLS GRID
- $310,0003 bd2 ba2.1k sqft1360 S Meadow Lane, Bolivar, MO 65613ActiveMLS ID #60334196, Britney Laine Thomas, Wiser Living Realty LLC. SOMOMLS as distributed by MLS GRID
- $269,9003 bd2 ba1.4k sqft1031 N Lemmon Avenue, Bolivar, MO 65613ActiveMLS ID #60330934, Kim Scowden, Stellar Real Estate Co.. SOMOMLS as distributed by MLS GRID
- $305,0003 bd2 ba2.1k sqft1731 E Aldrich Road, Bolivar, MO 65613ActiveMLS ID #60329425, Haleigh Ankrom, Billy Bruce Realty. SOMOMLS as distributed by MLS GRID
- $650,0003 bd2 ba2.1k sqft4426 S 86th Road, Bolivar, MO 65613ActiveMLS ID #60323877, Michelle Cantrell, Cantrell Real Estate. SOMOMLS as distributed by MLS GRID
- $350,0004 bd3 ba2.4k sqft308 N Albany Avenue, Bolivar, MO 65613ActiveMLS ID #60333325, Robert (Rob) L Ross, Keller Williams Local. SOMOMLS as distributed by MLS GRID
- $399,9003 bd2 ba1.4k sqft5108 S 163rd Road, Bolivar, MO 65613ActiveMLS ID #60331805, Megan Seaney, Stellar Real Estate Co.. SOMOMLS as distributed by MLS GRID
- $349,9003 bd3 ba2k sqft1740 S Village Lane, Bolivar, MO 65613ActiveMLS ID #60323640, Staci Hoffman, Maples Properties, LLC. SOMOMLS as distributed by MLS GRID
- $335,0003 bd2 ba2.4k sqft1352 E 400th Road, Bolivar, MO 65613ActiveMLS ID #60329143, Melanie Chance, Jenni Cully & Associates, LLC. SOMOMLS as distributed by MLS GRID
- $244,9003 bd2 ba1.6k sqft1611 W Fair Play Street, Bolivar, MO 65613ActiveMLS ID #60329602, Liza McLean, The Firm Real Estate, LLC. SOMOMLS as distributed by MLS GRID
- $254,9003 bd2 ba1.9k sqft4112 S 118th Road, Bolivar, MO 65613ActiveMLS ID #60328927, John David, USRealty.com, LLP. SOMOMLS as distributed by MLS GRID
- $365,0004 bd3 ba2.4k sqft714 N Claud Avenue, Bolivar, MO 65613Active w/ContingencyMLS ID #60323288, Jacquetta R Hensley, Missouri Home, Farm & Land Realty, LLC. SOMOMLS as distributed by MLS GRID
- $284,9003 bd2 ba1.5k sqft3801 W Riley Street, Bolivar, MO 65613ActiveMLS ID #60332409, Thomas W Kissee, Tom Kissee Real Estate Co. SOMOMLS as distributed by MLS GRID
