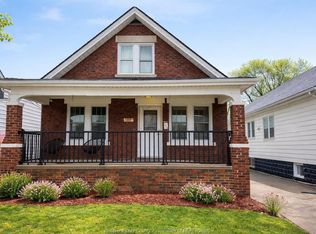
Welcome to 916 Lawrence in desirable and convenient Riverside location within walking distance to amenities, riverfront parks, schools, bus, etc. Recently updated with a beautiful kitchen, loads of cabinetry, island, granite counter tops, stainless steel appliances, open concept dining room, living room with electric fireplace. Entry to foyer with oak staircase, landing, 3 bedrooms, newer large bathroom with walk in shower. Basement with side entrance suitable for in law suite with bedroom, 3 pc bathroom with a shower, laundry, storage, room for a kitchen. Large cement front porch with blinds, back deck, above ground pool, double car garage plus storage area, cement driveway and fenced rear yard completes this charming well cared for home with original wood trim. This home is a MUST TO VIEW!
For sale
C$519,000
916 Lawrence Rd, Windsor, ON N8Y 3Z8
4beds
SingleFamily
Built in ----
-- sqft lot
$-- Zestimate®
C$--/sqft
C$-- HOA
What's special
Beautiful kitchenLoads of cabinetryGranite counter topsStainless steel appliancesOpen concept dining roomBack deckAbove ground pool
- 1 hour
- 2
- 0
Zillow last checked:
Listing updated:
Listed by:
Lidia Kovacevic, Sales Person,
Deerbrook Realty Inc. Brokerage
Source: Windsor-Essex County AOR,MLS®#: 26028511 Originating MLS®#: Windsor-Essex County Association of REALTORS®
Facts & features
Interior
Bedrooms & bathrooms
- Bedrooms: 4
- Bathrooms: 2
- Full bathrooms: 2
Heating
- Natural Gas, Forced Air, Furnace
Cooling
- Central Air
Appliances
- Included: Dishwasher, Microwave Range Hood Combo, Refrigerator, Stove, Washer, Gas Water Heater
Features
- In-Law Suite
- Basement: Full,Partially Finished
Property
Parking
- Total spaces: 2
- Parking features: Concrete Drive, Finished Drive, Side Drive, Double Garage, Detached
- Garage spaces: 2
- Has uncovered spaces: Yes
Features
- Levels: 1 3/4 Storey
- Patio & porch: Sundeck, Covered Porch
- Fencing: Fenced Yard
- Frontage length: 39.99
Lot
- Features: Landscaped, Shopping Nearby, Wooded, Acreage Info (Unknown)
Details
- Zoning: RES
Construction
Type & style
- Home type: SingleFamily
Materials
- Aluminum/Vinyl, Brick
- Foundation: Block
- Roof: Asphalt Shingle
Utilities & green energy
- Sewer: Sanitary, Storm
- Water: Unknown, Municipal Water
- Utilities for property: Sewer Connected, Sewer 2 Connected
Community & HOA
Location
- Region: Windsor
Financial & listing details
- Annual tax amount: C$2,388
- Date on market: 11/20/2026
- Ownership: Freehold
Price history
| Date | Event | Price |
|---|---|---|
| 11/20/2026 | Listed for sale | C$519,000 |
Source:  Windsor-Essex County AOR #26028511 Report a problem | ||
Public tax history
Tax history is unavailable.
Climate risks
Neighborhood: Pillette
Similar homes
- C$499,9003 bd3 ba-- sqft1444 Bernard Rd, Windsor, ON N8Y 4K3For Sale
 MLS ID #26028110, Sarah Renaud, Sales Person, Royal Lepage Binder Real Estate Brokerage. Windsor-Essex County AOR
- C$499,0001 bd2 ba-- sqft5101 S National St, Windsor, ON N9YFor Sale
 MLS ID #26028488, Sylvia Biederman, Sales Person, Deerbrook Realty Inc. Brokerage. Windsor-Essex County AOR
- C$499,9004 bd2 ba-- sqft848 Rossini Blvd, Windsor, ON N8Y 2Z3For Sale
 MLS ID #26026748, Theresa Forcier, Sales Person, Remax Preferred Realty Ltd. - 586 Brokerage. Windsor-Essex County AOR
- C$419,9003 bd2 ba-- sqft1023 Buckingham Rd, Windsor, ON N8S 2E2For Sale
 MLS ID #26028190, Ryan Peltier, Sales Person, Remax Capital Diamond Realty Brokerage. Windsor-Essex County AOR
