Skip main navigation
Closed
  • $428,000

    916 N County Line Rd, Westville, IN 46391

    4beds
    2,022sqft
    Single Family Residence
    Built in 1975
    2 Acres Lot
    $428,200 Zestimate®
    $212/sqft
    $2,963 Estimated rent

    Home value

    $428,200

    $398,000 - $458,000

    $2,963/mo

    Zestimate® history
    Loading
    Loading...

    Owner options

    List your home for rent

    $2,963/mo

    Rent Zestimate®

    Find your next renter with Zillow Rental Manager. Plus, with online applications, you can quickly screen prospective tenants – for free.

    Learn more

    $2,963/mo

    Rent Zestimate®

    Refinance and save

    $2,772/mo

    Est. payment

    Refinancing to a lower rate could help reduce your monthly payments and save thousands over the life of the loan.

    See today's rates

    $2,772/mo

    Est. payment

    Explore your selling options

    Work with a Zillow partner agent

    Leverage their expertise and Zillow's premium Showcase listings to get your home seen by more buyers.

    Get started

    List with your own agent

    Get your home in front of millions of buyers by listing it on Zillow.

    Learn how to do it

    Sell it yourself

    Take full control of how buyers see your home on Zillow by listing For Sale by Owner (FSBO).

    List your home

    What's special

    Brand new four-seasons roomWhole house humidifierTranquil wooded surroundingsQuartz countertopsPond viewWood-burning stoveRecently relocated kitchen
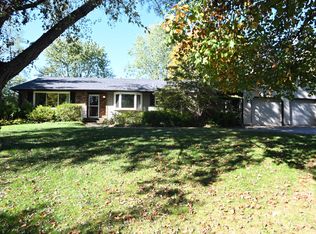
    Nestled on a generous 2-acre lot, located in Jackson Elementary district, this property features a spacious 45' x 65' Morton Pole Barn, making it an ideal haven for both relaxation & recreation. With 4 bedrooms & 3 baths, this home beautifully marries modern luxury w/ rustic charm. The recently relocated kitchen boasts a fresh layout that maximizes functionality. It showcases custom cabinetry, quartz countertops, and a sizable island, complemented by JennAir appliances. This culinary space seamlessly flows into a dining/recreation area, enhanced by a wood-burning stove. A highlight of the home is the brand new four-seasons room, expertly converted from an existing porch. Two of the four bedrooms feature attached bathrooms and the primary bedroom has 2 closets. The living room, featuring premium luxury vinyl plank flooring and a fireplace, boasts a wall of windows that lets in plenty of natural light. The top level is also covered with newer premium luxury vinyl plank flooring. The zoned HVAC system ensures your home is comfortable on all levels. A whole house humidifier, alongside a charming wood burner & fireplace, creates a welcoming ambience during the colder months. The outdoor living space is equally impressive, highlighted by the expansive pole barn with a concrete floor & electricity--ideal for storage or hobbies--along with a pond view & tranquil wooded surroundings. Garden enthusiasts will appreciate the enclosed garden, featuring established garlic and asparagus, along with an orchard boasting 5 apple trees, 1 peach tree, 2 pawpaw trees, and a mature elderberry bush. With a roof less than 5 years old, a septic tank that is pumped regularly, and a Generac whole house generator that is exercised weekly, this home offers you peace of mind. Updates: 2026 - Four Seasons Constructed; 2025-New Well Tank, Zoned Heating/Cooling, Whole House Humidifier; 2021 - Complete Roof Tear off, New Furnace.

    Zillow last checked:

    Listing updated:

    Listed by:

    Julie Elisha,

    McColly Real Estate 219-762-8578

    Bought with:

    Kristy Ruminski, RB16001178

    Brokerworks Group

    Stacey Matthys, RB14038624

    Brokerworks Group

    Source: NIRA as distributed by MLS GRID,MLS#: 844886MLS Logo

    Facts & features

    Interior

    Bedrooms & bathrooms
    • Bedrooms: 4
    • Bathrooms: 3
    • Full bathrooms: 2
    • 3/4 bathrooms: 1
    Rooms
    • Room types: Bedroom 2, Primary Bedroom, Living Room, Kitchen, Family Room, Bedroom 4, Bedroom 3
    Primary bedroom
    • Description: Attached to bath, 2 Closets, CF
    • Level: Upper
    • Area: 260
    • Dimensions: 13.0 x 20.0
    Bedroom 2
    • Description: Attached to bath, Ceiling Fan
    • Level: Main
    • Area: 157.5
    • Dimensions: 14.0 x 11.25
    Bedroom 3
    • Description: Ceiling Fan
    • Level: Upper
    • Area: 110
    • Dimensions: 10.0 x 11.0
    Bedroom 4
    • Description: Ceiling Fan
    • Level: Upper
    • Area: 110
    • Dimensions: 10.0 x 11.0
    Family room
    • Description: Wood-burning Stove, Ceiling Fan
    • Level: Lower
    • Area: 182
    • Dimensions: 14.0 x 13.0
    Kitchen
    • Level: Lower
    • Area: 220
    • Dimensions: 22.0 x 10.0
    Living room
    • Description: Fireplace, Ceiling Fan
    • Level: Main
    • Area: 322
    • Dimensions: 23.0 x 14.0
    Sunroom
    • Description: 4 Seasons Room. 2 Ceiling Fans
    • Level: Lower
    • Area: 256.5
    • Dimensions: 27.0 x 9.5
    Heating
    • Forced Air, Zoned, Natural Gas
    Appliances
    • Included: Dishwasher, Water Softener Owned, Range Hood, Refrigerator
    • Laundry: Sink
    Features
    • Ceiling Fan(s), Recessed Lighting, Kitchen Island
    • Basement: Interior Entry,Unfinished,Storage Space,Sump Pump
    • Number of fireplaces: 2
    • Fireplace features: Family Room, Lower Level, Wood Burning, Living Room
    Interior area
    • Total structure area: 2,022
    • Total interior livable area: 2,022 sqft
    • Finished area above ground: 1,248

    Property

    Parking
    • Total spaces: 2
    • Parking features: Attached, Paved, Garage Faces Front, Driveway
    • Attached garage spaces: 2
    • Has uncovered spaces: Yes
    Features
    • Levels: Quad-Level
    • Patio & porch: Covered, Front Porch
    • Exterior features: Rain Gutters
    • Pool features: None
    • Fencing: Back Yard,Fenced,Chain Link
    • Has view: Yes
    • View description: Neighborhood, Trees/Woods, Pond
    • Has water view: Yes
    • Water view: Pond
    Lot
    • Size: 2 Acres
    • Features: Back Yard, Rectangular Lot, Front Yard, Few Trees
    Details
    • Parcel number: 640713400019000005
    • Zoning description: residential
    • Special conditions: None

    Construction

    Type & style
    • Home type: SingleFamily
    • Property subtype: Single Family Residence
    Condition
    • New construction: No
    • Year built: 1975

    Utilities & green energy

    • Sewer: Septic Tank
    • Water: Well
    • Utilities for property: Electricity Connected, Natural Gas Connected

    Community & HOA

    Community
    • Subdivision: None
    HOA
    • Has HOA: No
    Location
    • Region: Westville

    Financial & listing details

    • Price per square foot: $212/sqft
    • Tax assessed value: $353,800
    • Annual tax amount: $2,950
    • Date on market: 9/7/2026
    • Listing agreement: Exclusive Right To Sell
    • Listing terms: Cash,VA Loan,FHA,Conventional

    Price history

    DateEventPrice
    10/13/2026Sold$428,000$212/sqft
    Source: NIRA as distributed by MLS GRID #844886 Report a problem
    9/9/2026Pending sale$428,000$212/sqft
    Source: NIRA as distributed by MLS GRID #844886 Report a problem
    9/7/2026Listed for sale$428,000-4.9%$212/sqft
    Source: NIRA as distributed by MLS GRID #844886 Report a problem
    7/6/2026Listing removed$449,900$223/sqft
    Source: NIRA as distributed by MLS GRID #839408 Report a problem
    7/2/2026Listed for sale$449,900$223/sqft
    Source: NIRA as distributed by MLS GRID #839408 Report a problem
    6/28/2026Pending sale$449,900$223/sqft
    Source: NIRA as distributed by MLS GRID #839408 Report a problem
    6/3/2026Price change$449,900-6.3%$223/sqft
    Source: NIRA as distributed by MLS GRID #839408 Report a problem
    5/22/2026Listed for sale$479,900+119.7%$237/sqft
    Source: NIRA as distributed by MLS GRID #839408 Report a problem
    4/9/2015Sold$218,400$108/sqft
    Source: NIRA as distributed by MLS GRID #366661 Report a problem

    Public tax history

    YearProperty taxesTax assessment
    2025$2,746 +10.8%$353,800 +0.5%
    2024$2,478 -1.6%$351,900 +12.5%
    2023$2,518 +31.6%$312,900 +5.8%
    2022$1,914 +3.5%$295,800 +19.2%
    2021$1,850 -2.4%$248,200 +5.2%
    2020$1,895 -2.4%$235,900 +3.3%
    2019$1,943 +3.5%$228,300 +3.2%
    2018$1,878 $221,200 +0.1%
    2017$1,878 -5.3%$220,900 -3.2%
    2016$1,983 -0.8%$228,200 +3.2%
    2014$1,998 +8.4%$221,100 +5%
    2013$1,843 -0.9%$210,500 -0.2%
    2012$1,860 +10.8%$210,900 -2.9%
    2011$1,678 +1.1%$217,300
    2010$1,659 +1.8%$217,300 -2.3%
    2009$1,630 $222,400 -7.2%
    2006-- $239,700 +26.4%
    2005-- $189,600
    Find assessor info on the county website

    Neighborhood: 46391

    Nearby schools

    GreatSchools rating
    Schools provided by the listing agent
    • Elementary: Jackson Elementary School
    • High: Chesterton High School

    Source: NIRA as distributed by MLS GRID. This data may not be complete. We recommend contacting the local school district to confirm school assignments for this home.

    Get a cash offer in 3 minutes
    Find out how much your home could sell for in as little as 3 minutes with a no-obligation cash offer.
    Estimated market value
    $428,200
    Get a cash offer in 3 minutes
    Find out how much your home could sell for in as little as 3 minutes with a no-obligation cash offer.
    Estimated market value
    $428,200