Incredible opportunity on a sprawling 2-acre lot in the highly desired Jackson Elementary school district! This beautifully laid-out 3-bedroom, 1.5-bathroom home offers the perfect blend of relaxation and country recreation. The inviting floor plan features a spacious kitchen that flows seamlessly into a massive family room, offering peaceful views of your expansive backyard and direct access to the rear patio. The primary bedroom provides added convenience with its own private powder room. Downstairs, the deep, partially finished basement adds exceptional square footage with a large recreation room, an expansive storage room, and a dedicated laundry/utility space. A standout feature is the massive, steel-reinforced pole barn centrally located on the acreage--perfect for hobbies, equipment, or a workshop. Major mechanical updates offer complete peace of mind: New Roof (2025), Hot Water Heater (2023), and Furnace (2021). Don't miss this Westville gem!
Accepting backup offers
$329,900
922 N County Line Rd, Westville, IN 46391
3beds
1,608sqft
Single Family Residence
Built in 1975
2 Acres Lot
$326,700 Zestimate®
$205/sqft
$-- HOA
What's special
Deep partially finished basementLarge recreation roomMassive family roomInviting floor planSpacious kitchenExpansive storage room
- 15 days
- 820
- 57
Likely to sell faster than
Zillow last checked:
Listing updated:
Listed by:
John Guest,
Coldwell Banker Realty 219-865-9911
Source: NIRA as distributed by MLS GRID,MLS#: 847183
Facts & features
Interior
Bedrooms & bathrooms
- Bedrooms: 3
- Bathrooms: 2
- Full bathrooms: 1
- 1/2 bathrooms: 1
Rooms
- Room types: Bedroom 2, Other Room, Utility Room, Primary Bedroom, Living Room, Kitchen, Game Room, Family Room, Dining Room, Bedroom 3
Primary bedroom
- Level: Main
- Area: 168
- Dimensions: 14.0 x 12.0
Bedroom 2
- Level: Main
- Area: 182
- Dimensions: 14.0 x 13.0
Bedroom 3
- Level: Main
- Area: 110
- Dimensions: 11.0 x 10.0
Dining room
- Level: Main
- Area: 143
- Dimensions: 13.0 x 11.0
Family room
- Level: Main
- Area: 348
- Dimensions: 29.0 x 12.0
Game room
- Description: Recreation Room
- Level: Basement
- Area: 468
- Dimensions: 26.0 x 18.0
Kitchen
- Level: Main
- Area: 130
- Dimensions: 13.0 x 10.0
Living room
- Level: Main
- Area: 255
- Dimensions: 17.0 x 15.0
Other
- Description: Storage
- Level: Basement
- Area: 240
- Dimensions: 24.0 x 10.0
Utility room
- Description: Laundry and Utility
- Level: Basement
- Area: 324
- Dimensions: 27.0 x 12.0
Heating
- Forced Air
Appliances
- Included: Dryer, Washer, Refrigerator, Range, Microwave, Dishwasher
- Laundry: Lower Level
Features
- Ceiling Fan(s), Laminate Counters, Kitchen Island, Eat-in Kitchen, Entrance Foyer
- Windows: Insulated Windows
- Basement: Partially Finished
- Number of fireplaces: 1
- Fireplace features: Family Room
Interior area
- Total structure area: 1,608
- Total interior livable area: 1,608 sqft
- Finished area above ground: 1,608
Property
Parking
- Total spaces: 2
- Parking features: Driveway
- Garage spaces: 2
- Has uncovered spaces: Yes
Features
- Levels: One
- Patio & porch: Deck
- Exterior features: Other, Private Yard
- Pool features: None
- Fencing: Back Yard
- Has view: Yes
- View description: Neighborhood, Trees/Woods
Lot
- Size: 2 Acres
- Features: Back Yard, Landscaped, Front Yard, Few Trees
Details
- Parcel number: 640713400017000005
- Zoning description: residential
- Special conditions: None
- Horses can be raised: Yes
Construction
Type & style
- Home type: SingleFamily
- Property subtype: Single Family Residence
Condition
- New construction: No
- Year built: 1975
Utilities & green energy
- Electric: 100 Amp Service, Circuit Breakers
- Sewer: Septic Tank
- Water: Well
- Utilities for property: Electricity Connected, Natural Gas Connected
Community & HOA
Community
- Security: Carbon Monoxide Detector(s), Smoke Detector(s)
- Subdivision: None
HOA
- Has HOA: No
Location
- Region: Westville
Financial & listing details
- Price per square foot: $205/sqft
- Tax assessed value: $331,900
- Annual tax amount: $2,621
- Date on market: 10/22/2026
- Listing agreement: Exclusive Right To Sell
- Listing terms: Conventional,VA Loan,FHA
Estimated market value
$326,700
$310,000 - $343,000
$2,276/mo
Price history
| Date | Event | Price |
|---|---|---|
| 10/26/2026 | Contingent | $329,900$205/sqft |
Source:  NIRA as distributed by MLS GRID #847183 Report a problem | ||
| 10/22/2026 | Listed for sale | $329,900$205/sqft |
Source: NIRA as distributed by MLS GRID #847183 Report a problem | ||
Public tax history
| Year | Property taxes | Tax assessment |
|---|---|---|
| 2025 | $2,534 +13.3% | $331,900 +1.5% |
| 2024 | $2,236 -1.4% | $327,100 +12.6% |
| 2023 | $2,267 +26.9% | $290,600 +6.1% |
| 2022 | $1,786 +3.8% | $274,000 +18.1% |
| 2021 | $1,721 -2.9% | $232,000 +5.4% |
| 2020 | $1,772 -2.7% | $220,100 +2.9% |
| 2019 | $1,821 +3.4% | $214,000 +3.2% |
| 2018 | $1,761 | $207,300 +0% |
| 2017 | $1,761 -5% | $207,200 -3% |
| 2016 | $1,853 +1.1% | $213,600 +6.5% |
| 2014 | $1,833 +11.8% | $200,600 +4.9% |
| 2013 | $1,639 -0.8% | $191,300 -0.3% |
| 2012 | $1,652 +10.2% | $191,800 -3.7% |
| 2011 | $1,499 +1.1% | $199,200 |
| 2010 | $1,482 +5.4% | $199,200 -0.7% |
| 2009 | $1,407 | $200,700 +58% |
| 2006 | -- | $127,000 +45.6% |
| 2005 | -- | $87,200 |
Find assessor info on the county website
Monthly payment
Est. payment
Payment breakdown
Explore the cost of this home by adjusting the details. Changes won't be saved.Climate risks
Neighborhood: 46391
Nearby schools
Schools provided by the listing agent
- Elementary: Jackson Elementary School
- High: Chesterton High School
Source: NIRA as distributed by MLS GRID. This data may not be complete. We recommend contacting the local school district to confirm school assignments for this home.
Similar homes
- $306,0004 bd2 ba2.1k sqft35 E 900 N, Chesterton, IN 46304For Sale

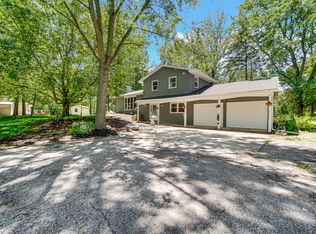
 MLS ID #846493, Judith Posiadlik, McColly Real Estate. NIRA as distributed by MLS GRID
- $334,9003 bd3 ba1.7k sqft3668 S Wayne Dr, La Porte, IN 46350For Sale
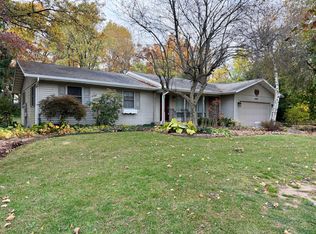 MLS ID #847841, Sherry Ritter-Banic, Banic Real Estate & Appraisal. NIRA as distributed by MLS GRID
- $324,0003 bd2 ba1.4k sqft2702 N Goldring Rd, La Porte, IN 46350For Sale
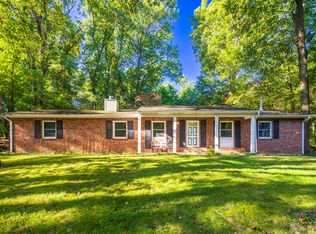 MLS ID #846435, Anna Radtke, @properties/Christie's Intl RE. NIRA as distributed by MLS GRID
- $325,0003 bd2 ba1.8k sqft102 Bullseye Lake Rd, Valparaiso, IN 46383For Sale
 MLS ID #847512, Jannean Jelinek, McColly Real Estate. NIRA as distributed by MLS GRID
- $465,0003 bd3 ba2.3k sqft476 E 830 N, Valparaiso, IN 46383For SaleMLS ID #847670, Martha Brubaker, Coldwell Banker Real Estate Gr. NIRA as distributed by MLS GRID
- $349,9003 bd2 ba1.4k sqft1430 N Veden Rd, Chesterton, IN 46304For SaleMLS ID #845085, Samantha Cheatham, Realty Executives Premier. NIRA as distributed by MLS GRID
- $309,0003 bd2 ba1.5k sqft1807 E Lincolnway, La Porte, IN 46350For SaleMLS ID #847091, Susanna Satoski, McColly Real Estate. NIRA as distributed by MLS GRID
- $315,0003 bd2 ba1.6k sqft5727 Brookview Ave, Portage, IN 46368For SaleMLS ID #847803, Jennifer Walker, Real Broker, LLC. NIRA as distributed by MLS GRID
- $299,9004 bd2 ba1k sqft1811 W Porter Ave, Chesterton, IN 46304For SaleMLS ID #847815, Todd Jakubowski, Listing Leaders Lifestyles, LL. NIRA as distributed by MLS GRID
- $319,9003 bd3 ba1.8k sqft6561 W Johnson Rd, La Porte, IN 46350For SaleMLS ID #845267, Zane Galloway, Coldwell Banker Realty. NIRA as distributed by MLS GRID
- $289,9003 bd2 ba1.4k sqft174 N 450 E, Valparaiso, IN 46383For SaleMLS ID #847623, Jodi Gheaja, Realty Executives Premier. NIRA as distributed by MLS GRID
- $339,9003 bd2 ba1.7k sqft1004 W 18th St, La Porte, IN 46350For SaleMLS ID #844257, Andrea Buttermore, Blackrock Real Estate Services. NIRA as distributed by MLS GRID
- $314,9003 bd2 ba1.5k sqft362 W Division Rd, Valparaiso, IN 46385For SaleMLS ID #846605, Ryan Kwasny, Century 21 Circle. NIRA as distributed by MLS GRID
- $409,0003 bd2 ba1.9k sqft1434 N Us Highway 421, Michigan City, IN 46360For SaleMLS ID #841372, Heather Conley, @properties/Christie's Intl RE. NIRA as distributed by MLS GRID
- $329,9004 bd2 ba2.1k sqft103 W Division Rd, Valparaiso, IN 46385For SaleMLS ID #845226, Nicholas Scalise, Listing Leaders. NIRA as distributed by MLS GRID
- $349,9004 bd2 ba1.7k sqft324 W Johnson Rd, La Porte, IN 46350For SaleMLS ID #838199, Lisa Daniel-King, McColly Real Estate. NIRA as distributed by MLS GRID
- $345,0003 bd2 ba1.6k sqft2201 W Morgan Ave, Chesterton, IN 46304For SaleMLS ID #846340, Katherine Phillips, McColly Real Estate. NIRA as distributed by MLS GRID
- $329,0005 bd4 ba2.3k sqft364 E 650 S, La Porte, IN 46350For SaleMLS ID #837007, Katherine Phillips, McColly Real Estate. NIRA as distributed by MLS GRID
- $269,0004 bd3 ba2k sqft4703 E State Highway 4, La Porte, IN 46350For SaleMLS ID #847564, Kristy Ruminski, Brokerworks Group. NIRA as distributed by MLS GRID
