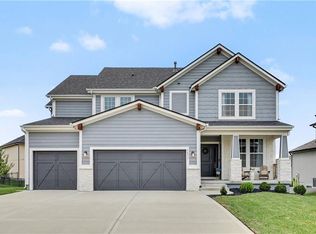
Welcome to the stunning Harlow 5 --beautifully positioned on a premium homesite backing to mature trees for added privacy and scenic views. Thoughtfully designed with high-end finishes and exceptional craftsmanship throughout, this two-story home offers the perfect blend of elegance and everyday functionality.
A dramatic two-story foyer with a graceful curved staircase creates an unforgettable first impression. The flexible main-level office can easily serve as a fifth bedroom. The spacious Great Room flows seamlessly into the gourmet kitchen, where you'll find granite countertops, custom cabinetry, oversized island, and hardwood floors that continue into the breakfast area.
Perfect for entertaining, the formal dining room features a charming alcove, while the adjoining dry bar with granite countertops provides additional serving space. Just off the three-car garage, the mudroom includes a built-in boot bench and convenient storage closet to help keep everyday life organized.
Upstairs, all four bedrooms feature walk-in closets. The luxurious primary suite offers a relaxing retreat with a spa-inspired bath showcasing dual granite vanities, a jetted soaking tub, oversized tiled shower, and an, bedroom and living space expansive walk-in closet.
Additional features include a covered patio overlooking the treed backyard, irrigation system, finished basement with full kitchen.
Located in the highly desirable Arbor Lake community, residents enjoy exceptional neighborhood amenities including a resort-style swimming pool, nearly four-acre stocked fishing lake, and scenic walking trail. Convenient access to K-7, I-35, K-10, and I-435 makes commuting throughout the Kansas City metro easy. Nearby schools include Olathe schools and St. James Academy.
Active
Price cut: $10K (8/26)
$680,000
9161 Green Rd, Lenexa, KS 66227
6beds
3,842sqft
Single Family Residence
Built in 2021
9,754 Square Feet Lot
$-- Zestimate®
$177/sqft
$104/mo HOA
What's special
Dual granite vanitiesGranite countertopsFlexible main-level officeThree-car garageGourmet kitchenSpacious great roomIrrigation system
- 92 days
- 652
- 58
Likely to sell faster than
Zillow last checked:
Listing updated:
Listed by:
Kathleen Markham 913-568-4545,
ReeceNichols - Leawood,
True KC Team 913-345-0700,
ReeceNichols - Leawood
Source: Heartland MLS as distributed by MLS GRID,MLS#: 2632238
Facts & features
Interior
Bedrooms & bathrooms
- Bedrooms: 6
- Bathrooms: 5
- Full bathrooms: 5
Dining room
- Description: Hearth Room,Kit/Family Combo,Liv/Dining Combo
Heating
- Forced Air
Cooling
- Electric
Appliances
- Laundry: Bedroom Level, Upper Level
Features
- Flooring: Wood
- Basement: Basement BR,Finished,Interior Entry
- Number of fireplaces: 1
- Fireplace features: Family Room
Interior area
- Total structure area: 3,842
- Total interior livable area: 3,842 sqft
- Finished area above ground: 2,742
- Finished area below ground: 1,100
Property
Parking
- Total spaces: 3
- Parking features: Attached
- Attached garage spaces: 3
Features
- Patio & porch: Covered
- Fencing: Metal
Lot
- Size: 9,754 Square Feet
- Features: Level
Details
- Parcel number: IP002700000103
Construction
Type & style
- Home type: SingleFamily
- Architectural style: Craftsman,Traditional
- Property subtype: Single Family Residence
Materials
- Lap Siding
- Roof: Composition
Condition
- Year built: 2021
Details
- Builder model: Harlow 5
- Builder name: Prieb
Utilities & green energy
- Water: Public
Community & HOA
Community
- Subdivision: Arbor Lake
HOA
- Has HOA: Yes
- Amenities included: Pool, Trail(s)
- Services included: Trash
- HOA fee: $1,250 annually
- HOA name: First Service
Location
- Region: Lenexa
Financial & listing details
- Price per square foot: $177/sqft
- Tax assessed value: $701,100
- Annual tax amount: $9,750
- Date on market: 7/22/2026
- Listing terms: Cash,Conventional,FHA,VA Loan
- Ownership: Corporate Relo
Estimated market value
Not available
Estimated sales range
Not available
Not available
Price history
| Date | Event | Price |
|---|---|---|
| 8/26/2026 | Price change | $680,000-1.4%$177/sqft |
Source:  Heartland MLS as distributed by MLS GRID #2632238 Report a problem Heartland MLS as distributed by MLS GRID #2632238 Report a problem | ||
| 7/31/2026 | Price change | $690,000-1.4%$180/sqft |
Source: Heartland MLS as distributed by MLS GRID #2632238 Report a problem | ||
| 7/22/2026 | Listed for sale | $700,000+27.7%$182/sqft |
Source: Heartland MLS as distributed by MLS GRID #2632238 Report a problem | ||
| 1/26/2022 | Sold | -- |
Source: Heartland MLS as distributed by MLS GRID #2337268 Report a problem | ||
| 12/4/2021 | Pending sale | $547,950$143/sqft |
Source: Heartland MLS as distributed by MLS GRID #2337268 Report a problem | ||
| 7/31/2021 | Listed for sale | $547,950$143/sqft |
Source: Heartland MLS as distributed by MLS GRID #2337268 Report a problem | ||
Public tax history
| Year | Property taxes | Tax assessment |
|---|---|---|
| 2025 | $9,750 +6.2% | $80,627 +8.1% |
| 2024 | $9,179 +13.2% | $74,555 +15.1% |
| 2023 | $8,109 +31.5% | $64,791 +34.9% |
| 2022 | $6,166 | $48,021 +355.5% |
| 2021 | -- | $10,542 +42.9% |
| 2020 | $1,122 | $7,379 |
Find assessor info on the county website
Monthly payment
Est. payment
Payment breakdown
Explore the cost of this home by adjusting the details. Changes won't be saved.Climate risks
Neighborhood: 66227
Nearby schools
Schools provided by the listing agent
- Elementary: Canyon Creek
- Middle: Prairie Trail
- High: Olathe Northwest
Source: Heartland MLS as distributed by MLS GRID. This data may not be complete. We recommend contacting the local school district to confirm school assignments for this home.
Similar homes

- $750,0005 bd5 ba4.2k sqft9149 Green Rd, Lenexa, KS 66227For Sale
 MLS ID #2611922, Alison Zimmerlin, ReeceNichols - Leawood. Heartland MLS as distributed by MLS GRID
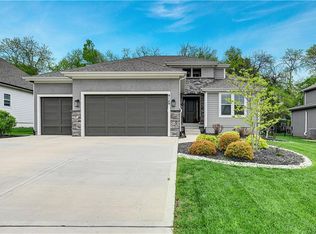
 - $620,0004 bd4 ba3k sqft8426 Green Rd, Lenexa, KS 66227For Sale
 MLS ID #2629725, Dani Beyer Team, Keller Williams KC North. Heartland MLS as distributed by MLS GRID
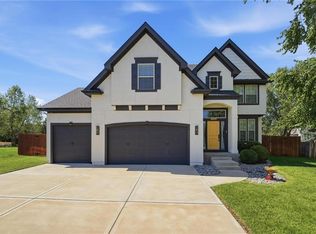
 - $735,0004 bd3 ba3.1k sqft8978 Shady Bend Rd, Lenexa, KS 66227New Construction
 MLS ID #2508505, The Collective Team, Compass Realty Group. Heartland MLS as distributed by MLS GRID

 - $639,9006 bd5 ba3.8k sqft5837 Belmont Dr, Shawnee, KS 66226For Sale
 MLS ID #2647858, Brooke Miller, ReeceNichols - Country Club Plaza. Heartland MLS as distributed by MLS GRID
