Welcome to 119 Maggies Ln., tucked away on a quiet cul-de-sac in the award-winning Downingtown East School District and S.T.E.M. Academy. Generous acreage and lack of rear neighbors make it one of the development's most private and desirable settings. This spacious and well-maintained home offers a rare combination of privacy, space and convenience. Inside, you'll find more than 3,100 square feet of finished living space with beautiful hardwood floors throughout most of home. Cozy private living room with glass French doors, custom built-ins provide a quiet space to relax, read or work from home. The formal dining room features a bay window, chair molding, opens to the kitchen, which offers Corian countertops, tile floor, abundant cabinetry, updated appliances and flooring, a tile backsplash and breakfast area. Just beyond is a sizeable laundry room with pantry and tile flooring. The warm and inviting family room centers around a brick-hearth fireplace with a wood/coal-burning stove, custom shelving, recessed lighting & crown molding. Step outside to the elevated wood deck, a wonderful extension of the living space, enjoy your morning coffee, entertain or unwind while watching the sunsets. Ascend to the second floor where the primary suite features hardwood floors, ceiling fan/light, two closets and a full private bath. Three additional bedrooms featuring hardwood floors, ceiling fans: one currently as a home office. The full bathroom with tile floor, tub/shower combo. and Corian top vanity. The finished lower level adds a generous living and entertaining space with new carpet, wood burning fireplace, powder room, ample storage and utility area. French doors open to the brick patio with privacy from the wooded private space. Recent improvements provide added peace of mind: Roof '26, carpet on lower level and both staircases '26, central air '25, hot water heater '25, tile floor in kitchen & mudroom '25, whole house water softener '25, new retaining wall '26, replaced joist brackets and stained deck '26. This property offers the best of both worlds: a private retreat with the convenience and accessibility to Chester County living. close proximity to the Septa Regional Rail Line, schools, shopping, major access roads, Marsh Creek State Park and much more.
For sale
$739,000
119 Maggies Ln, Downingtown, PA 19335
4beds
3,121sqft
Single Family Residence
Built in 1973
1.1 Acres Lot
$693,200 Zestimate®
$237/sqft
$-- HOA
What's special
Custom built-insGenerous acreageLack of rear neighbors
- 1 day |
- 571 |
- 22 |
Zillow last checked:
Listing updated:
Listed by:
Betty Patterson 484-678-7832,
BHHS Fox & Roach Malvern-Paoli 6106472600
Source: Bright MLS,MLS#: PACT2132974
Facts & features
Interior
Bedrooms & bathrooms
- Bedrooms: 4
- Bathrooms: 4
- Full bathrooms: 2
- 1/2 bathrooms: 2
- Main level bathrooms: 1
Rooms
- Room types: Living Room, Dining Room, Primary Bedroom, Bedroom 2, Bedroom 3, Bedroom 4, Kitchen, Family Room, Breakfast Room, Great Room, Storage Room, Utility Room
Primary bedroom
- Level: Upper
- Area: 143 Square Feet
- Dimensions: 11 X 13
Bedroom 2
- Level: Upper
- Area: 180 Square Feet
- Dimensions: 12 X 15
Bedroom 3
- Level: Upper
- Area: 90 Square Feet
- Dimensions: 9 X 10
Bedroom 4
- Level: Upper
- Area: 132 Square Feet
- Dimensions: 11 X 12
Breakfast room
- Level: Main
- Area: 80 Square Feet
- Dimensions: 8 X 10
Dining room
- Level: Main
- Area: 220 Square Feet
- Dimensions: 11 X 20
Family room
- Level: Main
- Area: 247 Square Feet
- Dimensions: 13 X 19
Great room
- Level: Lower
- Area: 440 Square Feet
- Dimensions: 20 X 22
Kitchen
- Level: Main
- Area: 100 Square Feet
- Dimensions: 10 X 10
Living room
- Level: Main
- Area: 204 Square Feet
- Dimensions: 12 X 17
Storage room
- Level: Lower
- Area: 168 Square Feet
- Dimensions: 12 X 14
Utility room
- Level: Lower
- Area: 130 Square Feet
- Dimensions: 13 X 10
Heating
- Baseboard, Electric
Cooling
- Central Air, Electric
Appliances
- Included: Electric Water Heater
- Laundry: Main Level
Features
- Basement: Full,Finished,Exterior Entry
- Number of fireplaces: 2
- Fireplace features: Brick
Interior area
- Total structure area: 3,121
- Total interior livable area: 3,121 sqft
- Finished area above ground: 2,521
- Finished area below ground: 600
Property
Parking
- Total spaces: 2
- Parking features: Inside Entrance, Attached, Driveway, Other
- Attached garage spaces: 2
- Has uncovered spaces: Yes
Accessibility
- Accessibility features: 2+ Access Exits
Features
- Levels: Two
- Stories: 2
- Patio & porch: Deck, Patio
- Pool features: None
Lot
- Size: 1.1 Acres
- Features: Cul-De-Sac, Wooded
Details
- Additional structures: Above Grade, Below Grade
- Parcel number: 3306 0014
- Zoning: R1
- Special conditions: Standard
Construction
Type & style
- Home type: SingleFamily
- Architectural style: Colonial
- Property subtype: Single Family Residence
Materials
- Brick, Vinyl Siding
- Foundation: Brick/Mortar
- Roof: Shingle
Condition
- Good
- New construction: No
- Year built: 1973
Utilities & green energy
- Electric: 200+ Amp Service, Underground
- Sewer: Public Sewer
- Water: Public
Community & HOA
Community
- Subdivision: Woodmont
HOA
- Has HOA: No
Location
- Region: Downingtown
- Municipality: UWCHLAN TWP
Financial & listing details
- Price per square foot: $237/sqft
- Tax assessed value: $185,730
- Annual tax amount: $7,076
- Date on market: 8/14/2026
- Listing agreement: Exclusive Right To Sell
- Inclusions: Refrig., Dryer, Wood Stove, Window Treatments
- Ownership: Fee Simple
Estimated market value
$693,200
$645,000 - $749,000
$3,652/mo
Price history
| Date | Event | Price |
|---|---|---|
| 8/14/2026 | Listed for sale | $739,000+84.8%$237/sqft |
Source:  Bright MLS #PACT2132974 Report a problem Bright MLS #PACT2132974 Report a problem | ||
| 8/10/2005 | Sold | $400,000$128/sqft |
Source: Public Record Report a problem | ||
Public tax history
| Year | Property taxes | Tax assessment |
|---|---|---|
| 2025 | $6,745 +2.6% | $185,730 |
| 2024 | $6,572 +3.4% | $185,730 |
| 2023 | $6,357 +3% | $185,730 |
| 2022 | $6,172 +2.6% | $185,730 |
| 2021 | $6,017 +191.4% | $185,730 |
| 2020 | $2,065 -64.9% | $185,730 |
| 2019 | $5,882 | $185,730 |
| 2018 | $5,882 +9900.4% | $185,730 |
| 2017 | $59 -98.9% | $185,730 |
| 2016 | $5,497 | $185,730 |
| 2015 | $5,497 | $185,730 |
| 2014 | $5,497 | $185,730 |
| 2013 | -- | $185,730 |
| 2012 | -- | $185,730 |
| 2011 | -- | $185,730 |
| 2010 | -- | $185,730 |
| 2009 | -- | $185,730 |
| 2008 | -- | $185,730 |
| 2007 | -- | $185,730 |
| 2006 | -- | $185,730 +3.2% |
| 2005 | -- | $179,980 |
| 2004 | -- | $179,980 |
| 2003 | -- | $179,980 |
| 2000 | -- | $179,980 |
Find assessor info on the county website
Monthly payment
Est. payment
Payment breakdown
Explore the cost of this home by adjusting the details. Changes won't be saved.Climate risks
Neighborhood: 19335
Nearby schools
GreatSchools rating
- 8/10East Ward El SchoolGrades: K-5Distance: 1.3 mi
- 9/10Marsh Creek Sixth Grade CenterGrades: 6Distance: 1.9 mi
- 9/10Downingtown High School East CampusGrades: 9-12Distance: 2 mi
Schools provided by the listing agent
- Elementary: East Ward
- Middle: Lionville
- High: Downingtown High School East Campus
- District: Downingtown Area
Source: Bright MLS. This data may not be complete. We recommend contacting the local school district to confirm school assignments for this home.
- $623,4004 bd2 ba2.8k sqft341 N Woodmont Dr, Downingtown, PA 19335Off Market
- $735,8004 bd4 ba2.8k sqft3 Maggies Ln, Downingtown, PA 19335Off Market
- $771,8005 bd3 ba3.4k sqft2 Maggies Ln, Downingtown, PA 19335Off Market
- $694,2004 bd2 ba3.2k sqft339 N Woodmont Dr, Downingtown, PA 19335Off Market
- $730,1004 bd4 ba3.5k sqft118 Maggies Ln, Downingtown, PA 19335Off Market
- $1,085,7007 bd6 ba5.6k sqft6 Maggies Ln, Downingtown, PA 19335Off Market
- $748,5004 bd2 ba3.7k sqft120 Maggies Ln, Downingtown, PA 19335Off Market
- $555,7004 bd2 ba2.2k sqft337 N Woodmont Dr, Downingtown, PA 19335Off Market
A local agent can set up tours, give advice and negotiate with sellers.
A local lender can help you make sure your offer is ready when you are.
Similar homes
- $755,0004 bd3 ba2.4k sqft204 Buttonwood Dr, Downingtown, PA 19335For Sale
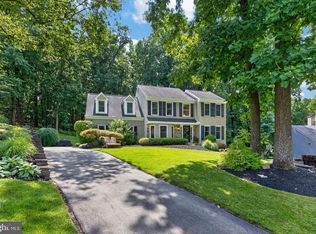
 MLS ID #PACT2133110, Dave Ashe, VRA Realty. Bright MLS
 - $799,0004 bd3 ba3.5k sqft125 Dowlin Forge Rd, Downingtown, PA 19335For Sale
 MLS ID #PACT2132234, Tom Toole III, RE/MAX Main Line-West Chester. Bright MLS
 - $639,9004 bd3 ba2.5k sqft810 Dowlin Forge Rd, Downingtown, PA 19335For Sale
 MLS ID #PACT2132310, Karen Boyd, Long & Foster Real Estate, Inc.. Bright MLS
 - $820,0004 bd4 ba3.2k sqft107 Nicolson Dr, Downingtown, PA 19335For Sale
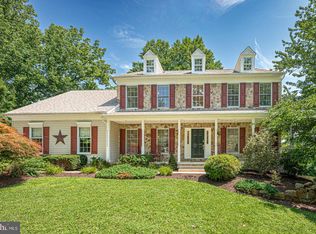 MLS ID #PACT2132770, Susan Murphy, Long & Foster Real Estate, Inc.. Bright MLS
 - $659,0004 bd4 ba2.9k sqft4 Magnolia Ct, Downingtown, PA 19335For SaleMLS ID #PACT2127798, Robin Bowers, Century 21 Advantage Gold-Trappe. Bright MLS
- $775,0004 bd3 ba2.2k sqft1153 Westtown Rd, West Chester, PA 19382For SaleMLS ID #PACT2112798, Tom Toole III, RE/MAX Main Line-West Chester. Bright MLS
- $799,0004 bd3 ba2.5k sqft1531 Waynesborough Rd, Paoli, PA 19301For SaleMLS ID #PACT2133088, Erin McGarrigle, Keller Williams Real Estate -Exton. Bright MLS
- $525,0003 bd3 ba2.3k sqft1500 Victoria Dr, Downingtown, PA 19335For SaleMLS ID #PACT2133084, Colby Martin, Keller Williams Real Estate -Exton. Bright MLS
- $699,0004 bd3 ba2.1k sqft1615 Russell Rd, Paoli, PA 19301For SaleMLS ID #PACT2132922, Erin McGarrigle, Keller Williams Real Estate -Exton. Bright MLS
- $830,0004 bd3 ba3.2k sqft514 Foxclove Cir, Glenmoore, PA 19343For SaleMLS ID #PACT2132448, Margaret Willcox, Coldwell Banker Realty. Bright MLS
- $750,0005 bd3 ba2.6k sqft45 Balmoral Dr, Chadds Ford, PA 19317For SaleMLS ID #PACT2132346, Diane Clark, Coldwell Banker Realty. Bright MLS
- $759,0004 bd3 ba2.2k sqft55 Church Rd, Malvern, PA 19355For SaleMLS ID #PACT2131838, Debbie Clamer, RE/MAX Professional Realty. Bright MLS
- $735,0004 bd3 ba2.2k sqft1022 Carolyn Dr, West Chester, PA 19382For SaleMLS ID #PACT2132844, Molly Caso, VRA Realty. Bright MLS
- $650,0003 bd3 ba1.8k sqft330 Huffman Dr, Exton, PA 19341For SaleMLS ID #PACT2132658, Theresa Tarquinio, RE/MAX Professional Realty. Bright MLS
- $565,0004 bd3 ba2.8k sqft19 Ponds End Dr, Downingtown, PA 19335For SaleMLS ID #PACT2118308, Jerry Fisher, RE/MAX Pinnacle. Bright MLS
- $799,9005 bd4 ba4.1k sqft103 Valley View Cir, Phoenixville, PA 19460For SaleMLS ID #PACT2132994, Michael I Howell, Realty One Group Restore - Collegeville. Bright MLS
- $799,9904 bd3 ba2.4k sqft1239 Upton Cir, West Chester, PA 19380For SaleMLS ID #PACT2124766, Tom Toole III, RE/MAX Main Line-West Chester. Bright MLS
- $865,0004 bd3 ba2.9k sqft512 Conestoga Rd, Malvern, PA 19355For SaleMLS ID #PACT2127864, Francine Dague, BHHS Fox & Roach Malvern-Paoli. Bright MLS
- $670,0004 bd3 ba2.7k sqft1310 Mary Jane Ln, West Chester, PA 19380For SaleMLS ID #PACT2128266, Richard Downes, BHHS Fox & Roach Wayne-Devon. Bright MLS
- $795,0004 bd3 ba2.4k sqft2330 Horseshoe Trl, Chester Springs, PA 19425For SaleMLS ID #PACT2127256, Marla Gallagher, Keller Williams Realty Devon-Wayne. Bright MLS
