Discover the perfect blend of country charm and modern living with this beautiful under construction ranch in desirable Forsyth County Co and the best part? There's still time to make it your own! Escape the ordinary and discover the charm of country living in this beautiful Modern Farmhouse Ranch, perfectly situated on 1.1+/- acres with NO HOA, NO subdivision, and NO neighborhood restrictions! Offering approximately 2,600+/- square feet of thoughtfully designed, single-level living, this home features 4 bedrooms, 3 full bathrooms, and a spacious 2-car garage. Enjoy the timeless appeal of farmhouse architecture with inviting covered front and back porches, ideal for morning coffee, outdoor entertaining, or simply unwinding in your own peaceful surroundings. With plenty of room to spread out, this property offers endless possibilities to create the outdoor lifestyle you've always envisioned. Whether you dream of a flourishing garden, cozy evenings around a fire pit, a peaceful backyard retreat, or simply enjoying the beauty of wide-open space, there's room to make it happen! Construction started early November and Buyers who act before MID-DECEMBER have the opportunity to personalize select finishes and design choices, subject to builder availability. Don't miss this window to add your personal touch before selections are finalized! Located in desirable Forsyth County with a Gainesville address, this exceptional property combines the appeal of brand-new construction with the space, privacy, and independence that's increasingly hard to find. Your home, your style, and your own little piece of the country Co a rare opportunity to create the forever home you've always dreamed of!
Active
$749,900
9165 Waldrip Rd, Gainesville, GA 30506
4beds
2,600sqft
Single Family Residence
Built in 2026
1.12 Acres Lot
$-- Zestimate®
$288/sqft
$-- HOA
What's special
Beautiful modern farmhouse ranchPeaceful backyard retreatFlourishing garden
- 1 day
- 332
- 43
Zillow last checked:
Listing updated:
Listed by:
John R Cook 678-524-8573,
Keller Williams North GA Partners
Source: GAMLS,MLS#: 10889633
Facts & features
Interior
Bedrooms & bathrooms
- Bedrooms: 4
- Bathrooms: 3
- Full bathrooms: 3
- Main level bathrooms: 3
- Main level bedrooms: 4
Rooms
- Room types: Laundry, Other
Kitchen
- Features: Country Kitchen, Kitchen Island, Pantry
Heating
- Electric
Cooling
- Ceiling Fan(s), Central Air, Electric
Appliances
- Included: Dishwasher, Oven/Range (Combo), Refrigerator
- Laundry: Other
Features
- Double Vanity, Master On Main Level, Vaulted Ceiling(s), Walk-In Closet(s)
- Flooring: Hardwood
- Windows: Double Pane Windows
- Basement: None
- Number of fireplaces: 1
- Common walls with other units/homes: No Common Walls
Interior area
- Total structure area: 2,600
- Total interior livable area: 2,600 sqft
- Finished area above ground: 2,600
- Finished area below ground: 0
Property
Parking
- Total spaces: 2
- Parking features: Garage, Garage Door Opener, Kitchen Level, Side/Rear Entrance
- Has garage: Yes
Features
- Levels: One
- Stories: 1
- Exterior features: Other
- Body of water: None
Lot
- Size: 1.12 Acres
- Features: Level, Private
Details
- Parcel number: 306000028
Construction
Type & style
- Home type: SingleFamily
- Architectural style: Ranch
- Property subtype: Single Family Residence
Materials
- Other
- Foundation: Slab
- Roof: Composition
Condition
- Under Construction
- New construction: Yes
- Year built: 2026
Utilities & green energy
- Electric: 220 Volts
- Sewer: Septic Tank
- Water: Public
- Utilities for property: Electricity Available, Water Available
Community & HOA
Community
- Features: None
- Security: Carbon Monoxide Detector(s), Smoke Detector(s)
- Subdivision: None
HOA
- Has HOA: No
- Services included: None
Location
- Region: Gainesville
Financial & listing details
- Price per square foot: $288/sqft
- Annual tax amount: $1,154
- Date on market: 11/12/2026
- Listing agreement: Exclusive Right To Sell
- Listing terms: Cash,Conventional,Other
- Electric utility on property: Yes
Estimated market value
Not available
Estimated sales range
Not available
Not available
Price history
| Date | Event | Price |
|---|---|---|
| 11/12/2026 | Listed for sale | $749,900$288/sqft |
Source:  FMLS GA #7860283 Report a problem | ||
Public tax history
Tax history is unavailable.
Monthly payment
Est. payment
Payment breakdown
Explore the cost of this home by adjusting the details. Changes won't be saved.Climate risks
Neighborhood: 30506
Nearby schools
Schools provided by the listing agent
- Elementary: Chestatee
- Middle: Little Mill
- High: East Forsyth
Source: GAMLS. This data may not be complete. We recommend contacting the local school district to confirm school assignments for this home.

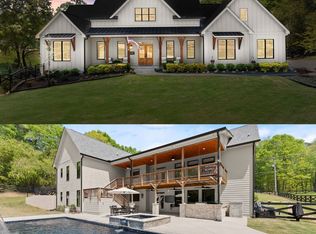
Similar homes
- $765,0004 bd3 ba2.6k sqft8480 Creekside Overlook Dr, Gainesville, GA 30506Active
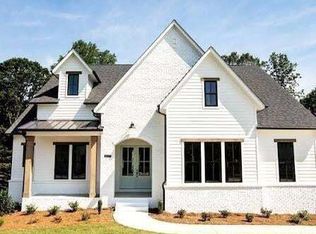
 GAMLS
- $825,0004 bd3 ba2.3k sqft9040 Ruby Ln, Gainesville, GA 30506Active
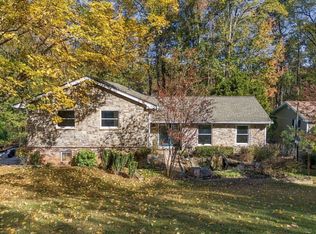 MLS ID #10887702, The Lowry Group, Century 21 Results. GAMLS
- $675,0003 bd3 ba3.7k sqft4674 Chestatee Heights Rd, Gainesville, GA 30506For Sale
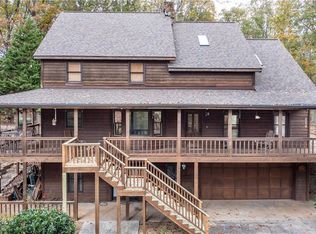
 MLS ID #7868324, Ashley Rose, Virtual Properties Realty.com. FMLS GA
- $410,0004 bd3 ba2.3k sqft9455 Waldrip Rd, Gainesville, GA 30506Active
 MLS ID #10889736, Mac Caspersen, Atlanta Communities. GAMLS
- $749,9004 bd3 ba3k sqft8875 Barron Cir, Gainesville, GA 30506ActiveMLS ID #10870732, Johnny Dugan, Anchor Real Estate Advisors. GAMLS
- $699,0003 bd4 ba2.7k sqft5573 Hidden Harbor Lndg, Gainesville, GA 30504ActiveMLS ID #10889600, Dani Burns, Keller Williams Lanier Partners. GAMLS
- $649,9994 bd3 ba2.2k sqft9670 Lee Cir, Gainesville, GA 30506ActiveMLS ID #10824272, Teresa Smith, Keller Williams Realty Atl. Partners. GAMLS
- $739,0004 bd3 ba2.7k sqft5660 Chestatee Landing Dr, Gainesville, GA 30506Active Under ContractMLS ID #10811795, Maria De Leon, HomeSmart. GAMLS
- $735,0005 bd5 ba3.3k sqft8935 Claude Martin Dr, Gainesville, GA 30506ActiveMLS ID #10878525, Michelle Frost, Atlanta Communities. GAMLS
- $764,9005 bd5 ba3k sqft8315 Creekside Overlook Dr, Gainesville, GA 30506ActiveGAMLS
- $999,0004 bd3 ba3.7k sqft3667 Silver Brook Ln, Gainesville, GA 30506ActiveMLS ID #10888174, Sheila K Davis, Sheila Davis Group. GAMLS
- $1,099,9004 bd4 ba3.1k sqft9290 Fleetwood Trl, Gainesville, GA 30506ActiveMLS ID #10887018, Margaret Norman, Atlanta Communities. GAMLS
- $699,0004 bd3 ba2.6k sqft8340 Creekside Overlook Dr, Gainesville, GA 30506ActiveMLS ID #10845826, Sarah Prejeant, LLane & Co.. GAMLS
- $799,0004 bd4 ba3.2k sqft9431 Ponderosa Trl, Gainesville, GA 30506ActiveMLS ID #10877235, Teresa Smith, Keller Williams Realty Atl. Partners. GAMLS
- $758,0003 bd2 ba2.2k sqft6800 Thunder Trl, Gainesville, GA 30506ActiveMLS ID #10840037, Tom Peters, Coldwell Banker Realty. GAMLS
- $799,0003 bd3 ba3.1k sqft3709 Timberlake Dr, Gainesville, GA 30506ActiveMLS ID #10878809, Shannon Brabner, Virtual Properties Realty.com. GAMLS
- $650,0004 bd4 ba3.6k sqft8965 Old Keith Bridge Rd, Gainesville, GA 30506ActiveMLS ID #10874422, Donilyn Hodge, Coldwell Banker Realty. GAMLS
- $599,9005 bd4 ba3.4k sqft8205 Applewood Ct, Gainesville, GA 30506ActiveMLS ID #10884778, Ashlee Watson, Keller Williams North GA Partners. GAMLS
- $939,9005 bd5 ba3.7k sqft8330 Shoal Ct, Gainesville, GA 30506ActiveGAMLS
