Completely remodeled and move-in ready, this beautifully updated manufactured home offers a bright, open, and inviting floor plan designed for comfortable everyday living. The stylish kitchen features stainless steel appliances, a tile backsplash, and ample cabinetry, while luxury vinyl plank flooring flows throughout the home for a modern, low-maintenance finish. The private primary bedroom includes its own ensuite bath, while the additional bedrooms provide comfortable accommodations for family, guests, or a home office. Enjoy a spacious yard with plenty of room for outdoor activities, gardening, or entertaining. Conveniently located just around the corner from Blair Elementary School and only minutes from downtown Traverse City, with the new Meijer coming soon nearby, this home offers an ideal combination of comfort, style, and everyday convenience.
For sale
$163,500
4985 Flamingo Dr N, Traverse City, MI 49685
3beds
1,120sqft
Single Family Residence, Manufactured/Single Wide, Manufactured Home
Built in 1991
0.3 Acres Lot
$158,500 Zestimate®
$146/sqft
$-- HOA
What's special
Stylish kitchenStainless steel appliancesTile backsplashAmple cabinetryLuxury vinyl plank flooring
- 4 days |
- 744 |
- 53 |
Zillow last checked:
Listing updated:
Listed by:
Matthew Geib Cell:231-357-3265,
Viewpoint Realty 231-943-6145
Source: NGLRMLS,MLS#: 1949158
Facts & features
Interior
Bedrooms & bathrooms
- Bedrooms: 3
- Bathrooms: 2
- Full bathrooms: 1
- 3/4 bathrooms: 1
- Main level bathrooms: 2
- Main level bedrooms: 3
Primary bedroom
- Level: Main
- Area: 155.88
- Dimensions: 14.5 x 10.75
Bedroom 2
- Level: Main
- Area: 88
- Dimensions: 11 x 8
Bedroom 3
- Level: Main
- Area: 104.81
- Dimensions: 10.75 x 9.75
Primary bathroom
- Features: Private
Dining room
- Level: Main
- Length: 11
Kitchen
- Level: Main
- Length: 15
Living room
- Level: Main
- Length: 14.5
Heating
- Forced Air, Natural Gas
Cooling
- Window Unit(s), Window A/C Unit(s)
Appliances
- Included: Refrigerator, Oven/Range, Microwave, Washer, Dryer, Gas Water Heater
- Laundry: Main Level
Features
- Cathedral Ceiling(s), Walk-In Closet(s), Pantry, Solid Surface Counters, Drywall, Ceiling Fan(s), Cable TV, High Speed Internet
- Flooring: Luxury Vinyl Plank
- Windows: Blinds, Drapes, Curtain Rods
- Has fireplace: No
- Fireplace features: None
Interior area
- Total structure area: 1,120
- Total interior livable area: 1,120 sqft
- Finished area above ground: 1,120
- Finished area below ground: 0
Property
Parking
- Parking features: Carport, Gravel, Private
- Has carport: Yes
Accessibility
- Accessibility features: None
Features
- Levels: One
- Stories: 1
- Patio & porch: Patio, Porch
- Exterior features: Dog Pen
- Fencing: Fenced
- Waterfront features: None
Lot
- Size: 0.3 Acres
- Dimensions: 100 x 132
- Features: Wooded-Hardwoods, Cleared, Level, Subdivided
Details
- Additional structures: Shed(s)
- Parcel number: 0240004800
- Zoning description: Residential,Outbuildings Allowed
Construction
Type & style
- Home type: MobileManufactured
- Architectural style: Ranch,Mobile - Single Wide
- Property subtype: Single Family Residence, Manufactured/Single Wide, Manufactured Home
Materials
- Vinyl Siding
- Foundation: Pillar/Post/Pier
- Roof: Metal/Steel
Condition
- New construction: No
- Year built: 1991
- Major remodel year: 2025
Utilities & green energy
- Sewer: Private Sewer
- Water: Public
Community & HOA
Community
- Features: None
- Subdivision: Meadow Wood Plains
HOA
- Services included: None
Location
- Region: Traverse City
Financial & listing details
- Price per square foot: $146/sqft
- Tax assessed value: $46,500
- Annual tax amount: $750
- Price range: $163.5K - $163.5K
- Date on market: 8/11/2026
- Cumulative days on market: 4 days
- Listing agreement: Exclusive Right Sell
- Listing terms: Conventional,Cash,FHA
- Ownership type: Private Owner
- Road surface type: Asphalt
Estimated market value
$158,500
$151,000 - $166,000
$1,979/mo
Price history
| Date | Event | Price |
|---|---|---|
| 8/11/2026 | Listed for sale | $163,500+21.1%$146/sqft |
Source:  NGLRMLS #1949158 Report a problem NGLRMLS #1949158 Report a problem | ||
| 2/7/2025 | Sold | $135,000-3.5%$121/sqft |
Source: NGLRMLS #1929623 Report a problem | ||
| 12/13/2024 | Listed for sale | $139,900+12%$125/sqft |
Source: NGLRMLS #1929623 Report a problem | ||
| 10/1/2023 | Listing removed | $124,900$112/sqft |
Source: NGLRMLS #1911497 Report a problem | ||
| 6/15/2023 | Listing removed | -- |
Source:  Realcomp II #78080006973 Report a problem Realcomp II #78080006973 Report a problem | ||
| 6/12/2023 | Listed for sale | $124,900$112/sqft |
Source: Realcomp II #78080006973 Report a problem | ||
| 6/9/2023 | Contingent | $124,900$112/sqft |
Source: Realcomp II #78080006973 Report a problem | ||
| 5/26/2023 | Listed for sale | $124,900+127.1%$112/sqft |
Source: NGLRMLS #1911497 Report a problem | ||
| 4/24/2019 | Listing removed | $55,000$49/sqft |
Source: Coldwell Banker Schmidt, Realtors #1811649 Report a problem | ||
| 4/23/2019 | Listed for sale | $55,000+19.6%$49/sqft |
Source: Coldwell Banker Schmidt, Realtors #1811649 Report a problem | ||
| 5/5/2017 | Sold | $46,000-6.1%$41/sqft |
Source: EXIT Realty solds #3984349335550030228 Report a problem | ||
| 4/12/2017 | Price change | $49,000-5.8%$44/sqft |
Source: Coldwell Banker Schmidt, Realtors #1826527 Report a problem | ||
| 12/31/2016 | Price change | $52,000-5.5%$46/sqft |
Source: Coldwell Banker Schmidt, Realtors #1826527 Report a problem | ||
| 5/27/2016 | Price change | $55,000-8.3%$49/sqft |
Source: Coldwell Banker Schmidt, Realtors #1811649 Report a problem | ||
| 1/6/2016 | Price change | $60,000-25%$54/sqft |
Source: Coldwell Banker Schmidt, Realtors #1807104 Report a problem | ||
| 12/16/2015 | Listed for sale | $80,000$71/sqft |
Source: Coldwell Banker Schmidt, Realtors #1807104 Report a problem | ||
| 11/7/2015 | Listing removed | $80,000$71/sqft |
Source: Coldwell Banker Schmidt, Realtors #1807104 Report a problem | ||
| 10/6/2015 | Price change | $80,000+6.7%$71/sqft |
Source: Coldwell Banker Schmidt, Realtors #1807104 Report a problem | ||
| 8/3/2015 | Price change | $75,000-6.3%$67/sqft |
Source: Owner Report a problem | ||
| 7/22/2015 | Price change | $80,000-4.8%$71/sqft |
Source: Owner Report a problem | ||
| 6/15/2015 | Price change | $84,000-1.2%$75/sqft |
Source: Owner Report a problem | ||
| 6/6/2015 | Listed for sale | $85,000+214.8%$76/sqft |
Source: Owner Report a problem | ||
| 9/1/2006 | Sold | $27,000$24/sqft |
Source: Agent Provided Report a problem | ||
Public tax history
| Year | Property taxes | Tax assessment |
|---|---|---|
| 2025 | $750 +5.7% | $44,400 +11.6% |
| 2024 | $709 +5% | $39,800 +22.5% |
| 2023 | $676 +6.6% | $32,500 +15.7% |
| 2022 | $634 +0.8% | $28,100 +5.2% |
| 2021 | $629 -0.5% | $26,700 +12.7% |
| 2020 | $632 | $23,700 +3.5% |
| 2019 | $632 -3% | $22,900 -2.6% |
| 2018 | $652 | $23,500 -12.3% |
| 2017 | -- | $26,800 +9.4% |
| 2016 | -- | $24,500 +32.4% |
| 2014 | -- | $18,500 +51.4% |
| 2012 | -- | $12,222 -4.8% |
| 2011 | -- | $12,840 -16.9% |
| 2010 | -- | $15,450 -2% |
| 2009 | -- | $15,763 -7.1% |
| 2008 | -- | $16,969 +44.4% |
| 2007 | -- | $11,754 -61.5% |
| 2005 | -- | $30,503 +1.5% |
| 2004 | -- | $30,064 +21% |
| 2003 | -- | $24,845 +2.5% |
| 2002 | -- | $24,239 |
| 2001 | -- | $24,239 +13.5% |
| 2000 | -- | $21,358 |
Find assessor info on the county website
Monthly payment
Climate risks
Neighborhood: 49685
Nearby schools
GreatSchools rating
- 3/10Blair Elementary SchoolGrades: PK-5Distance: 0.2 mi
- 8/10West Middle SchoolGrades: 6-8Distance: 5.9 mi
- 8/10West Senior HighGrades: 9-12Distance: 6 mi
Schools provided by the listing agent
- District: Traverse City Area Public Schools
Source: NGLRMLS. This data may not be complete. We recommend contacting the local school district to confirm school assignments for this home.
- $279,7003 bd2 ba1.4k sqft1783 Sawyer Rd, Traverse City, MI 49685Off Market
- $294,0003 bd2 ba1.4k sqft1783 Sawyer Rd, Traverse City, MI 49684Off Market
- $250,6003 bd2 ba1k sqft4977 Flamingo Dr N, Traverse City, MI 49685Off Market
- $90,800-- bd1 ba994 sqft4980 Flamingo Dr S, Traverse City, MI 49685Off Market
- $255,1003 bd1 ba1k sqft1809 Sawyer Rd, Traverse City, MI 49685Off Market
- $260,6003 bd2 ba1k sqft4960 Flamingo Dr S, Traverse City, MI 49685Off Market
- $114,300-- bd-- ba552 sqft4955 Flamingo Dr N, Traverse City, MI 49685Off Market
- $350,8005 bd2 ba2.2k sqft1765 Sawyer Rd, Traverse City, MI 49685Off Market
Similar homes
- $154,0002 bd2 ba924 sqft2822 Ironwood Dr W, Traverse City, MI 49685For Sale
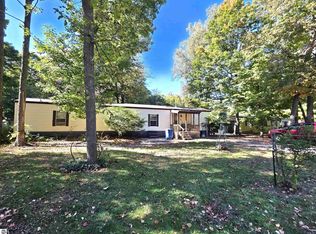 MLS ID #1946889, Lisa McSauby. NGLRMLS
 - $164,9002 bd2 ba980 sqft5925 Pine Aire Dr, Grawn, MI 49637For Sale
 MLS ID #1948551, Holly Hack. NGLRMLS
 - $89,0003 bd2 ba1.3k sqft808 Yarrow Trl, Traverse City, MI 49685For Sale
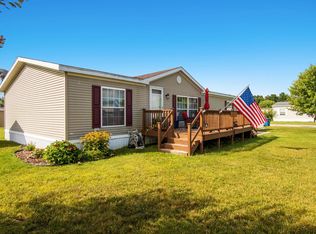 MLS ID #1949021, Lynne Moon. NGLRMLS
 - $175,0002 bd1 ba720 sqft4745 N Long Lake Rd, Traverse City, MI 49684For Sale
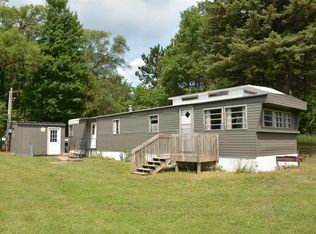 MLS ID #1948834, Mark Hagan. NGLRMLS
 - $179,0002 bd1 ba1.1k sqft5257 Vance Rd, Grawn, MI 49637For SaleMLS ID #1947128, Dean Baker. NGLRMLS
- $87,0002 bd1 ba627 sqft4519 E Mobile Trl, Traverse City, MI 49685For SaleMLS ID #1947872, Jeremy Fenske. NGLRMLS
- $179,9002 bd2 ba920 sqft510 Merritt St, Fife Lake, MI 49633For SaleMLS ID #1949108, Christina Ingersoll. NGLRMLS
- $85,9003 bd2 ba1.3k sqft4562 Iris Ln, Traverse City, MI 49685New ConstructionMeadow Lane
- $175,0002 bd2 ba980 sqft23567 Faylor Rd, Copemish, MI 49625For SaleMLS ID #1949000, Butch Adkins. NGLRMLS
- $160,0002 bd2 ba672 sqft7149 Us Highway 131, Fife Lake, MI 49633For SaleMLS ID #1948847, Christina Roberts. NGLRMLS
- $131,0002 bd1 ba720 sqft241 Three Mile Rd N, Traverse City, MI 49696For SaleMLS ID #1948129, John Solomon. NGLRMLS
- $89,9002 bd2 ba1.4k sqft2457 Friendship Dr, Traverse City, MI 49686For SaleMLS ID #1949127, Vera Owen. NGLRMLS
- $115,0003 bd2 ba1.4k sqftKing's Court, Traverse City, MI 49686For SaleMLS ID #605003, Amanda Morrison. MHBO
- $205,0002 bd2 ba1.2k sqft7542 3rd St, Thompsonville, MI 49683For SaleMLS ID #1949076, Butch Adkins. NGLRMLS
- $108,0003 bd2 ba1.4k sqftKing's Court, Traverse City, MI 49686For SaleMLS ID #595191, Amanda Morrison. MHBO
- $199,9002 bd2 ba1k sqft882 Crestwood Ln, Traverse City, MI 49686For SaleMLS ID #1948607, Taylor Boyt. NGLRMLS
- $190,0002 bd1 ba650 sqft912 S Clark St, Mesick, MI 49668For SaleMLS ID #1949303, Steve Cavender. NGLRMLS
- from $85,9003 bd2 ba1.3k sqft3 Bed 2 Bath Single Section Plan, Meadow Lane, Traverse City, MI 49685New ConstructionMeadow Lane
- $99,9993 bd2 ba1.4k sqft2111 Summerfield Ln, Traverse City, MI 49686For SaleMLS ID #1945002, Jakob Bishop. NGLRMLS
- $229,0003 bd3 ba1.3k sqft770 S Zimmerman Rd, Beulah, MI 49617For Sale
 MLS ID #26038960, Doug Taylor, Coldwell Banker Schmidt-Benzie. MichRIC
