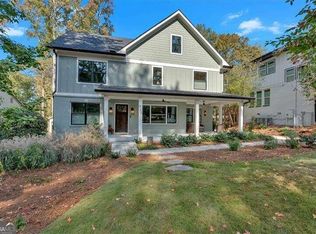
Exquisite constructed year 2022. Four Bedrooms, Three Full Baths & One Half Bath, Oversized Two Car Garage with Car Charger located in sought after City of Decatur known for its Top Schools at all levels, Wonderful Parks, and Walkability to everything.aaMove in Ready with every square inch purposeful & designed for the Modern Family. Gleaming hardwood floors & Recess Lighting throughout except secondary bedrooms. Also, Abundance of Windows through out making all rooms Illuminate with Natural Light. Upscale features and customized to create an unparalleled living experience.a Unique Features consist of whole house Water Filtration, Insulated from top to bottom, Keyless entry, TWO Electrical Panels. Gourmet Kitchen with Upscale Thermador Appliances yet Elegant. 6-burner cook top, Double Convection Ovens, Convection Microwave, Deep Farmhouse sink, Vent hood to Outside, Wall Pantry with slide out shelving. Elegant Kitchen Island Opens to the Family room. A la Cart laundry Room/Mud room with wall of Windows, custom shelving & deep sink. Guest suite on the main floor with private guest full bath providing comfort. Also a half bath on main. Inviting sitting area Foyer & Formal Dining room, perfect for entertaining. The flow of main level spaces creates a cozy atmosphere that's perfect for family gatherings and hosting. Spacious Primary bedroom & bath are both sanctuary of luxury. Streams natural light with tranquil tree top view. Gleaming hardwoods. Truly magazine worthy. Spa-like bathroom with Relaxing soaker tub and Oversized shower.aaTWO primary custom closets offers ample space for all your wardrobe needs. Two secondary spacious bedrooms on second level each with custom closets. Dual Bath, each with itCOs own vanity areas. One with double vanities. Impressive exterior, 4-sided brick and hardie plank construction ensuring maintenance-free living for years to come. aOver sized full length deck with three entrances. Newer zoned HVACs & water heater, Whole house Water Filtration system.aaAdditional storage in the garage area or workshop.aaLarge level front & backyard perfect for outdoor gatherings and relaxation. The long driveway offers generous parking space for guests, making it easy to entertain friends & family. In addition to its luxurious features, this home is situated in a prime location. Quiet, family friendly street, with close proximity to local amenities. Whether you're walking to grab a coffee, enjoy a meal, events at Legacy Park or your kidsCO school, everything you need is just a short stroll away. Derrydown Way is located between Talley Elementary (.1 mile) and Legacy Park (.1 mile) with Winnona Elementary & Middle School .4 miles away & Decatur HS .8 miles.aaDonCOt miss out on the opportunity to make this beautiful house your new home. Perfect place to call home!
Closed
Zillow last checked:
Listing updated:
Bought with:
Sarah Murphy, 414751
Compass
Source: GAMLS,MLS#: 10498314
Price history
| Date | Event | Price |
|---|---|---|
| 6/2/2025 | Sold | $1,230,000-3.5%$371/sqft |
Source:  GAMLS #10498314 Report a problem GAMLS #10498314 Report a problem | ||
| 5/10/2025 | Pending sale | $1,275,000$385/sqft |
Source:  FMLS GA #7557184 Report a problem FMLS GA #7557184 Report a problem | ||
| 4/10/2025 | Listed for sale | $1,275,000+200.1%$385/sqft |
Source: FMLS GA #7557184 Report a problem | ||
| 4/7/2020 | Listing removed | $424,900$128/sqft |
Source: Compass #6691464 Report a problem | ||
| 4/7/2020 | Listed for sale | $424,900+2.1%$128/sqft |
Source: Compass #6691464 Report a problem | ||
| 4/3/2020 | Sold | $416,000-2.1%$126/sqft |
Source:  GAMLS #8748059 Report a problem GAMLS #8748059 Report a problem | ||
| 3/14/2020 | Pending sale | $424,900$128/sqft |
Source: Compass #6691464 Report a problem | ||
| 3/10/2020 | Listed for sale | $424,900$128/sqft |
Source: Compass #6691464 Report a problem | ||
| 3/9/2020 | Pending sale | $424,900$128/sqft |
Source: Compass #6691464 Report a problem | ||
| 3/5/2020 | Listed for sale | $424,900+32%$128/sqft |
Source: Compass #8748059 Report a problem | ||
| 7/20/2016 | Sold | $322,000+126.9%$97/sqft |
Source: Public Record Report a problem | ||
| 7/5/2012 | Listing removed | $1,150 |
Source: East Decatur Station Report a problem | ||
| 7/3/2012 | Listed for rent | $1,150 |
Source: East Decatur Station Report a problem | ||
| 10/5/2011 | Sold | $141,900-19.3%$43/sqft |
Source: Public Record Report a problem | ||
| 6/21/2011 | Listed for sale | $175,900-9.3%$53/sqft |
Source: isNowListed.com Report a problem | ||
| 5/12/2011 | Listing removed | $193,900$59/sqft |
Source: isNowListed.com Report a problem | ||
| 4/19/2011 | Listed for sale | $193,900-3.9%$59/sqft |
Source: isNowListed.com Report a problem | ||
| 1/6/2011 | Sold | $201,788+0.9%$61/sqft |
Source: Public Record Report a problem | ||
| 4/12/2002 | Sold | $200,000+17%$60/sqft |
Source: Public Record Report a problem | ||
| 4/5/1999 | Sold | $171,000+84.1%$52/sqft |
Source: Public Record Report a problem | ||
| 7/21/1993 | Sold | $92,900$28/sqft |
Source: Public Record Report a problem | ||
Get a cash offer in 3 minutes
Find out how much your home could sell for in as little as 3 minutes with a no-obligation cash offer.
Estimated market value
$1,241,900
