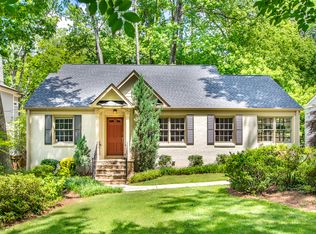
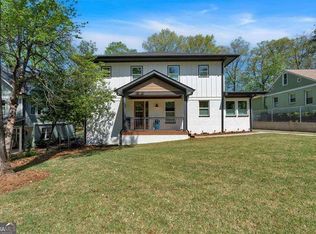
Exquisitely Renovated 2023 all the way to the stubs Five Bedrooms (Six) & Four Full Baths. Located in sought after City of Decatur known for its Top Schools, wonderful Parks, and Walkability to everything.aaMove in Ready with every square inch purposeful & designed for the Modern Family. Meets CoDCOs high Energy Efficiency standards (Earthcraft), Upscale features and customized to create an unparalleled living experience.a Additional features not found anywhere else like Whole House Water Filter, Tankless water heater, Insulated from top to bottom, Keyless entry, top of the line camera make this Home soar over others. Fully wired and plumbed & Permitted Future 2nd Kitchen, TWO Electrical Panels. Large & Level Backyard w/ three Patio Areas. Storage! The LOCATION ... quite street yet close to everything. Welcoming wrap around covered front porch. Inviting Family area w/ Wall of Windows Opens to DinCOg Rm streams Natural Light. Double French doors open to an Office or Sixth Bedrm or expand front living area. Guest suite on the main floor with full bath providing comfort and privacy. Walk through dining room with exquisite features to Gourmet Kitchen with Upscale Appliances yet Elegant. 6-burner Induction stove, Convection Double Oven plus Warmer, Convection microwave, deep Farmhouse sink, Vent hood to Outside. Elegant Horn & Leather Granite, Brass fixtures, Glass cabinets, recess light. Kitchen Island Opens to the warm and inviting 2nd family with Double French doors which Opens up to the oversized Screen-in back Porch. The flow of main level spaces creates a cozy atmosphere that's perfect for family gatherings and hosting. Covered Oversized screened-in back porch with additional patio BBQ area offers a tranquil year around retreat that overlooks the large, level backyard perfect for outdoor gatherings and relaxation. Primary spacious bedroom is a sanctuary of luxury. Streams natural light yet high-end blackout shades when you want to sleep in. Truly magazine worthy primary spa-like bathroom. Relaxing soaker tub and custom Oversized shower.aaThe fixtures are breath taking.aaThe custom-built primary closet offers ample space for all your wardrobe needs. Flex room off primary suite to make your own, from an office, a nursery, mediation room, a dressing area, to an additional walk-in closet.aaThe use is limitless. Two spacious bedrooms on second level with ample closet storage. Secondary oversized bath will accommodate a large family.aaThe laundry room features custom built in cabinets and sink, in which you want to do laundry.a Top floor Zoned by CoD as an accessory dwelling unit (ADU) and offers limitless possibilities as an in-law or au pair suite or for other purposes like a work out room, play room, theater, teen suite or additional guest room. Features an oversized bedroom, full bath, family room. Fully wired/plumped and permitted for a future kitchen.a More Storage. Impressive exterior, 4-sided brick & Hardie plank construction ensuring maintenance-free living for years to come. Insulated with foam ensuring energy efficiency and a peaceful, quiet environment. Brand new Tankless water heater.aaNew zoned HVACs for all levels.aaWhole house Water Filtration system.aaAdditional storage in the garage area.aaThe long driveway offers generous parking space for guests, making it easy to entertain friends and family. In addition to its luxurious features, this home is situated in a prime location. Quiet, family friendly street, with close proximity to local amenities. Whether you're walking to grab a coffee, enjoy a meal, events at Legacy Park or your kidsCO school, everything you need is just a short stroll away. Derrydown Way is located between Talley Elementary (.1 mile) and Legacy Park (.1 mile) with Winnona Elementary & Middle School .4 miles away & Decatur HS .8 miles.aaDonCOt miss out on the opportunity to make this beautiful house your new home. Perfect place to
Closed
Zillow last checked:
Listing updated:
Bought with:
Non Mls Salesperson
Virtual Properties Realty.Net
Source: GAMLS,MLS#: 10410274
Price history
| Date | Event | Price |
|---|---|---|
| 12/5/2024 | Sold | $1,310,000-1.1%$1,069/sqft |
Source:  GAMLS #10410274 Report a problem GAMLS #10410274 Report a problem | ||
| 11/24/2024 | Pending sale | $1,324,900$1,082/sqft |
Source:  FMLS GA #7483335 Report a problem FMLS GA #7483335 Report a problem | ||
| 11/8/2024 | Listed for sale | $1,324,900-1.8%$1,082/sqft |
Source: FMLS GA #7483335 Report a problem | ||
| 11/7/2024 | Listing removed | $1,349,000$1,101/sqft |
Source: FMLS GA #7440587 Report a problem | ||
| 10/25/2024 | Price change | $1,349,000-1.4%$1,101/sqft |
Source: GAMLS #10361015 Report a problem | ||
| 9/6/2024 | Price change | $1,367,490-2.3%$1,116/sqft |
Source: GAMLS #10361015 Report a problem | ||
| 8/17/2024 | Listed for sale | $1,399,000+229.2%$1,142/sqft |
Source: FMLS GA #7440587 Report a problem | ||
| 6/12/2019 | Sold | $425,000-2.3%$347/sqft |
Source:  FMLS GA #6550414 Report a problem FMLS GA #6550414 Report a problem | ||
| 5/21/2019 | Pending sale | $435,000$355/sqft |
Source: Atlanta Fine Homes Sotheby's International Realty #6550414 Report a problem | ||
| 5/13/2019 | Listed for sale | $435,000+90.6%$355/sqft |
Source: Atlanta Fine Homes Sotheby's International Realty #6550414 Report a problem | ||
| 5/9/2011 | Sold | $228,200-4.5%$186/sqft |
Source: Public Record Report a problem | ||
| 2/20/2011 | Listed for sale | $239,000+3.9%$195/sqft |
Source: Keller Williams Realty Metro Atlanta #4184739 Report a problem | ||
| 1/11/2010 | Sold | $230,000-4.2%$188/sqft |
Source: Public Record Report a problem | ||
| 1/22/2007 | Sold | $240,000+22.1%$196/sqft |
Source: Public Record Report a problem | ||
| 4/8/2002 | Sold | $196,500+56%$160/sqft |
Source: Public Record Report a problem | ||
| 1/6/1997 | Sold | $126,000+8.2%$103/sqft |
Source: Public Record Report a problem | ||
| 7/12/1996 | Sold | $116,500+22.8%$95/sqft |
Source: Public Record Report a problem | ||
| 8/9/1994 | Sold | $94,900+39.6%$77/sqft |
Source: Public Record Report a problem | ||
| 3/11/1994 | Sold | $68,000$56/sqft |
Source: Public Record Report a problem | ||
Get a cash offer in 3 minutes
Find out how much your home could sell for in as little as 3 minutes with a no-obligation cash offer.
Estimated market value
$1,267,500
