Enjoy the Lemont lifestyle with beautiful open views, flexible living spaces and a convenient location just minutes from historic downtown. This beautifully updated, all-brick home on McCarthy Road is ready for your move before the holidays. A bright, spacious kitchen opens to a cheerful breakfast area, while French doors allow the dining room to become a private space for work or everyday living. Updated bathrooms, a newer roof and newer HVAC. Three bedrooms are above grade, including one on the main floor. Upstairs, the spacious primary bedroom opens to a private deck, a peaceful spot for morning coffee or an evening under the stars. The finished basement offers a generous gathering area with an entertaining bar, a fourth bedroom with an egress window and an additional room for a gym, playroom or hobbies. Above the attached two-car garage, a bonus room with its own exterior entrance provides even more possibilities. The rear deck overlooks open space maintained by Lemont High School, offering expansive views and a beautiful backdrop for barbecues, gatherings and sunsets. Enjoy the scenery with a manageable 0.17-acre lot and a large driveway. Close to restaurants, shops and community events that make downtown Lemont special. Nearby parks, golf courses and The Forge adventure park offer plenty to explore, while Metra service to Chicago and access to major expressways keep you connected. Lemont High School's National Blue Ribbon recognition adds to the community's appeal. With low property taxes, inviting outdoor spaces and room to spread out, this home offers a wonderful opportunity to make Lemont your own.
Contingent
Price cut: $29K (10/15)
$550,000
917 McCarthy Rd, Lemont, IL 60439
4beds
1,800sqft
Single Family Residence
Built in 1991
-- sqft lot
$-- Zestimate®
$306/sqft
$-- HOA
What's special
All brickUpdated bathroomsOpen viewsSpacious primary bedroomAttached two-car garageCheerful breakfast areaBright spacious kitchen
- 32 days
- 1,061
- 50
Zillow last checked:
Listing updated:
Listed by:
Terri Theodore 630-863-0479,
Berkshire Hathaway HomeServices Chicago
Source: MRED as distributed by MLS GRID,MLS#: 12769005
Facts & features
Interior
Bedrooms & bathrooms
- Bedrooms: 4
- Bathrooms: 2
- Full bathrooms: 2
Rooms
- Room types: Bonus Room, Breakfast Room, Exercise Room, Family Room, Game Room
Primary bedroom
- Features: Flooring (Carpet), Window Treatments (Blinds)
- Area: 168 Square Feet
- Dimensions: 14X12
Bedroom 2
- Features: Flooring (Carpet)
- Area: 144 Square Feet
- Dimensions: 12X12
Bedroom 3
- Features: Flooring (Carpet), Window Treatments (Blinds)
- Area: 154 Square Feet
- Dimensions: 14X11
Bedroom 4
- Features: Flooring (Luxury Vinyl)
- Area: 110 Square Feet
- Dimensions: 10X11
Bar entertainment
- Features: Flooring (Luxury Vinyl)
- Area: 104 Square Feet
- Dimensions: 13X8
Bonus room
- Features: Flooring (Carpet)
- Area: 357 Square Feet
- Dimensions: 21X17
Breakfast room
- Features: Flooring (Ceramic Tile), Window Treatments (Blinds)
- Area: 187 Square Feet
- Dimensions: 11X17
Dining room
- Features: Flooring (Hardwood)
- Area: 169 Square Feet
- Dimensions: 13X13
Exercise room
- Features: Flooring (Carpet)
- Area: 140 Square Feet
- Dimensions: 10X14
Other
- Features: Flooring (Luxury Vinyl)
- Area: 286 Square Feet
- Dimensions: 13X22
Game room
- Features: Flooring (Luxury Vinyl)
- Area: 104 Square Feet
- Dimensions: 13X8
Kitchen
- Features: Kitchen (Breakfast Room), Flooring (Ceramic Tile)
- Area: 170 Square Feet
- Dimensions: 10X17
Laundry
- Features: Flooring (Other)
- Area: 110 Square Feet
- Dimensions: 10X11
Living room
- Features: Flooring (Hardwood)
- Area: 168 Square Feet
- Dimensions: 12X14
Heating
- Forced Air
Cooling
- Central Air, Zoned
Appliances
- Included: Stainless Steel Appliance(s)
- Laundry: Gas Dryer Hookup
Features
- Vaulted Ceiling(s), Cathedral Ceiling(s), Dry Bar, 1st Floor Bedroom, Built-in Features, Walk-In Closet(s), Separate Dining Room
- Flooring: Hardwood, Laminate, Carpet
- Doors: French Doors
- Windows: Skylight(s)
- Basement: Finished,Full
- Attic: Pull Down Stair,Unfinished
Interior area
- Total structure area: 3,300
- Total interior livable area: 1,800 sqft
Property
Parking
- Total spaces: 2
- Parking features: Asphalt, Garage Door Opener, Yes, Garage Owned, Attached, Garage
- Attached garage spaces: 2
- Has uncovered spaces: Yes
Accessibility
- Accessibility features: No Disability Access
Features
- Stories: 2
- Patio & porch: Deck
- Exterior features: Balcony
Lot
- Dimensions: 153 x 47 x 150 x 77
Details
- Additional structures: Shed(s)
- Parcel number: 22281000250000
- Special conditions: None
- Other equipment: Water-Softener Owned, TV-Cable, Ceiling Fan(s), Sump Pump
Construction
Type & style
- Home type: SingleFamily
- Property subtype: Single Family Residence
Materials
- Brick
- Roof: Asphalt
Condition
- New construction: No
- Year built: 1991
- Major remodel year: 2019
Utilities & green energy
- Electric: 200+ Amp Service
- Sewer: Public Sewer
- Water: Well
Community & HOA
Community
- Features: Park, Tennis Court(s), Street Lights, Street Paved
HOA
- Services included: None
Location
- Region: Lemont
Financial & listing details
- Price per square foot: $306/sqft
- Tax assessed value: $302,390
- Annual tax amount: $5,595
- Date on market: 10/7/2026
- Ownership: Fee Simple
Estimated market value
Not available
Estimated sales range
Not available
Not available
Price history
| Date | Event | Price |
|---|---|---|
| 10/19/2026 | Contingent | $550,000$306/sqft |
Source:  MRED as distributed by MLS GRID #12769005 Report a problem | ||
| 10/15/2026 | Price change | $550,000-5%$306/sqft |
Source: MRED as distributed by MLS GRID #12769005 Report a problem | ||
| 10/7/2026 | Listed for sale | $579,000+129.3%$322/sqft |
Source: MRED as distributed by MLS GRID #12769005 Report a problem | ||
| 8/22/2002 | Sold | $252,500$140/sqft |
Source: Public Record Report a problem | ||
Public tax history
| Year | Property taxes | Tax assessment |
|---|---|---|
| 2024 | $5,906 +5.6% | $30,239 +0% |
| 2023 | $5,595 +19.1% | $30,238 +32.8% |
| 2022 | $4,697 +2.7% | $22,767 |
| 2021 | $4,574 -2.2% | $22,767 |
| 2020 | $4,677 +3.4% | $22,767 -0.9% |
| 2019 | $4,521 -10.2% | $22,976 -10.2% |
| 2018 | $5,036 +1.2% | $25,575 |
| 2017 | $4,975 +6.8% | $25,575 +15.1% |
| 2016 | $4,656 -0.8% | $22,220 |
| 2015 | $4,696 -1.2% | $22,220 |
| 2014 | $4,754 -1.3% | $22,220 -6.7% |
| 2013 | $4,815 +2.5% | $23,811 |
| 2012 | $4,698 +2.4% | $23,811 |
| 2011 | $4,586 +5.3% | $23,811 -15.2% |
| 2010 | $4,358 +11.6% | $28,083 |
| 2009 | $3,904 +9.1% | $28,083 -5% |
| 2008 | $3,579 -6.3% | $29,562 +1.9% |
| 2007 | $3,821 +5.5% | $29,021 |
| 2006 | $3,621 -24.5% | $29,021 |
| 2005 | $4,798 +30.8% | $29,021 +41.3% |
| 2004 | $3,668 +10.6% | $20,538 |
| 2003 | $3,316 -7.7% | $20,538 |
| 2002 | $3,593 +17.7% | $20,538 +14.1% |
| 2001 | $3,052 +0.2% | $17,995 |
| 2000 | $3,045 +13.5% | $17,995 |
| 1999 | $2,684 | $17,995 |
Find assessor info on the county website
Monthly payment
Est. payment
Payment breakdown
Explore the cost of this home by adjusting the details. Changes won't be saved.Climate risks
Neighborhood: 60439
Nearby schools
Schools provided by the listing agent
- Elementary: Oakwood Elementary School
- Middle: Old Quarry Middle School
- High: Lemont Twp High School
- District: 113A
Source: MRED as distributed by MLS GRID. This data may not be complete. We recommend contacting the local school district to confirm school assignments for this home.

Similar homes
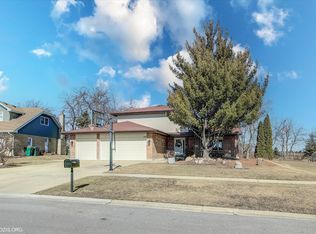
- $549,9003 bd3 ba1.8k sqft919 Hillview Dr, Lemont, IL 60439Active
 MLS ID #12784735, Bernadeta Siek, Charles Rutenberg Realty. MRED as distributed by MLS GRID
- $524,9004 bd4 ba1.9k sqft307 Cass St, Lemont, IL 60439Active
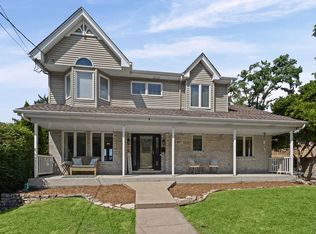 MLS ID #12749039, Katie Mac, @properties Christie's International Real Estate. MRED as distributed by MLS GRID
- $479,9003 bd3 ba2.1k sqft13821 W Dublin Dr, Homer Glen, IL 60491New
 MLS ID #12798714, Jake Wirtz, Wirtz Real Estate Group Inc.. MRED as distributed by MLS GRID
- $469,9003 bd3 ba2k sqft1169 Amber Dr, Lemont, IL 60439Active
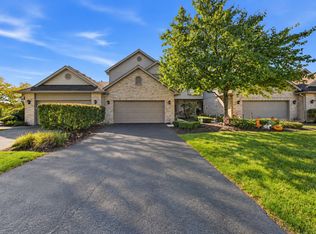 MLS ID #12773219, Christine Wilczek, Realty Executives Elite. MRED as distributed by MLS GRID
