**LAKE LANIER COTTAGE READY FOR YOU!** Welcome to 9170 Clearwater Road, Gainesville, Georgia 30506Coa charming Lake Lanier cottage nestled in the serene Chestatee Bay area. This inviting single-family residence is the perfect retreat for anyone seeking lake life, relaxation, and fun all in one beautiful package. This cozy home features one bedroom and one bathroom on the main level, complemented by an extra-large screened porch thatCOs perfect for morning coffee or evening gatherings. The spacious loft offers plenty of additional sleeping space, making this the ideal destination for family getaways or hosting friends for the weekend. Step outside and discover your own private lakeside oasis. Wander to the side of the home and youCOll find a flat, grassy yard with a cozy fire pitCoideal for roasting marshmallows and sharing stories under the stars. With Plenty of parking spaces for your guest, convenience is always at your doorstep. Whether youCOre lounging at the private dock, exploring Lake Lanier by boat, or simply enjoying a friendly game of cards on the porch, this cottage delivers effortless lake living. YouCOre just 15 minutes from Port Royale Marina and Pelican PeteCOs Restaurant, while shopping, dining, and medical facilities are a short drive away in sought-after Forsyth County. This property is truly turn-keyCojust bring your toothbrush and start making memories. If youCOre searching for the perfect getaway that blends tranquility, convenience, and adventure, look no further than this Lake Lanier gem. Schedule your private showing today!
Active
$579,000
9170 Clearwater Rd, Gainesville, GA 30506
1beds
908sqft
Single Family Residence, Cabin
Built in 1961
0.29 Acres Lot
$545,900 Zestimate®
$638/sqft
$-- HOA
What's special
- 4 days
- 141
- 13
Zillow last checked:
Listing updated:
Listed by:
Brian Canty 678-614-9197,
Realty Professionals of Georgia
Source: GAMLS,MLS#: 10891474
Facts & features
Interior
Bedrooms & bathrooms
- Bedrooms: 1
- Bathrooms: 1
- Full bathrooms: 1
- Main level bathrooms: 1
- Main level bedrooms: 1
Rooms
- Room types: Loft
Kitchen
- Features: Breakfast Area
Heating
- Central, Electric
Cooling
- Ceiling Fan(s), Central Air, Electric
Appliances
- Included: Other
- Laundry: In Kitchen
Features
- Beamed Ceilings, Master On Main Level
- Flooring: Vinyl
- Windows: Double Pane Windows
- Basement: None
- Has fireplace: No
- Common walls with other units/homes: No Common Walls
Interior area
- Total structure area: 908
- Total interior livable area: 908 sqft
- Finished area above ground: 908
- Finished area below ground: 0
Video & virtual tour
Property
Parking
- Parking features: Kitchen Level
Features
- Levels: One and One Half
- Stories: 1
- Patio & porch: Screened
- Has view: Yes
- View description: Lake
- Has water view: Yes
- Water view: Lake
- Waterfront features: Corps of Engineers Control, Floating Dock, Lake
- Body of water: Lanier
- Frontage type: Lakefront
- Frontage length: Waterfront Footage: 150
Lot
- Size: 0.29 Acres
- Features: Level, Private, Sloped
- Residential vegetation: Cleared, Partially Wooded
Details
- Additional structures: Covered Dock
- Parcel number: 306 036
Construction
Type & style
- Home type: SingleFamily
- Architectural style: Bungalow/Cottage
- Property subtype: Single Family Residence, Cabin
Materials
- Wood Siding
- Foundation: Block
- Roof: Composition
Condition
- Resale
- New construction: No
- Year built: 1961
Utilities & green energy
- Electric: 220 Volts
- Sewer: Septic Tank
- Water: Public
- Utilities for property: Cable Available, Electricity Available, High Speed Internet, Water Available
Community & HOA
Community
- Features: None, Street Lights
- Security: Smoke Detector(s)
- Subdivision: Crystal Spring
HOA
- Has HOA: No
- Services included: None
Location
- Region: Gainesville
Financial & listing details
- Price per square foot: $638/sqft
- Tax assessed value: $448,380
- Annual tax amount: $4,398
- Date on market: 11/15/2026
- Cumulative days on market: 5 days
- Listing agreement: Exclusive Right To Sell
- Listing terms: Cash,Conventional
- Electric utility on property: Yes
Estimated market value
$545,900
$519,000 - $573,000
$1,511/mo
Price history
| Date | Event | Price |
|---|---|---|
| 11/16/2026 | Listed for sale | $579,000+28.7%$638/sqft |
Source:  FMLS GA #7868692 Report a problem | ||
| 10/1/2024 | Sold | $450,000$496/sqft |
Source: Public Record Report a problem | ||
Public tax history
| Year | Property taxes | Tax assessment |
|---|---|---|
| 2025 | $4,398 +18.2% | $179,352 +18.2% |
| 2024 | $3,721 +3.2% | $151,736 -4.8% |
| 2023 | $3,604 +72.2% | $159,400 +102.7% |
| 2022 | $2,093 +1.7% | $78,640 +5.5% |
| 2021 | $2,058 +1.2% | $74,520 +1.2% |
| 2020 | $2,034 +0.4% | $73,664 +0.6% |
| 2019 | $2,026 +17.2% | $73,248 +17.6% |
| 2017 | $1,728 | $62,276 |
| 2016 | $1,728 | $62,276 |
| 2015 | $1,728 +6% | $62,276 +1.1% |
| 2014 | $1,631 -0.2% | $61,608 |
| 2013 | $1,634 +290.2% | $61,608 -0.3% |
| 2012 | $419 +21.8% | $61,792 +18.8% |
| 2011 | $344 | $52,020 -2% |
| 2010 | -- | $53,108 |
| 2009 | -- | $53,108 |
| 2008 | -- | $53,108 -27.2% |
| 2007 | -- | $72,920 |
| 2006 | $1,589 +49.1% | $72,920 +49.1% |
| 2005 | $1,066 +22.3% | $48,920 +22.3% |
| 2004 | $872 -10.1% | $40,000 |
| 2003 | $969 +4.9% | -- |
| 2002 | $923 +55.3% | -- |
| 2001 | $594 +4.6% | -- |
| 2000 | $568 | -- |
Find assessor info on the county website
Monthly payment
Est. payment
Payment breakdown
Explore the cost of this home by adjusting the details. Changes won't be saved.Climate risks
Neighborhood: 30506
Nearby schools
Schools provided by the listing agent
- Elementary: Chestatee
- Middle: Little Mill
- High: East Forsyth
Source: GAMLS. This data may not be complete. We recommend contacting the local school district to confirm school assignments for this home.
- $818,0003 bd3 ba1.4k sqft9190 Clearwater Rd, Gainesville, GA 30506Off Market
- $840,2000.45 acres9210 Clearwater Rd, Gainesville, GA 30506Off Market

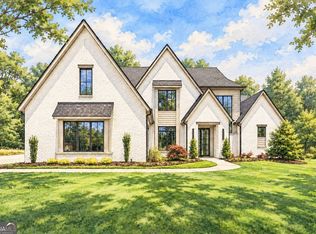
- $1,588,0005 bd5 ba4.4k sqft9225 Crystal Springs Rd, Gainesville, GA 30506New Construction
- $809,6002 bd2 ba1.3k sqft9215 Clearwater Rd, Gainesville, GA 30506Off Market

Similar homes
- $--3 bd2 ba1.2k sqft2810 Summer Creek Dr, Gainesville, GA 30507Auction
 ServiceLink Auction
- $649,0003 bd1 ba1k sqft6505A Julian Rd, Gainesville, GA 30506Active

 MLS ID #10842538, Sheila K Davis, Sheila Davis Group. GAMLS
- $--3 bd2 ba1k sqft5947 McEver Rd, Flowery Branch, GA 30542Auction
 Auction.com 2
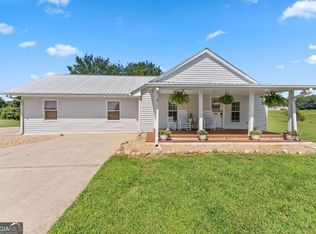
- $380,0002 bd2 ba1.3k sqft8275 Little Mill Rd, Cumming, GA 30041Active
 MLS ID #10892947, Styles Realty Group, Century 21 Results. GAMLS
- $550,0002 bd1 ba1.2k sqft5962 Jim Crow Rd, Flowery Branch, GA 30542For Sale
 MLS ID #7856450, Rip Pruitt, Century 21 Connect Realty. FMLS GA
- $369,0003 bd1 ba1.2k sqft9060 Ruby Ln, Gainesville, GA 30506ActiveMLS ID #10875136, Amy Sutherland, The Norton Agency. GAMLS
- $289,9002 bd2 ba1.2k sqft5870 Habitat Dr, Gainesville, GA 30506For SaleMLS ID #7862249, Kayla Shoemake, The Norton Agency. FMLS GA
- $499,0003 bd1 ba1k sqft1141 Park Street Ext, Gainesville, GA 30501ActiveMLS ID #10890303, David B Griffin, Candler Real Estate Group. GAMLS
- $400,0002 bd2 ba858 sqft9010 Prestige Ln #3, Gainesville, GA 30506ActiveMLS ID #10823882, Brian Canty, Realty Professionals of Georgia. GAMLS
- $649,0002 bd2 ba720 sqft3551 Monroe Cir, Gainesville, GA 30506ActiveMLS ID #10614696, Darlene M Plavcan, Keller Williams Lanier Partners. GAMLS
- $349,9003 bd2 ba1.3k sqft9080 Pine Tree Cir, Gainesville, GA 30506ActiveMLS ID #10823814, The Hutson Group, Century 21 Results. GAMLS
- $319,9003 bd1 ba1k sqft3027 Thrasher Dr, Gainesville, GA 30506ActiveMLS ID #10873464, Kayla Watson, Resource Brokers, LLC. GAMLS
- $350,0002 bd2 ba858 sqft9010 Prestige Ln #2, Gainesville, GA 30506For SaleMLS ID #7839821, Brian Canty, Realty Professionals of Georgia, LLC. FMLS GA
- $295,0002 bd1 ba1.1k sqft7485 Little Mill Rd, Cumming, GA 30041For SaleMLS ID #7867395, Steven Schuerman, Schuerman & Cherian Realty Group. FMLS GA
- $700,0003 bd2 ba1.1k sqft3804 Price Rd, Gainesville, GA 30506ActiveMLS ID #10341238, Jeremy Austin, Atlanta Communities. GAMLS
- $592,5002 bd2 ba1.2k sqft528 Oak Grove Rd, Dawsonville, GA 30534ActiveMLS ID #10764663, Mei Cheng, BHHS Georgia Properties. GAMLS
- $475,0003 bd2 ba1.2k sqft5085 Balus Dr, Gainesville, GA 30504ActiveMLS ID #10787289, Premier Realty Group, Keller Williams Realty Atl. Partners. GAMLS
- $320,0003 bd2 ba1k sqft4518 Prestwick Dr, Oakwood, GA 30566ActiveMLS ID #10892209, Briana Webb, Keller Williams Lanier Partners. GAMLS
- $350,0002 bd2 ba858 sqft9010 Prestige Ln #2, Gainesville, GA 30506ActiveMLS ID #10733079, Brian Canty, Realty Professionals of Georgia. GAMLS
- $319,9002 bd1 ba864 sqft6265 Quail Trl, Gainesville, GA 30506ActiveMLS ID #10837105, Taylor Philipson, Atlanta Communities. GAMLS
